

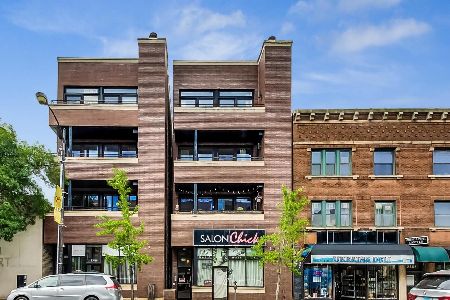
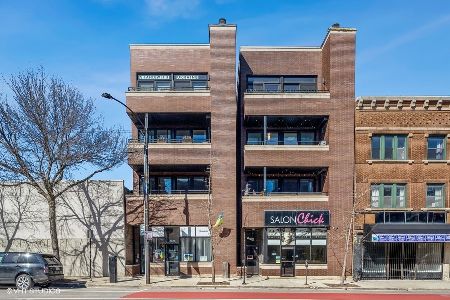
2306 Chicago Avenue, West Town, Chicago, Illinois 60622


$530,000
|
Sold
|
|
| Status: | Closed |
| Sqft: | 1,500 |
| Cost/Sqft: | $353 |
| Beds: | 2 |
| Baths: | 2 |
| Year Built: | 2004 |
| Property Taxes: | $10,120 |
| Days On Market: | 26 |
| Lot Size: | 0,00 |
Description
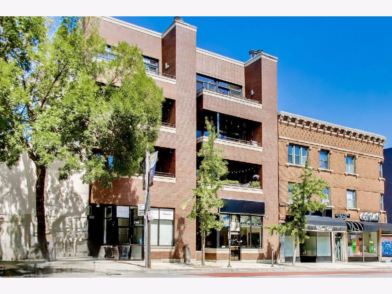
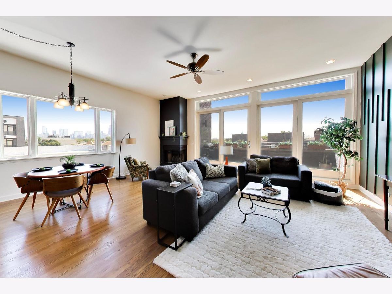
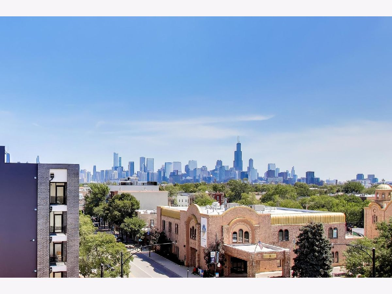
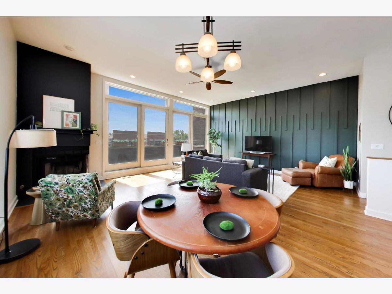
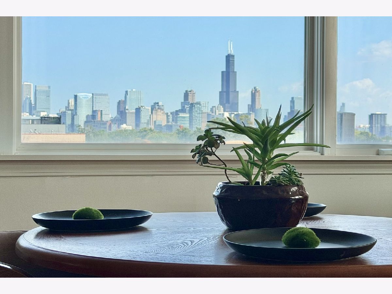
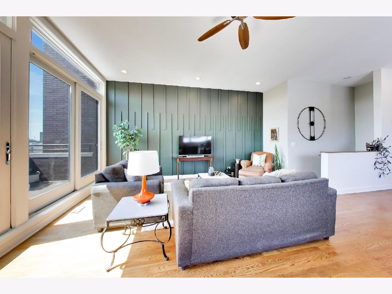
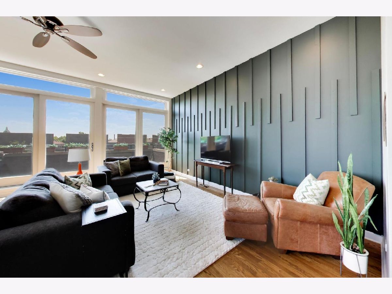
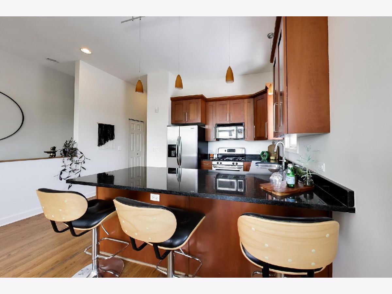
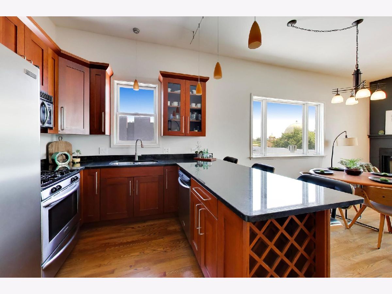
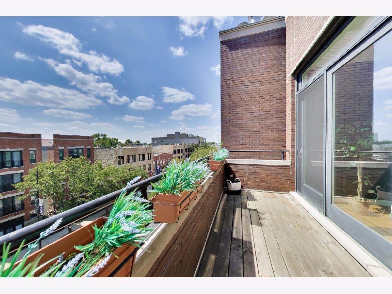
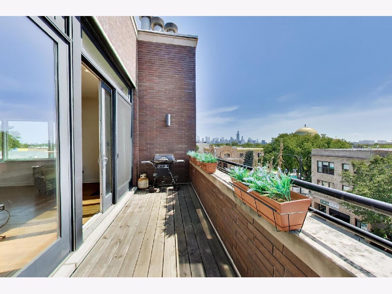
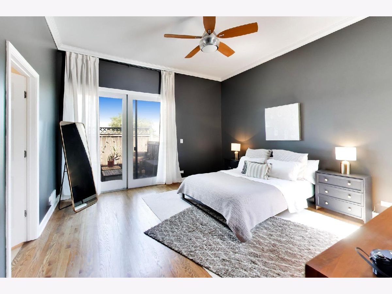
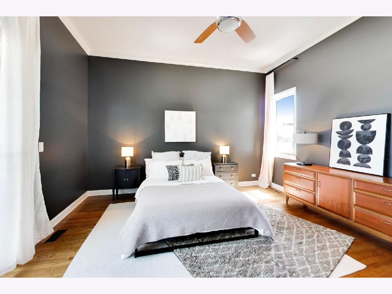
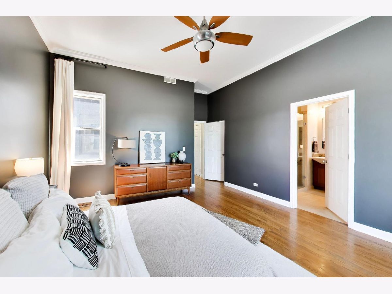
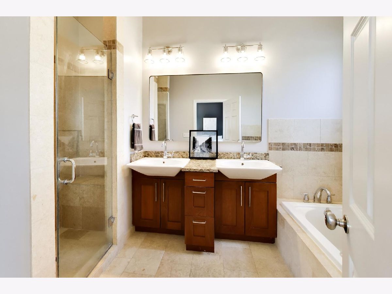
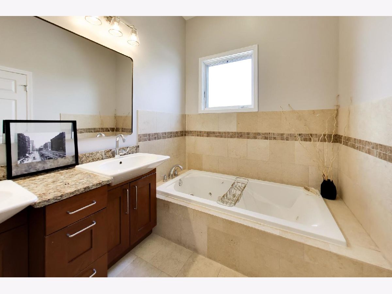
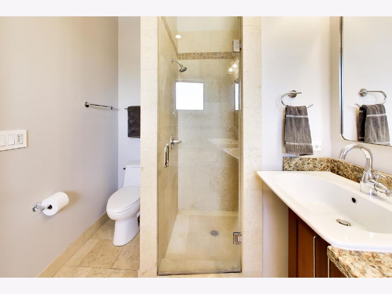
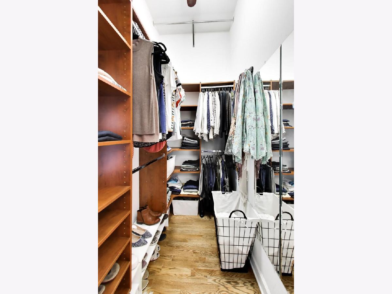
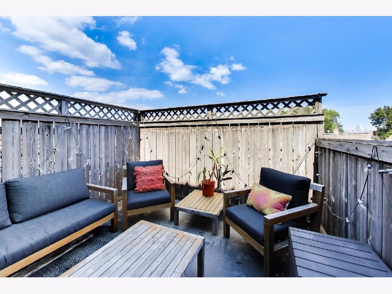
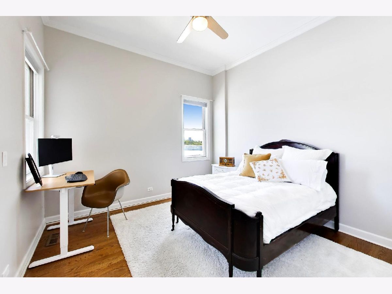
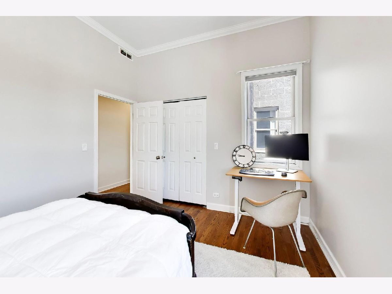
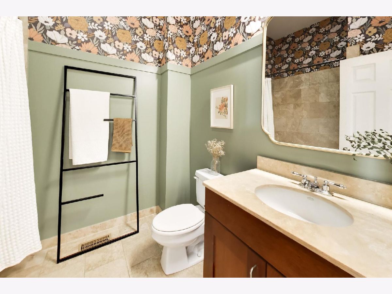
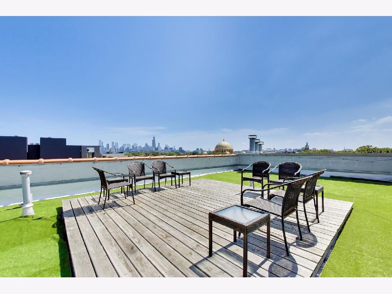
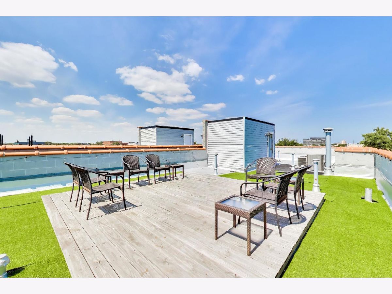
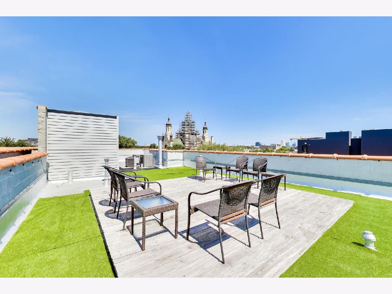
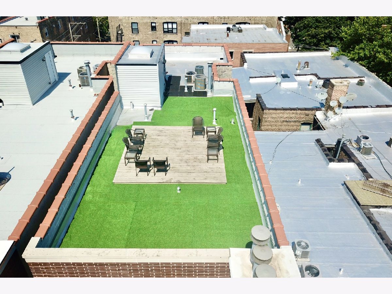
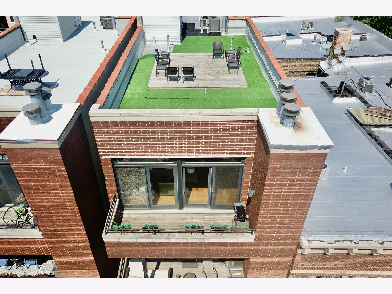
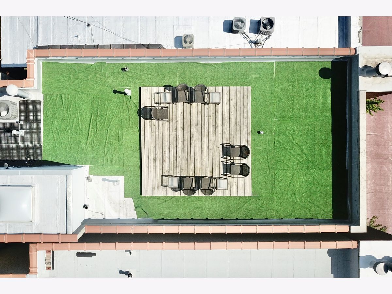
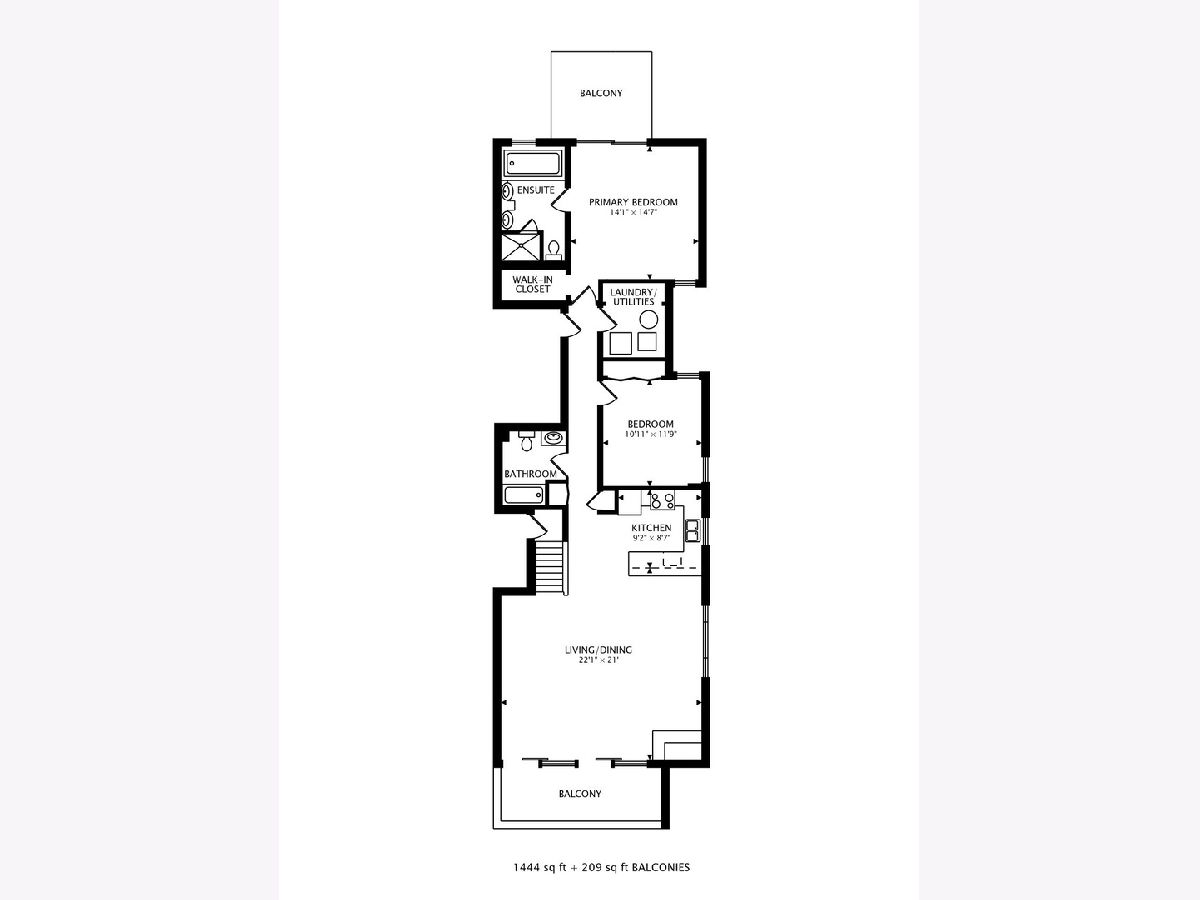
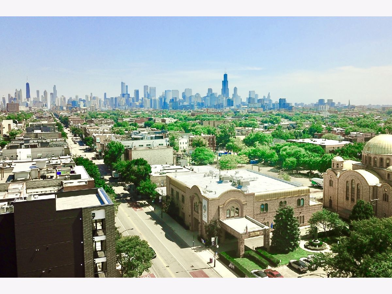
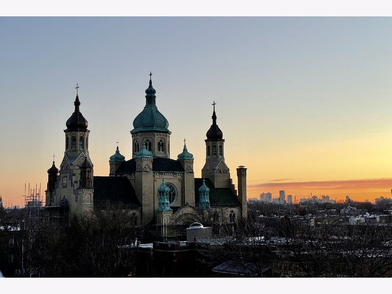
Experience PENTHOUSE LIVING with sweeping Chicago SKYLINE VIEWS from EVERY ROOM! Located in the heart of Ukrainian Village, this exceptional extra-wide 2-bedroom, 2-bath residence offers approximately 1,500 square feet of beautifully proportioned living space, dramatic 10-foot ceilings, abundant natural light, and an unusually compelling combination of private outdoor space, parking, and low monthly assessments. The expansive living and dining area is designed for both everyday living and entertaining, with a truly showstopping view. Imagine watching the sunrise and sunset daily, fireworks light up the city on the 4th of July, the airshow pass directly overhead, or snow quietly fall across the skyline - all from the comfort of your living room. A wood-burning fireplace and oversized sliding glass doors open to a 20-foot south-facing private terrace, creating an ideal setting for morning coffee, summer dinners, grilling, or simply taking in the city. The spacious primary suite features a well-organized walk-in closet, large attached bathroom, and your own private balcony retreat. A second generously sized bedroom offers excellent natural light and ample closet space. An oversized in-unit laundry room provides additional storage and convenience. Outdoor space continues upstairs with a common rooftop deck offering panoramic views of Chicago. The home also includes TWO gated tandem parking spaces and a ground-floor storage unit - an exceptional advantage in this location. Located in vibrant Ukrainian Village, you get the feeling of neighborhood while still being surrounded by restaurants, cafes, nightlife, boutiques, parks, and neighborhood conveniences. If you're looking for the space and privacy of a true penthouse, dramatic skyline views, meaningful outdoor space, and the convenience of two parking spaces - without the high HOA fees often associated with luxury city living - this one deserves a look.
Property Specifics
| Condos/Townhomes | |
| 4 | |
| — | |
| 2004 | |
| None | |
| Brick, Block | |
| — | |
| — | |
| No | |
| — |
| Cook | |
| — | |
| 162 / Monthly | |
| Water, Parking, Insurance, Exterior Maintenance, Scavenger | |
| Lake Michigan | |
| Public Sewer | |
| Central Air | |
| Gas, Forced Air | |
| 12773704 | |
| 17063280471004 |
Property History
| DATE: | EVENT: | PRICE: | SOURCE: |
|---|---|---|---|
| 30 Oct, 2009 | Sold | $367,000 | MRED MLS |
| 1 Oct, 2009 | Under contract | $379,900 | MRED MLS |
| — | Last price change | $399,900 | MRED MLS |
| 2 Mar, 2009 | Listed for sale | $419,900 | MRED MLS |
| 31 Jul, 2020 | Sold | $465,000 | MRED MLS |
| 13 Jun, 2020 | Under contract | $439,900 | MRED MLS |
| 11 Jun, 2020 | Listed for sale | $439,900 | MRED MLS |
| 26 Oct, 2026 | Sold | $530,000 | MRED MLS |
| 14 Oct, 2026 | Under contract | $529,900 | MRED MLS |
| 1 Oct, 2026 | Listed for sale | $529,900 | MRED MLS |


Room Specifics
Total Bedrooms: 2
Bedrooms Above Ground: 2
Bedrooms Below Ground: 0
Dimensions: 15X14
Floor Type: Hardwood
Dimensions: 12X11
Floor Type: Hardwood
Full Bathrooms: 2
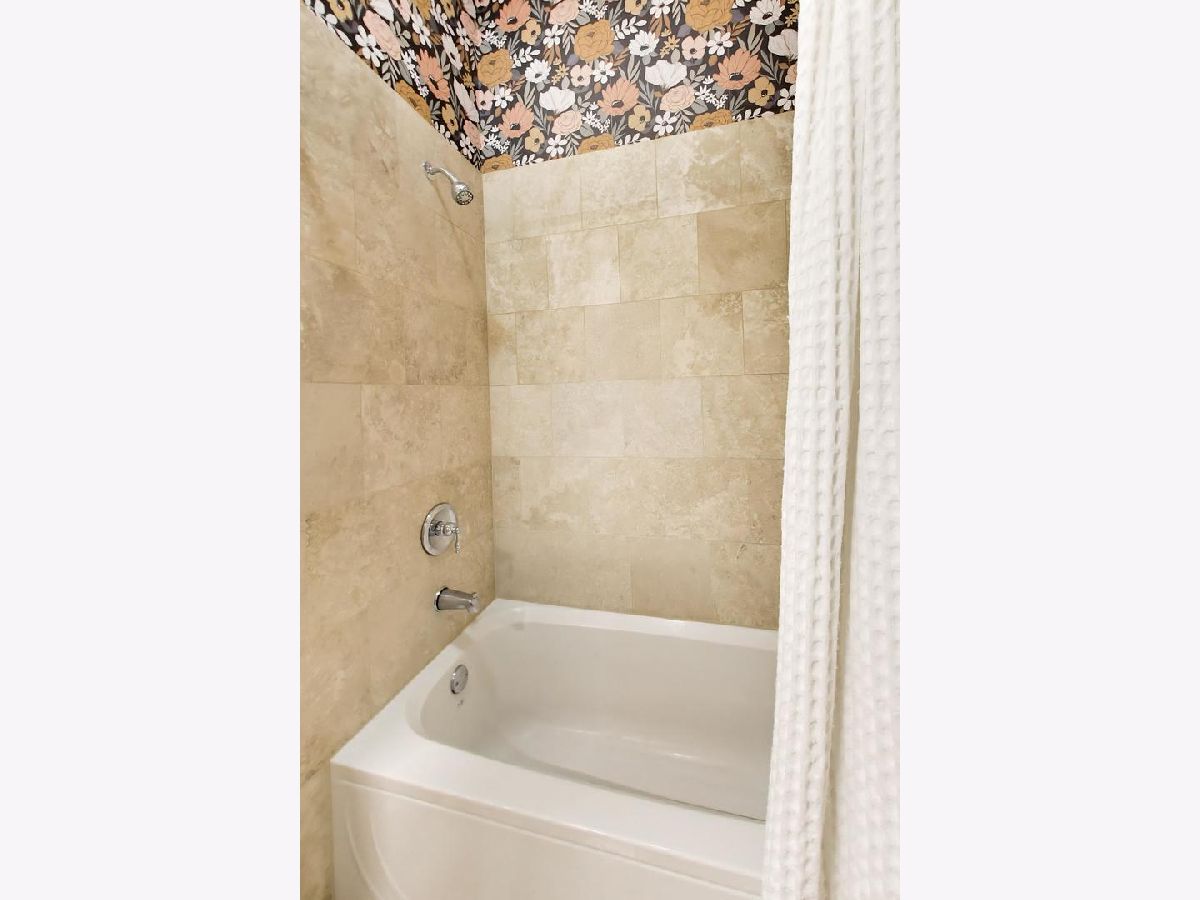
Bathroom Amenities: Whirlpool, Separate Shower, Double Sink
Bathroom in Basement: —
Dimensions: COMBO
Floor Type: Hardwood
Dimensions: 11X10
Floor Type: Hardwood
Dimensions: 7X5
Floor Type: —
Dimensions: 23X21
Floor Type: Hardwood
Rooms: Terrace, Balcony/Porch/Lanai, Walk In Closet
Name: Terrace
Dimensions: 6X20
Floor Type: —
Name: Balcony/Porch/Lanai
Dimensions: 10X10
Floor Type: —
Name: Walk In Closet
Dimensions: 7X4
Floor Type: —
Other Specifics
| — | |
| — | |
| Concrete, Assigned, Owned | |
| Washer Hookup, In Unit | |
| Hardwood | |
| Deck | |
| Balcony | |
| — | |
| COMMON | |
| — | |
| Full | |
| Cathedral Ceiling(s), Walk-In Closet(s) | |
| — | |
| Not in DB | |
| — | |
| Storage, Sundeck | |
| Wood Burning, Gas Starter |
Tax History
| Year | Property Taxes |
|---|---|
| 2009 | $4,901 |
| 2020 | $7,748 |
| 2026 | $10,120 |
Contact Agent
Nearby Similar Homes
Nearby Sold Comparables

Contact Agent
Listing Provided By
@properties Christie's International Real Estate
