

2306 Mustang Trail, Woodstock, Illinois 60098
Subdivision > Thoroughbred Estates
Sorry, we are updating photos, please update this page in 15 minutes
$346,000
|
Sold
|
|
| Status: | Closed |
| Sqft: | 0 |
| Cost/Sqft: | — |
| Beds: | 3 |
| Baths: | 4 |
| Year Built: | 1999 |
| Property Taxes: | $8,134 |
| Days On Market: | 6760 |
| Lot Size: | 1,03 |
Description
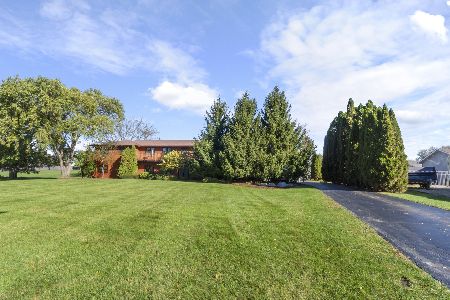
Meticulous, quality built 3+BR 3 1/2 Bath home on an acre w/3car garage, 2 FPLcs, a fully appliancd kitchn w/birch cabinets, hrdwd floors, breakfast bar, eating area, canned lightg. Forml dining rm.Mstr Bth w/whrlpool&sep showr. A full English bsmnt beautifully fnshd with rec rm & exercise rm area, wine cellar & a full bath. Professional lndscapng offerng a waterfall to enjoy from lrge deck or paver brick patio!
Property Specifics
| Single Family | |
| — | |
| Traditional | |
| 1999 | |
| Full, English | |
| Aluminum/Vinyl/Steel Siding | |
| Asphalt | |
| — | |
| No | |
| 1.03 |
| Mc Henry | |
| Thoroughbred Estates | |
| 0 / Not Applicable | |
| None | |
| Private Well | |
| Septic-Private | |
| Central Air | |
| Natural Gas, Forced Air | |
| 06890097 | |
| 0822403010 |
Nearby Schools
| NAME: | DISTRICT: | DISTANCE: | |
|---|---|---|---|
|
Middle School
Northwood Middle School |
200 | Not in DB | |
|
High School
Woodstock High School |
200 | Not in DB | |
Property History
| DATE: | EVENT: | PRICE: | SOURCE: |
|---|---|---|---|
| 15 Jul, 2008 | Sold | $346,000 | MRED MLS |
| 21 May, 2008 | Under contract | $355,000 | MRED MLS |
| 7 May, 2008 | Listed for sale | $355,000 | MRED MLS |
| 1 Mar, 2018 | Sold | $272,500 | MRED MLS |
| 11 Jan, 2018 | Under contract | $280,000 | MRED MLS |
| — | Last price change | $289,900 | MRED MLS |
| 10 Nov, 2017 | Listed for sale | $300,000 | MRED MLS |
Sorry, we are updating photos, please update this page in 15 minutes
Room Specifics
All Bedroom Info:
Total Bedrooms: 3
Bedrooms Above Ground: 3
Bedrooms Below Ground: 0
Total Bedrooms: 3
Bedrooms Above Ground: 3
Bedrooms Below Ground: 0
Second Bedroom Info:
Dimensions: —
Location: —Dimensions: —
Floor Type: Carpet
Third Bedroom Info:
Dimensions: —
Location: —Dimensions: —
Floor Type: Carpet
Bathroom Info:
Full Bathrooms: 4
Partial Bathrooms: 1Full Bathrooms: 4
Bathroom Amenities: Whirlpool, Separate Shower
Bathroom in Basement: 1
Dining Room Info:
Dimensions: —
Location: —Dimensions: —
Floor Type: Carpet
Kitchen Info:
Dimensions: —
Location: —Dimensions: —
Floor Type: Hardwood
Features: Eating Area-Breakfast Bar, Eating Area-Table Space, Island, Pantry-Closet
Laundry Room Info:
Dimensions: —
Location: —Dimensions: —
Floor Type: Ceramic Tile
Living Room Info:
Dimensions: —
Location: —Dimensions: —
Floor Type: Carpet
Family Room Info:
Dimensions: —
Location: —Dimensions: —
Floor Type: Carpet
Additional Rooms Info:
Rooms: Eating Area, Exercise Room, Gallery, Other Room, Recreation Room, Utility Room-1st Floor
Basement: Full, EnglishRooms: Eating Area, Exercise Room, Gallery, Other Room, Recreation Room, Utility Room-1st Floor
Other Specifics
| 3 | |
| Concrete Perimeter | |
| Garage | |
| — | |
| — | |
| — | |
| Deck, Patio | |
| Landscaped | |
| 150 X 300 | |
| Full,Unfinished | |
| Full | |
| Vaulted/Cathedral Ceilings | |
| Range, Microwave, Dishwasher, Refrigerator | |
| Not in DB | |
| Street Paved | |
| — | |
| Wood Burning, Gas Log, Gas Starter |
Tax History
| Year | Property Taxes |
|---|---|
| 2008 | $8,134 |
| 2018 | $7,561 |
Contact Agent
Nearby Similar Homes
10316 Arabian Trail, Woodstock, Illinois 60098
For Sale
$724,900
6 beds / 5.0 baths / 3,800 ft2
Single Family / Built: —
46
Nearby Sold Comparables
2306 Mustang Trail, Woodstock, Illinois 60098

Sold
$280,000
3 beds / 3.1 baths / 3,590 ft2
Single Family / Built: 1999
3286
2312 Mustang Trail, Woodstock, Illinois 60098
Sold
$265,050
5 beds / 4.1 baths / 2,319 ft2
Single Family / Built: 2010
4937
2318 Mustang Trail, Woodstock, Illinois 60098
Sold
$357,000
4 beds / 2.1 baths / 0 ft2
Single Family / Built: 1994
7102
2318 Mustang Trail, Woodstock, Illinois 60098
Sold
$239,900
4 beds / 2.1 baths / 3,000 ft2
Single Family / Built: 1994
5744
2318 Mustang Trail, Woodstock, Illinois 60098
Sold
$269,900
4 beds / 2.1 baths / 3,000 ft2
Single Family / Built: 1994
4130
Contact Agent
Listing Provided By
REALTYPro
