

2307 Country Spring Drive, Johnsburg, Illinois 60050
Subdivision > Country Oaks
Sorry, we are updating photos, please update this page in 15 minutes
$305,000
|
Sold
|
|
| Status: | Closed |
| Sqft: | 2,700 |
| Cost/Sqft: | $122 |
| Beds: | 3 |
| Baths: | 3 |
| Year Built: | 2001 |
| Property Taxes: | $6,107 |
| Days On Market: | 6334 |
| Lot Size: | 1,20 |
Description
Gorgeous executive home situated on professionally landscaped 1.2 secluded wooded acre! Fall in love upon entering the 2-story grand foyer with gleaming hardwood flooring adorning the LR, DR and kitchen. Super gourmet kitchen boasts Amish made hickory cabs. Family rm features fireplace, fab wet-bar & custom roman shades. Double-door entry opens into spacious master w/lux bath! Entertainment-sized Deck & Gazebo too!
Property Specifics
| Single Family | |
| — | |
| Colonial | |
| 2001 | |
| Full | |
| Aluminum/Vinyl/Steel Siding, Brick | |
| Asphalt | |
| CUSTOM | |
| No | |
| 1.2 |
| Mc Henry | |
| Country Oaks | |
| 0 / Not Applicable | |
| None | |
| Private Well | |
| Septic-Private | |
| Central Air | |
| Natural Gas, Forced Air | |
| 07252910 | |
| 0912227007 |
Nearby Schools
| NAME: | DISTRICT: | DISTANCE: | |
|---|---|---|---|
|
Middle School
Johnsburg Junior High School |
12 | Not in DB | |
|
High School
Johnsburg High School |
12 | Not in DB | |
Property History
| DATE: | EVENT: | PRICE: | SOURCE: |
|---|---|---|---|
| 28 May, 2010 | Sold | $305,000 | MRED MLS |
| 14 Apr, 2010 | Under contract | $329,000 | MRED MLS |
| — | Last price change | $344,900 | MRED MLS |
| 20 Jun, 2009 | Listed for sale | $374,900 | MRED MLS |
Sorry, we are updating photos, please update this page in 15 minutes
Room Specifics
All Bedroom Info:
Total Bedrooms: 3
Bedrooms Above Ground: 3
Bedrooms Below Ground: 0
Total Bedrooms: 3
Bedrooms Above Ground: 3
Bedrooms Below Ground: 0
Second Bedroom Info:
Dimensions: —
Location: —Dimensions: —
Floor Type: Carpet
Third Bedroom Info:
Dimensions: —
Location: —Dimensions: —
Floor Type: Carpet
Bathroom Info:
Full Bathrooms: 3
Partial Bathrooms: 1Full Bathrooms: 3
Bathroom Amenities: Whirlpool, Separate Shower, Double Sink
Bathroom in Basement: 0
Dining Room Info:
Dimensions: —
Location: —Dimensions: —
Floor Type: Hardwood
Kitchen Info:
Dimensions: —
Location: —Dimensions: —
Floor Type: Hardwood
Features: Eating Area-Table Space
Laundry Room Info:
Dimensions: —
Location: —Dimensions: —
Floor Type: Ceramic Tile
Living Room Info:
Dimensions: —
Location: —Dimensions: —
Floor Type: Hardwood
Family Room Info:
Dimensions: —
Location: —Dimensions: —
Floor Type: Carpet
Additional Rooms Info:
Rooms: Eating Area, Gallery, Loft, Utility Room-1st Floor
Basement: FullRooms: Eating Area, Gallery, Loft, Utility Room-1st Floor
Other Specifics
| 2 | |
| Concrete Perimeter | |
| Garage | |
| — | |
| — | |
| — | |
| Deck, Gazebo | |
| Cul-De-Sac, Landscaped, Wooded | |
| 143X329X143X327 | |
| Unfinished | |
| Full | |
| Vaulted/Cathedral Ceilings, Skylight(s), Bar-Wet | |
| Double Oven, Microwave, Dishwasher, Refrigerator, Washer, Dryer, Disposal | |
| Not in DB | |
| Street Paved | |
| — | |
| Wood Burning, Gas Starter |
Tax History
| Year | Property Taxes |
|---|---|
| 2010 | $6,107 |
Contact Agent
Nearby Similar Homes
2307 Red Oak Lane, Johnsburg, Illinois 60051
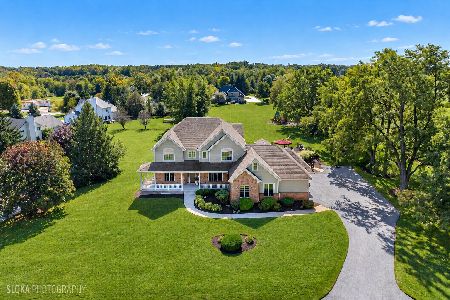
For Sale
$875,000
3 beds / 2.1 baths / 4,188 ft2
Single Family / Built: 2003
15
Nearby Sold Comparables
2307 Country Springs Drive, Mchenry, Illinois 60051

Sold
$269,900
3 beds / 2.1 baths / 2,800 ft2
Single Family / Built: 2001
3835
2303 Country Springs Drive, Johnsburg, Illinois 60051
Sold
$262,500
3 beds / 2.0 baths / 2,030 ft2
Single Family / Built: 2001
3087
5001 Country Spring Drive, Johnsburg, Illinois 60050
Sold
$375,000
3 beds / 2.0 baths / 2,052 ft2
Single Family / Built: 2003
7192
5001 Country Springs Drive, Johnsburg, Illinois 60051
Sold
$264,900
3 beds / 2.0 baths / 2,052 ft2
Single Family / Built: 2003
3248
4916 Country Springs Drive, Johnsburg, Illinois 60051
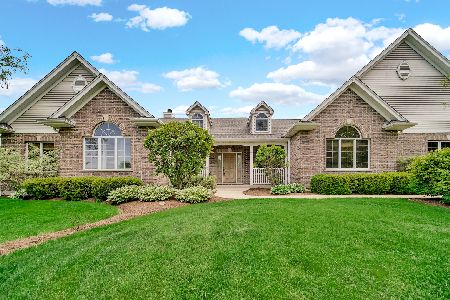
Sold
$628,900
3 beds / 2.1 baths / 2,775 ft2
Single Family / Built: 2004
512
Contact Agent
Listing Provided By
RE/MAX Center
