

2308 Harrowgate Drive, Inverness, Illinois 60010
Subdivision > Harrow Gate
Sorry, we are updating photos, please update this page in 15 minutes
$622,000
|
Sold
|
|
| Status: | Closed |
| Sqft: | 4,030 |
| Cost/Sqft: | $161 |
| Beds: | 5 |
| Baths: | 3 |
| Year Built: | 1986 |
| Property Taxes: | $9,852 |
| Days On Market: | 6307 |
| Lot Size: | 0,00 |
Description
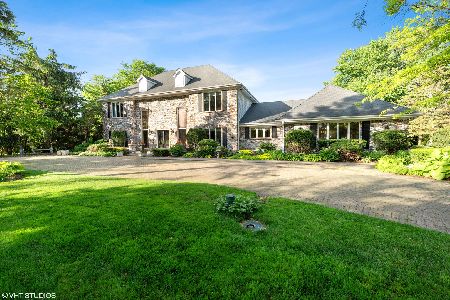
Quality rehab in 2005. New England Colonial w/acreage & water rights. This beauty is in move-in condition for the discriminating buyer. Designer kit has cherry cabs, granite ctrs, walk-in pantry, island w/bkfst bar& commercial stove. Floor plan has been opened for todays family style. FamRm has coffered ceilings, wet bar & surround snd. Formal LR& DR w/custom moldings/ceiling. Htd 4 season rm w/slate flrs. Lux MBR.
Property Specifics
| Single Family | |
| — | |
| Colonial | |
| 1986 | |
| Full | |
| Brick, Cedar, Frame | |
| Asphalt | |
| — | |
| No | |
| — |
| Cook | |
| Harrow Gate | |
| 285 / Annual | |
| Other | |
| Private Well | |
| Septic-Private | |
| Central Air | |
| Natural Gas, Radiant, Sep Heating Systems - 2+, Indv Controls | |
| 07274712 | |
| 01134010290000 |
Nearby Schools
| NAME: | DISTRICT: | DISTANCE: | |
|---|---|---|---|
|
Grade School
Grove Avenue Elementary School |
220 | — | |
|
Middle School
Barrington Middle School Prairie |
220 | Not in DB | |
|
High School
Barrington High School |
220 | Not in DB | |
Property History
| DATE: | EVENT: | PRICE: | SOURCE: |
|---|---|---|---|
| 21 Oct, 2009 | Sold | $622,000 | MRED MLS |
| 7 Oct, 2009 | Under contract | $649,900 | MRED MLS |
| — | Last price change | $700,000 | MRED MLS |
| 17 Jul, 2009 | Listed for sale | $700,000 | MRED MLS |
Sorry, we are updating photos, please update this page in 15 minutes
Room Specifics
All Bedroom Info:
Total Bedrooms: 5
Bedrooms Above Ground: 5
Bedrooms Below Ground: 0
Total Bedrooms: 5
Bedrooms Above Ground: 5
Bedrooms Below Ground: 0
Second Bedroom Info:
Dimensions: —
Location: —Dimensions: —
Floor Type: Carpet
Third Bedroom Info:
Dimensions: —
Location: —Dimensions: —
Floor Type: Carpet
Fourth Bedroom Info:
Dimensions: —
Location: —Dimensions: —
Floor Type: Carpet
Bathroom Info:
Full Bathrooms: 3
Partial Bathrooms: 1Full Bathrooms: 3
Bathroom Amenities: Whirlpool, Separate Shower, Double Sink
Bathroom in Basement: 0
Dining Room Info:
Dimensions: —
Location: —Dimensions: —
Floor Type: Hardwood
Kitchen Info:
Dimensions: —
Location: —Dimensions: —
Floor Type: Hardwood
Features: Eating Area-Table Space, Island, Pantry-Walk-in
Laundry Room Info:
Dimensions: —
Location: —Dimensions: —
Floor Type: Ceramic Tile
Living Room Info:
Dimensions: —
Location: —Dimensions: —
Floor Type: Hardwood
Family Room Info:
Dimensions: —
Location: —Dimensions: —
Floor Type: Hardwood
Additional Rooms Info:
Rooms: Bonus Room, Bedroom 5, Sun Room
Basement: FullRooms: Bonus Room, Bedroom 5, Sun Room
Other Specifics
| 3 | |
| Concrete Perimeter | |
| Garage | |
| — | |
| — | |
| — | |
| Balcony, Deck, Patio | |
| Water View, Wooded | |
| 240X118X225X240 | |
| Unfinished | |
| Full | |
| Vaulted/Cathedral Ceilings, Bar-Wet, First Floor Bedroom | |
| Double Oven, Range, Microwave, Dishwasher, Refrigerator, Bar Fridge, Freezer, Washer, Dryer, Disposal | |
| Not in DB | |
| Water Rights | |
| — | |
| Wood Burning, Gas Log |
Tax History
| Year | Property Taxes |
|---|---|
| 2009 | $9,852 |
Contact Agent
Nearby Similar Homes
13 Chipping Campden Drive, South Barrington, Illinois 60010

For Sale
$830,000
3 beds / 3.0 baths / 3,886 ft2
Single Family / Built: 1984
45
955 Livingston Lane, Inverness, Illinois 60010

For Sale
$1,595,000
5 beds / 3.2 baths / 3,628 ft2
Single Family / Built: 1994
17
1485 Westbury Drive, Hoffman Estates, Illinois 60192

For Sale
$375,000
4 beds / 2.0 baths / 1,794 ft2
Single Family / Built: 1976
36
Nearby Sold Comparables


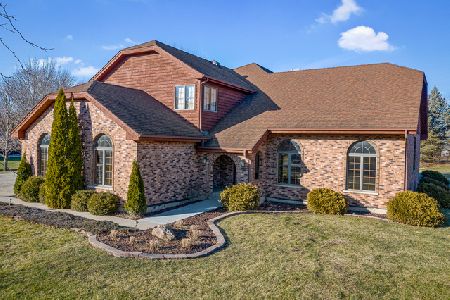
2 Tewkesbury Lane, South Barrington, Illinois 60010
Sold
$464,900
4 beds / 2.1 baths / 3,201 ft2
Single Family / Built: 1988
2132

Contact Agent
Listing Provided By
Baird & Warner
