

2308 Sussex Lane, Northbrook, Illinois 60062
Subdivision > Willows
Sorry, we are updating photos, please update this page in 15 minutes
$459,000
|
Sold
|
|
| Status: | Closed |
| Sqft: | 3,180 |
| Cost/Sqft: | $151 |
| Beds: | 4 |
| Baths: | 3 |
| Year Built: | 1968 |
| Property Taxes: | $9,354 |
| Days On Market: | 5485 |
| Lot Size: | 0,00 |
Description
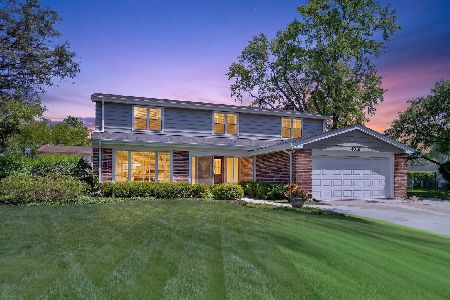
Serene setting on a quite dead end st in desirable Willows. Beaut maintained expanded Arlington model w/numerous improvements: driveway, most windows, roof, mechanicals. Dramatic master w/dressing area, his n her sinks, whirlpl, sliders to bal & walk-in clst. Fam rm addition wet bar/built-ins. Fab kit w/double ovens, SubZero, sliders to gorgeous dble tiered deck & yard. Brand new carpet in rec rm & loads of storage.
Property Specifics
| Single Family | |
| — | |
| — | |
| 1968 | |
| Full | |
| Aluminum Siding, Brick | |
| Asphalt | |
| ARLINGTON | |
| No | |
| — |
| Cook | |
| Willows | |
| 0 / Not Applicable | |
| None | |
| Lake Michigan | |
| Public Sewer | |
| Central Air, Zoned | |
| Natural Gas, Forced Air | |
| 07932681 | |
| 04204090260000 |
Nearby Schools
| NAME: | DISTRICT: | DISTANCE: | |
|---|---|---|---|
|
Grade School
Henry Winkelman Elementary Schoo |
31 | — | |
|
Middle School
Field School |
31 | Not in DB | |
|
High School
Glenbrook South High School |
225 | Not in DB | |
Property History
| DATE: | EVENT: | PRICE: | SOURCE: |
|---|---|---|---|
| 27 Jul, 2012 | Sold | $459,000 | MRED MLS |
| 25 May, 2012 | Under contract | $479,000 | MRED MLS |
| — | Last price change | $499,900 | MRED MLS |
| 26 Oct, 2011 | Listed for sale | $499,900 | MRED MLS |
Sorry, we are updating photos, please update this page in 15 minutes
Room Specifics
All Bedroom Info:
Total Bedrooms: 4
Bedrooms Above Ground: 4
Bedrooms Below Ground: 0
Total Bedrooms: 4
Bedrooms Above Ground: 4
Bedrooms Below Ground: 0
Second Bedroom Info:
Dimensions: —
Location: —Dimensions: —
Floor Type: Carpet
Third Bedroom Info:
Dimensions: —
Location: —Dimensions: —
Floor Type: Hardwood
Fourth Bedroom Info:
Dimensions: —
Location: —Dimensions: —
Floor Type: Hardwood
Bathroom Info:
Full Bathrooms: 3
Partial Bathrooms: 1Full Bathrooms: 3
Bathroom Amenities: Whirlpool, Separate Shower, Double Sink
Bathroom in Basement: 0
Dining Room Info:
Dimensions: —
Location: —Dimensions: —
Floor Type: Carpet
Kitchen Info:
Dimensions: —
Location: —Dimensions: —
Floor Type: Hardwood
Features: Eating Area-Table Space
Living Room Info:
Dimensions: —
Location: —Dimensions: —
Floor Type: Carpet
Family Room Info:
Dimensions: —
Location: —Dimensions: —
Floor Type: Carpet
Additional Rooms Info:
Rooms: Game Room, Play Room
Basement: FullRooms: Game Room, Play Room
Other Specifics
| 2 | |
| Concrete Perimeter | |
| Garage | |
| — | |
| — | |
| — | |
| Balcony, Deck, Storms/Screens | |
| — | |
| 85 X 130 | |
| — | |
| Full | |
| Vaulted/Cathedral Ceilings, Skylight(s), Bar-Wet, Wood Laminate Floors, First Floor Laundry | |
| Double Oven, Microwave, Dishwasher, High End Refrigerator, Washer, Dryer, Disposal | |
| Not in DB | |
| Sidewalks, Street Lights, Street Paved | |
| — | |
| Attached Fireplace Doors/Screen, Gas Starter, Decorative |
Tax History
| Year | Property Taxes |
|---|---|
| 2012 | $9,354 |
Contact Agent
Nearby Similar Homes
3190 Landwehr Road, Northbrook, Illinois 60062

For Sale
$1,650,000
4 beds / 3.0 baths / 1,813 ft2
Single Family / Built: 1926
85
Nearby Sold Comparables
2322 Sussex Lane, Northbrook, Illinois 60062

Sold
$699,000
4 beds / 3.1 baths / 2,790 ft2
Single Family / Built: 1970
1949
4019 Crestwood Drive, Northbrook, Illinois 60062

Sold
$525,000
5 beds / 2.1 baths / 2,894 ft2
Single Family / Built: 1970
3876
2245 Sussex Lane, Glenview, Illinois 60025
Sold
$749,000
4 beds / 3.1 baths / 3,306 ft2
Single Family / Built: 1985
2825
2301 Sussex Lane, Northbrook, Illinois 60062
Sold
$765,000
5 beds / 2.1 baths / 3,533 ft2
Single Family / Built: 1985
4572
Contact Agent
Listing Provided By
Coldwell Banker Residential
