

4019 Crestwood Drive, Northbrook, Illinois 60062
Sorry, we are updating photos, please update this page in 15 minutes
$560,000
|
Sold
|
|
| Status: | Closed |
| Sqft: | 2,894 |
| Cost/Sqft: | $181 |
| Beds: | 5 |
| Baths: | 3 |
| Year Built: | 1970 |
| Property Taxes: | $9,520 |
| Days On Market: | 3832 |
| Lot Size: | 0,20 |
Description
Terrific value in fabulous location! Immaculate hardwood floors on first level with terrific sun exposure in every room. Large & versatile Living & Dining Rooms to suit all your entertainment needs. Kitchen with spacious Breakfast Room area along with large window overlooking back garden and opens to lovely Family Room which features a stone fireplace and sliders to backyard. Five generous sized bedrooms on 2nd level each with plenty of closet space. Master Suite is waiting for your design ideas! Lower Level with Recreation Room, built-ins, bar area & loads of storage space. Newer HVAC and water heater. Just minutes to schools, parks, shops, I294 & more! Home is being sold "as-is".
Property Specifics
| Single Family | |
| — | |
| — | |
| 1970 | |
| Full | |
| — | |
| No | |
| 0.2 |
| Cook | |
| — | |
| 0 / Not Applicable | |
| None | |
| Public | |
| Public Sewer | |
| 09172262 | |
| 04204090210000 |
Nearby Schools
| NAME: | DISTRICT: | DISTANCE: | |
|---|---|---|---|
|
Grade School
Henry Winkelman Elementary Schoo |
31 | — | |
|
Middle School
Field School |
31 | Not in DB | |
|
High School
Glenbrook South High School |
225 | Not in DB | |
Property History
| DATE: | EVENT: | PRICE: | SOURCE: |
|---|---|---|---|
| 10 Jun, 2016 | Sold | $560,000 | MRED MLS |
| 25 Mar, 2016 | Under contract | $525,000 | MRED MLS |
| 22 Mar, 2016 | Listed for sale | $525,000 | MRED MLS |
| 17 Jul, 2026 | Sold | $1,025,000 | MRED MLS |
| 10 May, 2026 | Under contract | $950,000 | MRED MLS |
| 7 May, 2026 | Listed for sale | $950,000 | MRED MLS |
Sorry, we are updating photos, please update this page in 15 minutes
Room Specifics
All Bedroom Info:
Total Bedrooms: 5
Bedrooms Above Ground: 5
Bedrooms Below Ground: 0
Total Bedrooms: 5
Bedrooms Above Ground: 5
Bedrooms Below Ground: 0
Second Bedroom Info:
Dimensions: —
Location: —Dimensions: —
Floor Type: Hardwood
Third Bedroom Info:
Dimensions: —
Location: —Dimensions: —
Floor Type: Hardwood
Fourth Bedroom Info:
Dimensions: —
Location: —Dimensions: —
Floor Type: Carpet
Fifth Bedroom Info:
Dimensions: —
Location: —Dimensions: —
Floor Type: —
Bathroom Info:
Full Bathrooms: 3
Partial Bathrooms: 1Full Bathrooms: 3
Bathroom Amenities: —
Bathroom in Basement: 0
Additional Rooms Info:
Rooms: Bedroom 5,Breakfast Room,Foyer,Recreation Room,Storage,Utility Room-Lower Level
Basement: FullRooms: Bedroom 5,Breakfast Room,Foyer,Recreation Room,Storage,Utility Room-Lower Level
Basement Description: Finished
Other Specifics
| 2 | |
| — | |
| Concrete | |
| Patio | |
| Cul-De-Sac | |
| 58X124X127X114 | |
| — | |
| Full | |
| Hardwood Floors, First Floor Laundry | |
| Range, Microwave, Dishwasher, Refrigerator, Washer, Dryer | |
| Not in DB | |
| — | |
| — | |
| — | |
| Gas Starter |
Tax History
| Year | Property Taxes |
|---|---|
| 2016 | $9,520 |
| 2026 | $11,149 |
Contact Agent
Nearby Similar Homes
3190 Landwehr Road, Northbrook, Illinois 60062
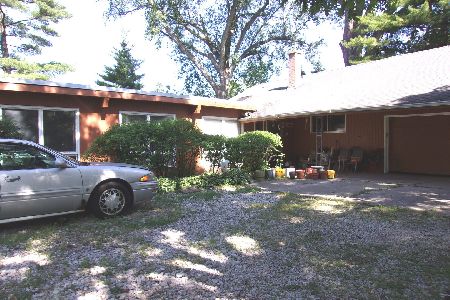
For Sale
$1,650,000
4 beds / 3.0 baths / 1,813 ft2
Single Family / Built: 1926
41
Nearby Sold Comparables
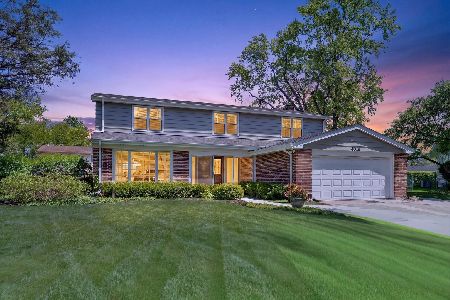
4015 Crestwood Drive, Northbrook, Illinois 60062

Sold
$399,000
3 beds / 2.0 baths / 1,271 ft2
Single Family / Built: 1970
2448
2322 Sussex Lane, Northbrook, Illinois 60062

Sold
$699,000
4 beds / 3.1 baths / 2,790 ft2
Single Family / Built: 1970
1905
4035 Crestwood Drive, Northbrook, Illinois 60062
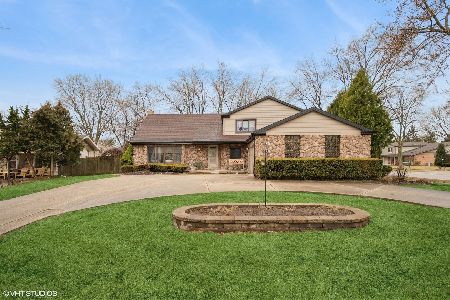
Sold
$725,000
4 beds / 2.1 baths / 3,175 ft2
Single Family / Built: 1970
535
Contact Agent
Listing Provided By
@properties
