

23084 Prairie Lane, Lincolnshire, Illinois 60069


$1,400,000
|
Sold
|
|
| Status: | Closed |
| Sqft: | 4,000 |
| Cost/Sqft: | $375 |
| Beds: | 5 |
| Baths: | 4 |
| Year Built: | 2026 |
| Property Taxes: | $7,497 |
| Days On Market: | 111 |
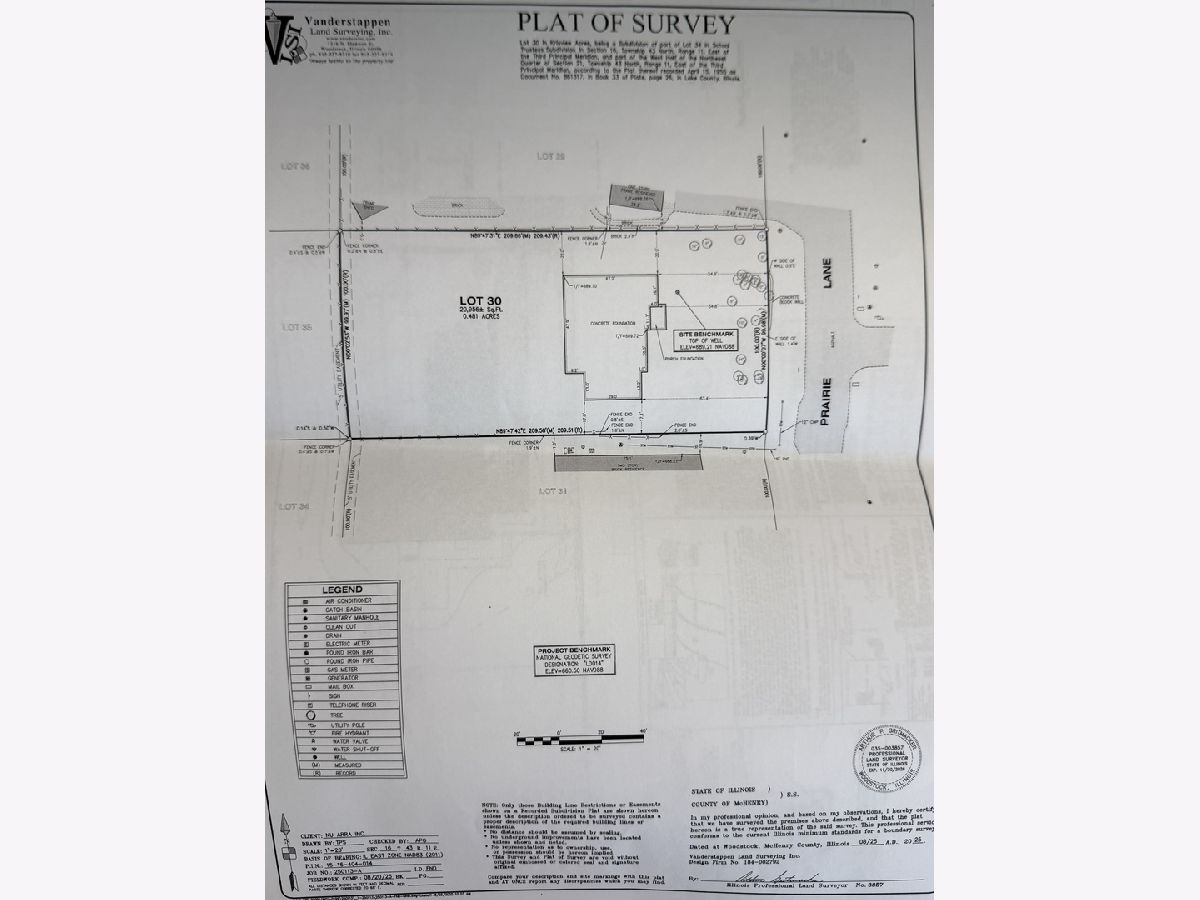
| Lot Size: | 0,48 |
Description
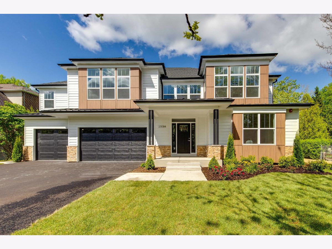
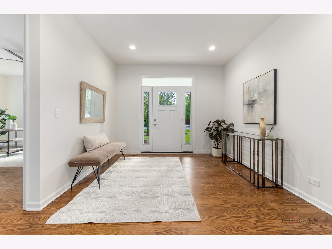
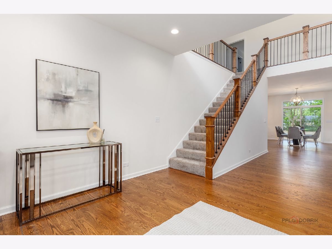
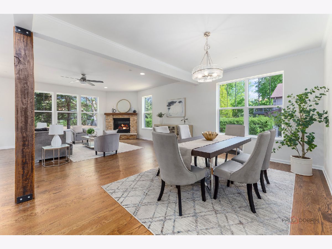
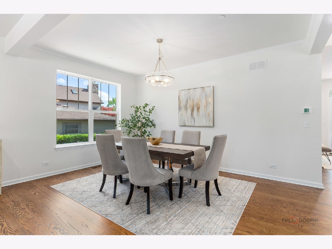
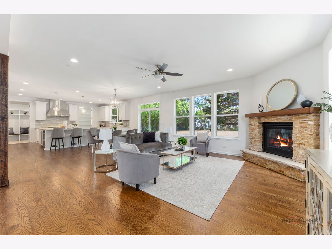
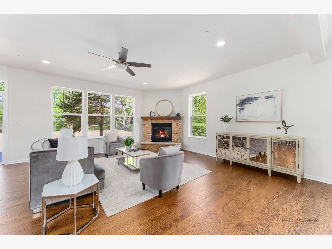
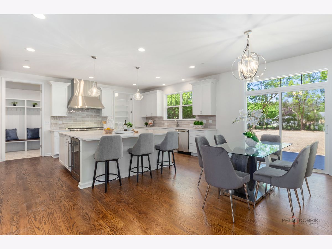
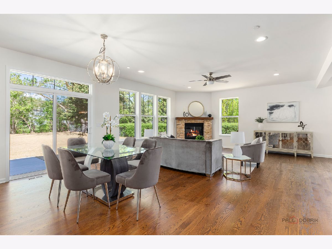
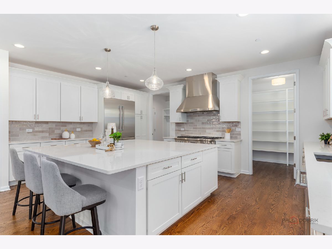
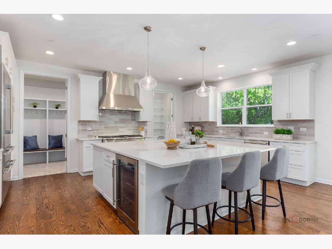
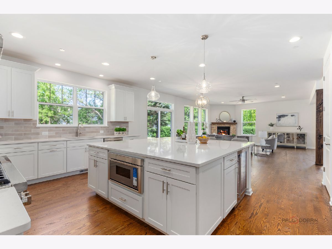
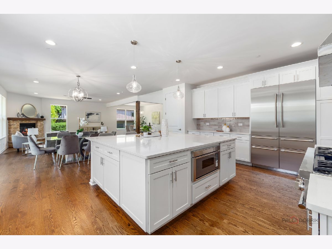
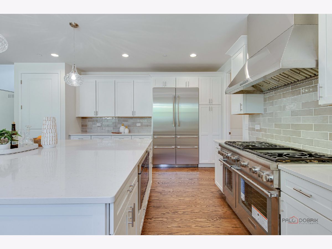
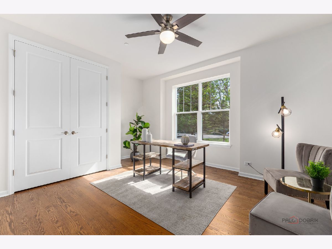
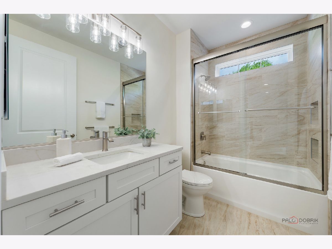
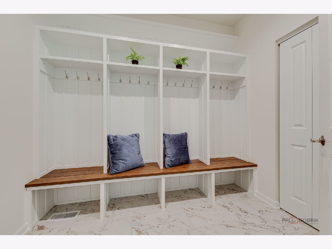
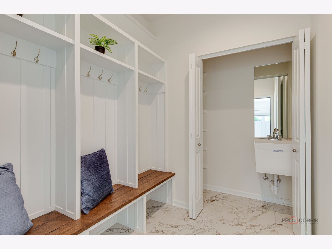
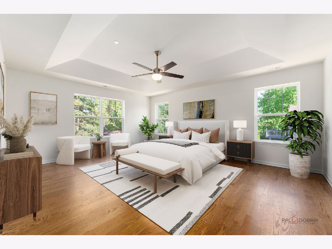
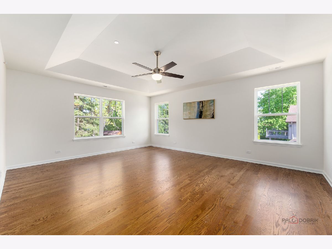
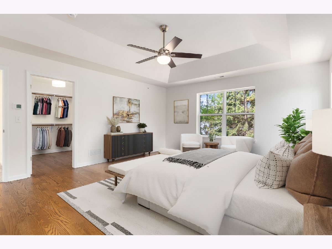
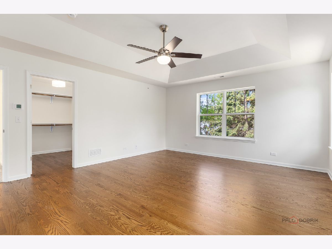
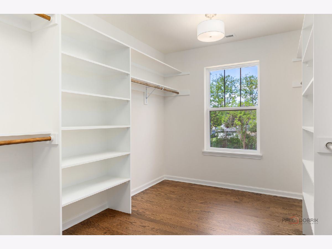
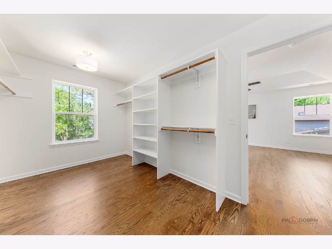
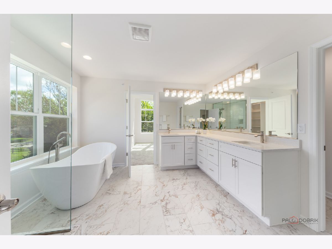
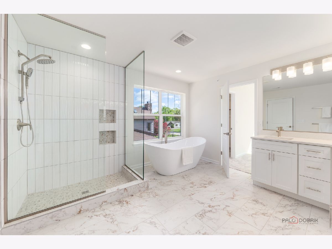
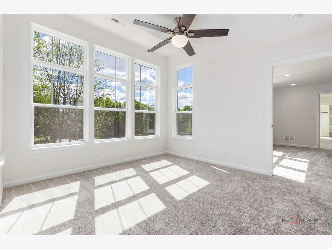
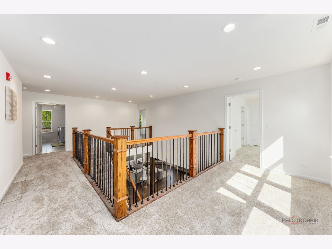
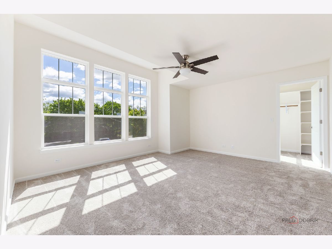
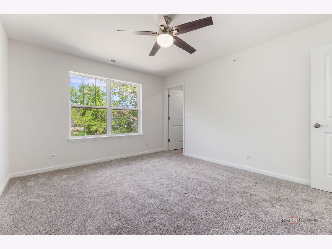
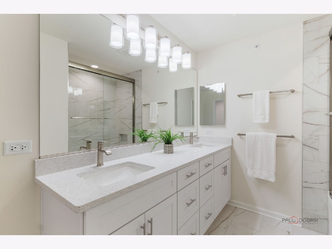
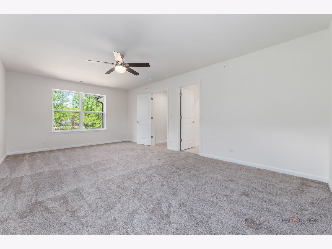
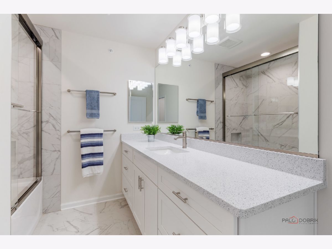
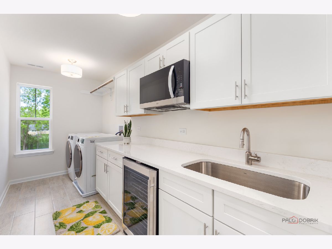
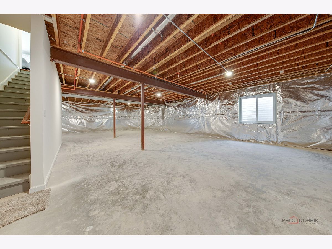
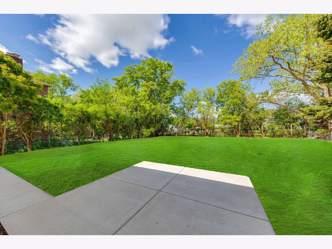
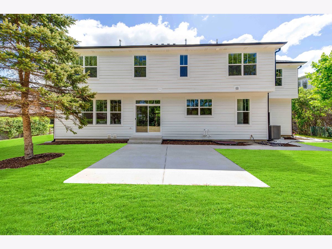
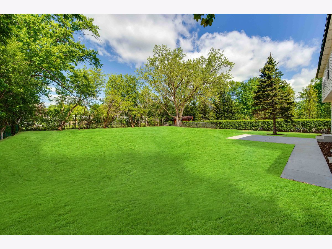
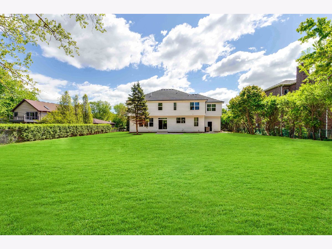
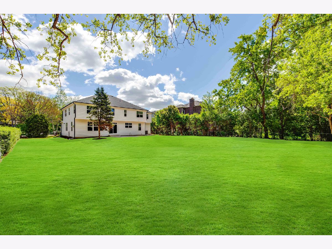
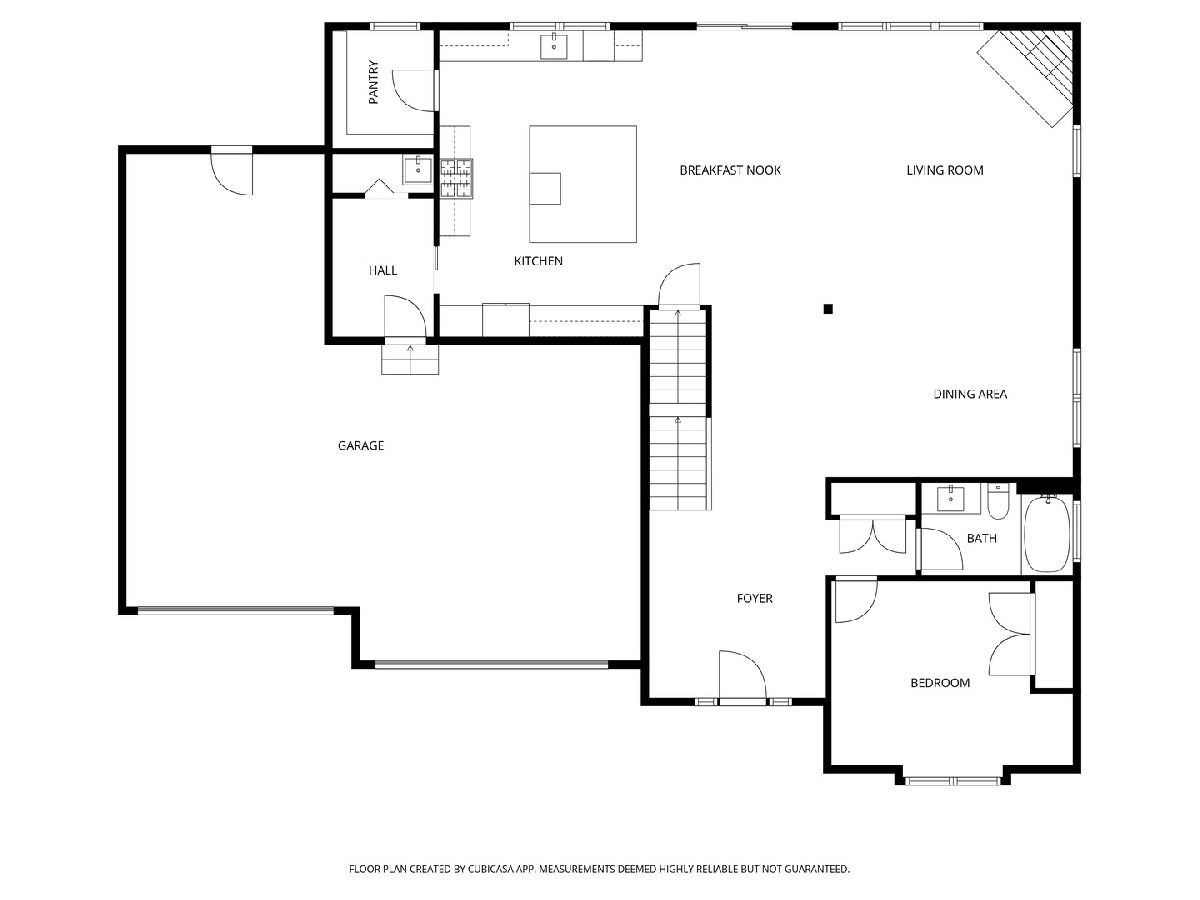
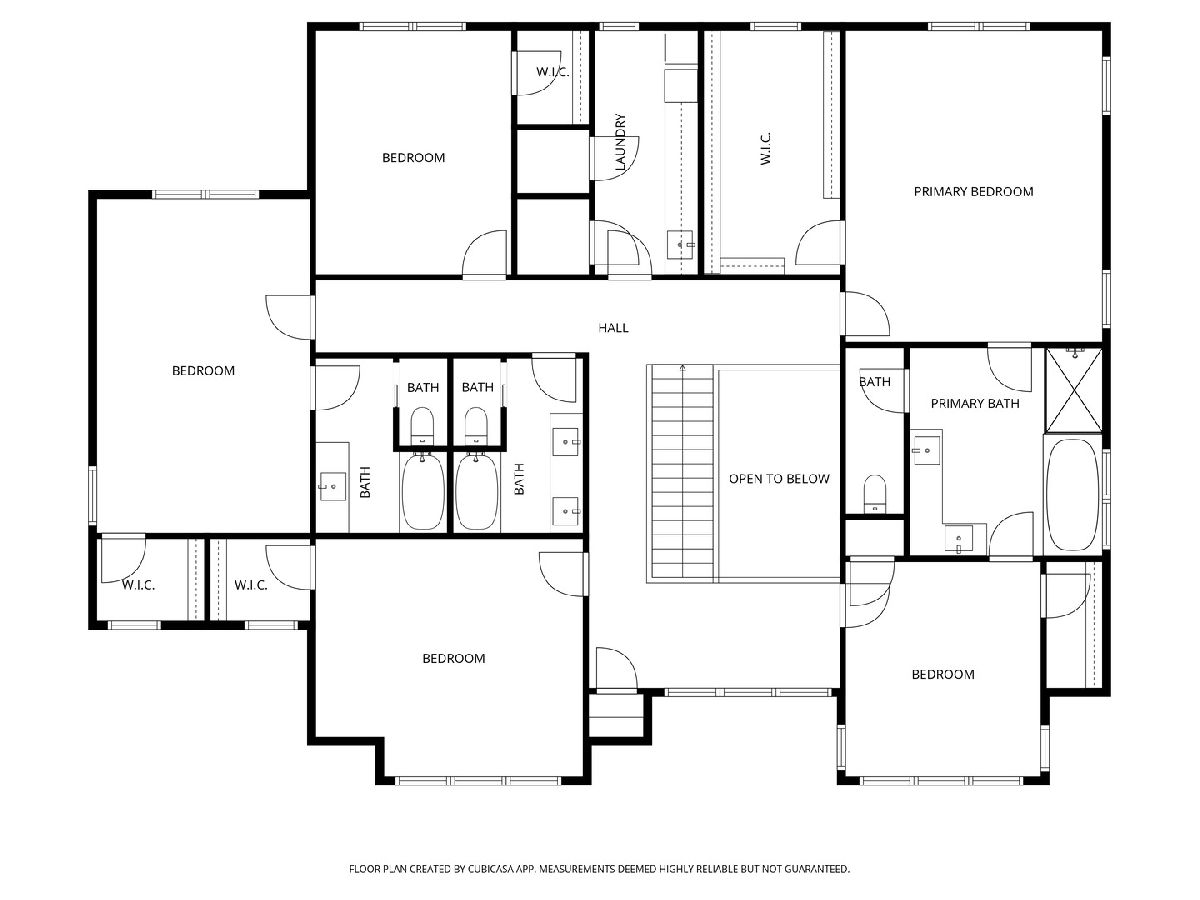
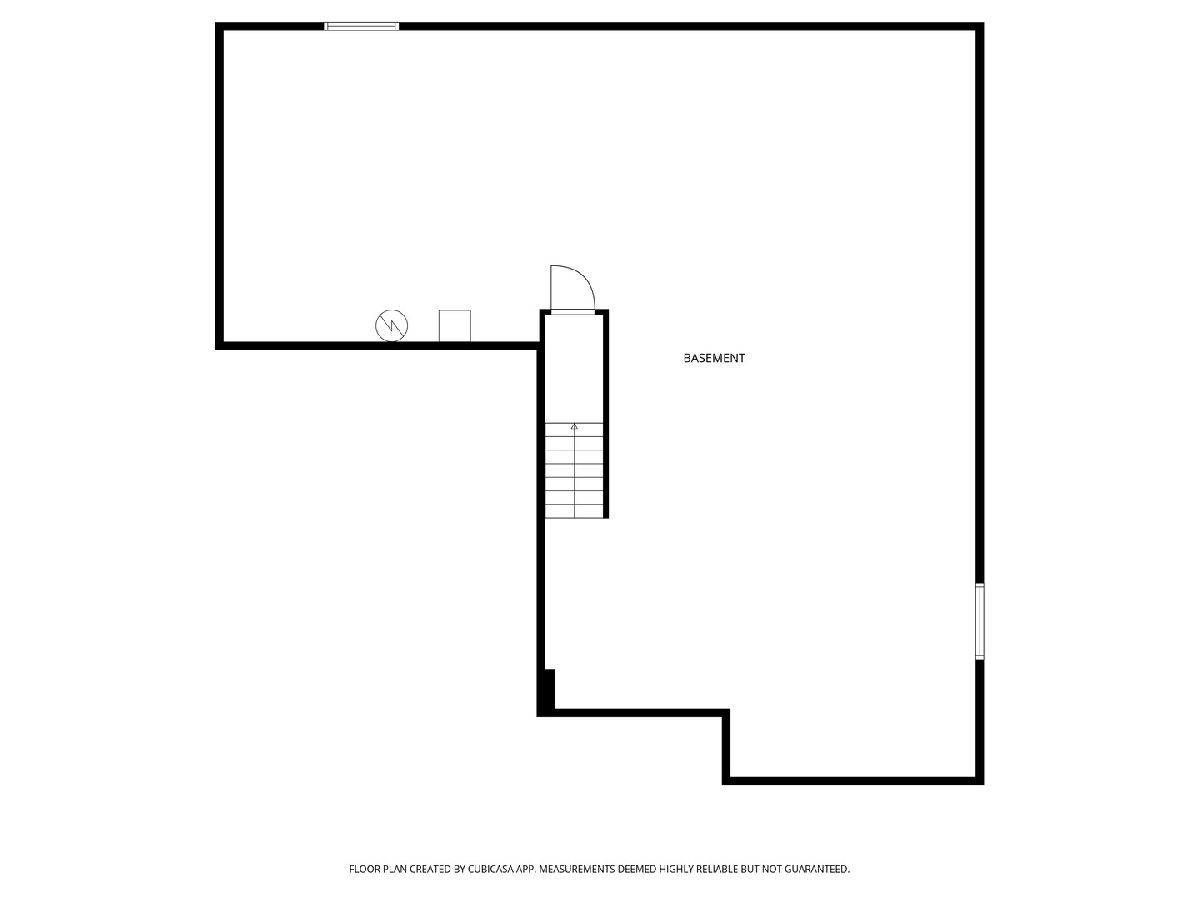
2026 Brand-New Construction in the Award-Winning Stevenson School District! Experience luxury living at its finest in this exceptional 5-bedroom, 4-bath estate, perfectly situated on a serene and private nearly half-acre homesite. With timeless design, upscale finishes, and impeccable craftsmanship throughout, this home offers the rare opportunity to enjoy the elegance and peace of mind that only brand-new construction can provide - featuring all new mechanicals, appliances, flooring, paint, and more. Bathed in natural light and designed with a sought-after open-concept layout, this stunning residence seamlessly blends sophistication with everyday comfort. Rich hardwood flooring spans the main level and continues into the luxurious primary suite upstairs. The inviting living room is anchored by a dramatic fireplace, creating the perfect setting for cozy evenings or stylish entertaining, while the formal dining room is ready to host gatherings both grand and intimate. At the heart of the home lies a spectacular chef's kitchen designed to impress - featuring an oversized island with breakfast bar seating, Quartz countertops, designer backsplash, abundant custom white cabinetry, spacious walk-in pantry, wine fridge, and a premium Thermador appliance package including refrigerator, professional-grade range, hood, microwave, dishwasher, and oven. The adjoining eating area opens effortlessly to the patio and expansive backyard, offering tranquil views and seamless indoor-outdoor living ideal for entertaining or relaxing in nature. The main level also features a spacious bedroom and full bath, perfect for guests, in-laws, or a private home office, along with a thoughtfully designed mudroom for everyday convenience. Upstairs, retreat to the lavish primary suite, complete with elegant tray ceilings, a massive walk-in closet, and an attached flex room ideal for a private office, sitting lounge, nursery, or fitness space. The spa-inspired ensuite bath showcases dual vanities, a soaking tub, and a separate oversized shower for the ultimate retreat experience. The incredible second-floor laundry room elevates functionality with luxury - featuring an additional wine fridge, microwave, sink, and generous walk-in storage closet. Three additional spacious bedrooms complete the upper level, all with walk-in closets, including one private ensuite and another beautifully appointed full bath. The full unfinished basement with 9ft ceilings and roughed-in plumbing offers endless potential to create additional living space tailored to your lifestyle - envision a home theater, gym, recreation room, golf simulator, or guest suite. Completing the home is an oversized 3-car garage and an unbeatable location near parks, Metra train access, shopping, dining, and more. This extraordinary new construction combines luxury, location, and lifestyle in one remarkable package. Schedule your private tour today!
Property Specifics
| Single Family | |
| — | |
| — | |
| 2026 | |
| — | |
| — | |
| No | |
| 0.48 |
| Lake | |
| — | |
| — / Not Applicable | |
| — | |
| — | |
| — | |
| 12684393 | |
| 15164040140000 |
Nearby Schools
| NAME: | DISTRICT: | DISTANCE: | |
|---|---|---|---|
|
Grade School
Laura B Sprague School |
103 | — | |
|
Middle School
Daniel Wright Junior High School |
103 | Not in DB | |
|
High School
Adlai E Stevenson High School |
125 | Not in DB | |
Property History
| DATE: | EVENT: | PRICE: | SOURCE: |
|---|---|---|---|
| 13 Aug, 2026 | Sold | $1,400,000 | MRED MLS |
| 20 Jul, 2026 | Under contract | $1,499,000 | MRED MLS |
| 22 Jun, 2026 | Listed for sale | $1,499,000 | MRED MLS |
Room Specifics
Total Bedrooms: 5
Bedrooms Above Ground: 5
Bedrooms Below Ground: 0
Dimensions: —
Floor Type: —
Dimensions: —
Floor Type: —
Dimensions: —
Floor Type: —
Dimensions: —
Floor Type: —
Full Bathrooms: 4
Bathroom Amenities: Separate Shower,Double Sink,Soaking Tub
Bathroom in Basement: 0
Rooms: —
Basement Description: —
Other Specifics
| 3 | |
| — | |
| — | |
| — | |
| — | |
| 100x207x100x207 | |
| — | |
| — | |
| — | |
| — | |
| Not in DB | |
| — | |
| — | |
| — | |
| — |
Tax History
| Year | Property Taxes |
|---|---|
| 2026 | $7,497 |
Contact Agent
Nearby Similar Homes
Nearby Sold Comparables

Contact Agent
Listing Provided By
RE/MAX Top Performers
