

2309 Newport Drive, Naperville, Illinois 60565
Subdivision > Old Sawmill
Sorry, we are updating photos, please update this page in 15 minutes
$295,000
|
Sold
|
|
| Status: | Closed |
| Sqft: | 1,962 |
| Cost/Sqft: | $153 |
| Beds: | 4 |
| Baths: | 3 |
| Year Built: | 1986 |
| Property Taxes: | $7,689 |
| Days On Market: | 3985 |
| Lot Size: | 0,00 |
Description
Great home in desirable Neuqua Valley High School boundaries. Open floor plan boasts vaulted family room with brick fireplace. Large kitchen with quartz counter tops and stainless steel appliances plus planning desk, pantry and bayed eating area. Formal living and dining rooms. Vaulted master suite with private bath and wall of closets. Good sized bedrooms. Basement is ready to finish and has a deep crawl space perfect for storage. Backyard features brick paver patio with seat walls and mature trees plus landscaping. Newer furnace, air conditioner, Pella windows, roof and hot water heater. Walk to park and Pace Bus stop with service to Naperville Metra station.
Property Specifics
| Single Family | |
| — | |
| Traditional | |
| 1986 | |
| Partial | |
| — | |
| No | |
| — |
| Will | |
| Old Sawmill | |
| 0 / Not Applicable | |
| None | |
| Lake Michigan,Public | |
| Public Sewer | |
| 09090360 | |
| 0701012090030000 |
Nearby Schools
| NAME: | DISTRICT: | DISTANCE: | |
|---|---|---|---|
|
Grade School
Spring Brook Elementary School |
204 | — | |
|
Middle School
Gregory Middle School |
204 | Not in DB | |
|
High School
Neuqua Valley High School |
204 | Not in DB | |
Property History
| DATE: | EVENT: | PRICE: | SOURCE: |
|---|---|---|---|
| 15 Jan, 2016 | Sold | $295,000 | MRED MLS |
| 30 Nov, 2015 | Under contract | $300,000 | MRED MLS |
| 20 Nov, 2015 | Listed for sale | $300,000 | MRED MLS |
| 14 Apr, 2016 | Under contract | $0 | MRED MLS |
| 29 Mar, 2016 | Listed for sale | $0 | MRED MLS |
| 28 Jul, 2020 | Sold | $332,500 | MRED MLS |
| 4 Jul, 2020 | Under contract | $337,900 | MRED MLS |
| — | Last price change | $342,900 | MRED MLS |
| 19 Jun, 2020 | Listed for sale | $342,900 | MRED MLS |
Sorry, we are updating photos, please update this page in 15 minutes
Room Specifics
All Bedroom Info:
Total Bedrooms: 4
Bedrooms Above Ground: 4
Bedrooms Below Ground: 0
Total Bedrooms: 4
Bedrooms Above Ground: 4
Bedrooms Below Ground: 0
Second Bedroom Info:
Dimensions: —
Location: —Dimensions: —
Floor Type: Carpet
Third Bedroom Info:
Dimensions: —
Location: —Dimensions: —
Floor Type: Carpet
Fourth Bedroom Info:
Dimensions: —
Location: —Dimensions: —
Floor Type: Carpet
Bathroom Info:
Full Bathrooms: 3
Partial Bathrooms: 1Full Bathrooms: 3
Bathroom Amenities: —
Bathroom in Basement: 0
Additional Rooms Info:
Rooms: Eating Area,Foyer
Basement: PartialRooms: Eating Area,Foyer
Basement Description: Unfinished
Other Specifics
| 2 | |
| Concrete Perimeter | |
| Asphalt | |
| Patio, Porch | |
| Landscaped | |
| 70X123X70X115 | |
| Full,Unfinished | |
| Full | |
| Vaulted/Cathedral Ceilings | |
| Range, Microwave, Dishwasher, Washer, Dryer, Disposal, Stainless Steel Appliance(s) | |
| Not in DB | |
| Sidewalks, Street Lights, Street Paved | |
| — | |
| — | |
| Wood Burning, Gas Starter |
Tax History
| Year | Property Taxes |
|---|---|
| 2016 | $7,689 |
| 2020 | $8,122 |
Contact Agent
Nearby Similar Homes
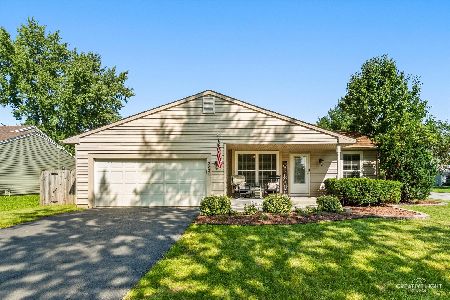
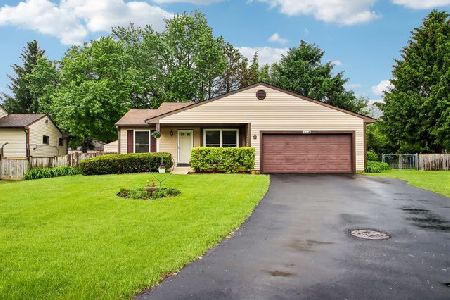
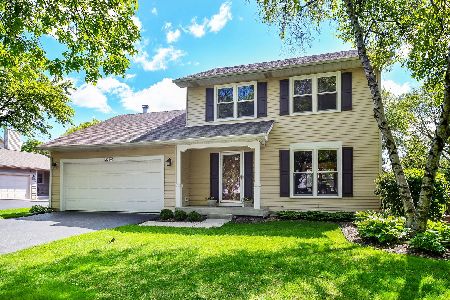
2268 Salisbury Drive, Naperville, Illinois 60565
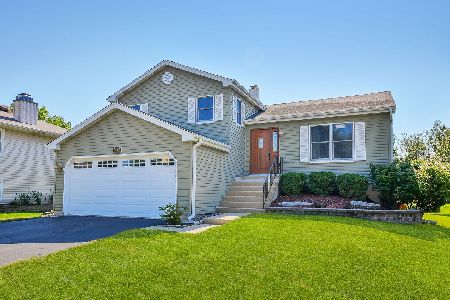
For Sale
$449,000
3 beds / 2.0 baths / 1,554 ft2
Single Family / Built: 1986
37
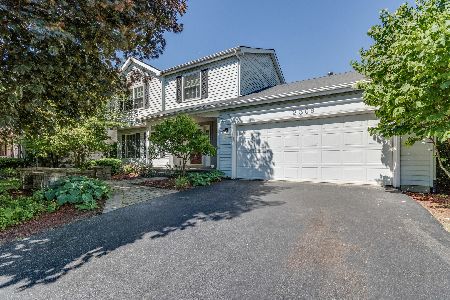
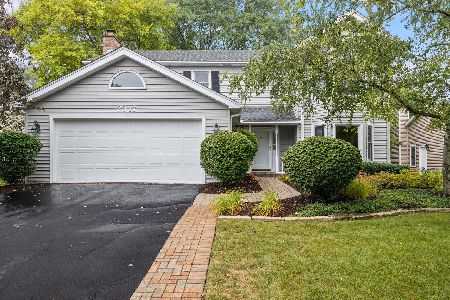
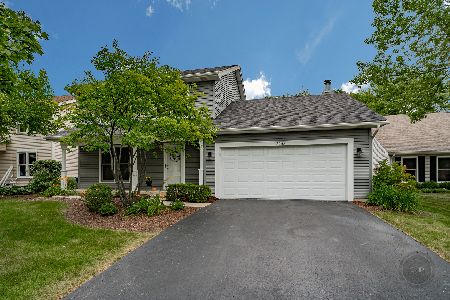
2604 Newport Drive, Naperville, Illinois 60565
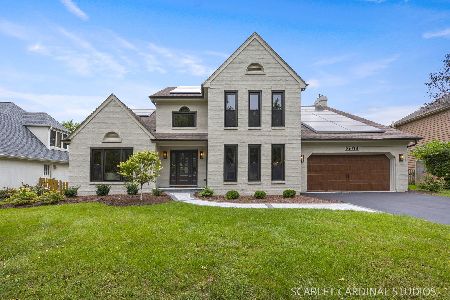
For Sale
$1,149,900
4 beds / 2.2 baths / 3,164 ft2
Single Family / Built: 1989
29
Nearby Sold Comparables

Contact Agent
Listing Provided By
Baird & Warner
