

231 Aberdeen Road, Cary, Illinois 60013
Subdivision > Brigadoon
Sorry, we are updating photos, please update this page in 15 minutes
$226,000
|
Sold
|
|
| Status: | Closed |
| Sqft: | 1,700 |
| Cost/Sqft: | $138 |
| Beds: | 3 |
| Baths: | 3 |
| Year Built: | 1970 |
| Property Taxes: | $6,650 |
| Days On Market: | 4101 |
| Lot Size: | 0,25 |
Description
GREAT CURB APPEAL COMES WITH THIS WELL MAINTAINED SPACIOUS RANCH IN POPULAR BRIGADOON! 3/4 BEDROOMS, 3 FULL BATH'S country kitchen w/bay eat-in area, all appliances, 2 sided fireplace adjoins living room. Formal Dining room great for ENTERTAINING! Huge partially finished basement! Lovely landscaping and nice deck to enjoy the warm summer nights! Great location walking distance to grade school, pool, town, train. Don't miss this rare find!
Property Specifics
| Single Family | |
| — | |
| Ranch | |
| 1970 | |
| Full | |
| Brick, Cedar | |
| Asphalt | |
| — | |
| No | |
| 0.25 |
| Mc Henry | |
| Brigadoon | |
| 0 / Not Applicable | |
| None | |
| Public | |
| Public Sewer, Sewer-Storm | |
| Central Air | |
| Natural Gas, Forced Air | |
| 09020740 | |
| 1913327002 |
Nearby Schools
| NAME: | DISTRICT: | DISTANCE: | |
|---|---|---|---|
|
Grade School
Briargate Elementary School |
26 | — | |
|
Middle School
Cary Junior High School |
26 | Not in DB | |
|
High School
Cary-grove Community High School |
155 | Not in DB | |
Property History
| DATE: | EVENT: | PRICE: | SOURCE: |
|---|---|---|---|
| 28 Oct, 2015 | Sold | $226,000 | MRED MLS |
| 26 Aug, 2015 | Under contract | $233,900 | MRED MLS |
| 24 Aug, 2015 | Listed for sale | $233,900 | MRED MLS |
Sorry, we are updating photos, please update this page in 15 minutes
Room Specifics
All Bedroom Info:
Total Bedrooms: 4
Bedrooms Above Ground: 3
Bedrooms Below Ground: 1
Total Bedrooms: 4
Bedrooms Above Ground: 3
Bedrooms Below Ground: 1
Second Bedroom Info:
Dimensions: —
Location: —Dimensions: —
Floor Type: Carpet
Third Bedroom Info:
Dimensions: —
Location: —Dimensions: —
Floor Type: Carpet
Fourth Bedroom Info:
Dimensions: —
Location: —Dimensions: —
Floor Type: Other
Bathroom Info:
Full Bathrooms: 3
Partial Bathrooms: 0Full Bathrooms: 3
Bathroom Amenities: —
Bathroom in Basement: 1
Dining Room Info:
Dimensions: —
Location: —Dimensions: —
Floor Type: Carpet
Kitchen Info:
Dimensions: —
Location: —Dimensions: —
Floor Type: Wood Laminate
Features: Eating Area-Table Space
Laundry Room Info:
Dimensions: —
Location: —Dimensions: —
Floor Type: Other
Living Room Info:
Dimensions: —
Location: —Dimensions: —
Floor Type: Carpet
Family Room Info:
Dimensions: —
Location: —Dimensions: —
Floor Type: Wood Laminate
Additional Rooms Info:
Rooms: Foyer, Recreation Room
Basement: FullRooms: Foyer, Recreation Room
Other Specifics
| 2 | |
| Concrete Perimeter | |
| Garage | |
| — | |
| — | |
| — | |
| Deck | |
| Landscaped | |
| 80X148X66X148 | |
| Unfinished | |
| Full | |
| Wood Laminate Floors, First Floor Bedroom, First Floor Full Bath | |
| Range, Microwave, Dishwasher, Refrigerator, Washer, Dryer, Disposal | |
| Not in DB | |
| Sidewalks, Street Lights, Street Paved | |
| — | |
| Double Sided, Wood Burning, Attached Fireplace Doors/Screen, Gas Log, Gas Starter |
Tax History
| Year | Property Taxes |
|---|---|
| 2015 | $6,650 |
Contact Agent
Nearby Similar Homes
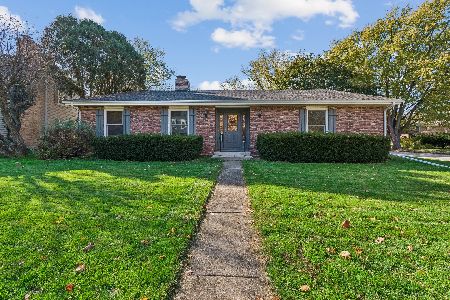
251 Perth Road, Cary, Illinois 60013

For Sale
$619,000
4 beds / 3.1 baths / 3,855 ft2
Single Family / Built: 1991
60
36 Marryat Road, Trout Valley, Illinois 60013

For Sale
$671,000
5 beds / 3.1 baths / 3,619 ft2
Single Family / Built: 1965
66
177 Stonegate Road, Trout Valley, Illinois 60013
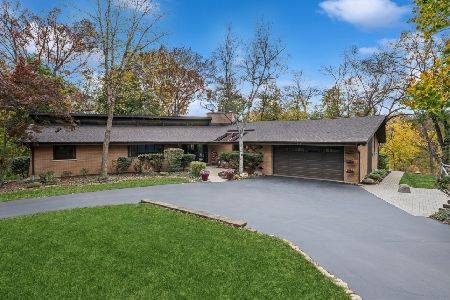
For Sale
$750,000
4 beds / 3.1 baths / 3,186 ft2
Single Family / Built: 1966
4
47 Little Cahill Road, Trout Valley, Illinois 60013
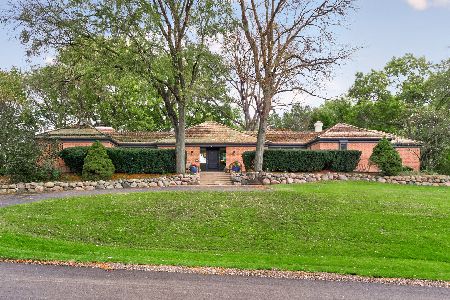
For Sale
$800,000
3 beds / 2.1 baths / 2,627 ft2
Single Family / Built: 1972
25
124 Cary Street, Cary, Illinois 60013
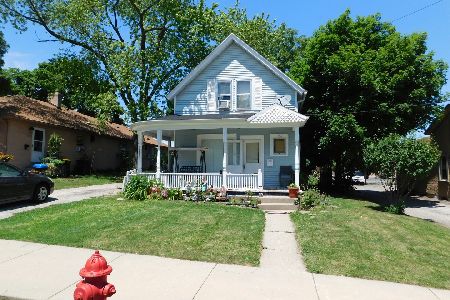
For Sale
$300,000
3 beds / 1.1 baths / 1,218 ft2
Single Family / Built: 1888
114
Nearby Sold Comparables
549 Berriedale Drive, Cary, Illinois 60013

Sold
$212,000
4 beds / 2.1 baths / 0 ft2
Single Family / Built: 1967
3810
537 Prairie Street, Cary, Illinois 60013
Sold
$315,000
4 beds / 2.1 baths / 2,654 ft2
Single Family / Built: 1984
2497
Contact Agent
Listing Provided By
Coldwell Banker The Real Estate Group
