

231 Skyline Drive, Carpentersville, Illinois 60110
Subdivision > Lake Marian
Sorry, we are updating photos, please update this page in 15 minutes
$136,500
|
Sold
|
|
| Status: | Closed |
| Sqft: | 1,700 |
| Cost/Sqft: | $82 |
| Beds: | 3 |
| Baths: | 2 |
| Year Built: | 1976 |
| Property Taxes: | $3,161 |
| Days On Market: | 4619 |
| Lot Size: | 0,21 |
Description
WONDERFULLY MAINTAINED & UPDATED HOME W/NEWER ROOF, NEWER FURNACE & AC, NEWER FLOORING THRUOUT, EXTERIOR RECENTLY PAINTED, NEW ASPHALT DRIVE, NEWER KITCHEN APPLIANCES ETC...JUST MOVE RIGHT IN & ENJOY. LARGE FENCED BACK YARD IS WONDERFULLY LANDSCAPED, OFFERING BEAUTY & PRIVACY & FEATURES PATIO & SHED!!! LGE FAMILY RM OFFERS FULL BRICK FIREPLACE W/WOODBOX FOR THOSE COLD WINTER NIGHTS. HEATED GARAGE IS SO NICE! A MUST C
Property Specifics
| Single Family | |
| — | |
| Bi-Level | |
| 1976 | |
| Partial | |
| Brick, Cedar, Clad Trim | |
| Asphalt | |
| RAISED RANCH | |
| No | |
| 0.21 |
| Kane | |
| Lake Marian | |
| 0 / Not Applicable | |
| None | |
| Private Well | |
| Septic-Private | |
| Central Air | |
| Natural Gas, Forced Air | |
| 08566102 | |
| 0311385011 |
Nearby Schools
| NAME: | DISTRICT: | DISTANCE: | |
|---|---|---|---|
|
Grade School
Perry Elementary School |
300 | — | |
|
Middle School
Carpentersville Middle School |
300 | Not in DB | |
|
High School
Dundee-crown High School |
300 | Not in DB | |
Property History
| DATE: | EVENT: | PRICE: | SOURCE: |
|---|---|---|---|
| 30 May, 2014 | Sold | $136,500 | MRED MLS |
| 4 Apr, 2014 | Under contract | $139,900 | MRED MLS |
| 24 Mar, 2014 | Listed for sale | $139,900 | MRED MLS |
Sorry, we are updating photos, please update this page in 15 minutes
Room Specifics
All Bedroom Info:
Total Bedrooms: 3
Bedrooms Above Ground: 3
Bedrooms Below Ground: 0
Total Bedrooms: 3
Bedrooms Above Ground: 3
Bedrooms Below Ground: 0
Second Bedroom Info:
Dimensions: —
Location: —Dimensions: —
Floor Type: Carpet
Third Bedroom Info:
Dimensions: —
Location: —Dimensions: —
Floor Type: Carpet
Bathroom Info:
Full Bathrooms: 2
Partial Bathrooms: 1Full Bathrooms: 2
Bathroom Amenities: —
Bathroom in Basement: 1
Kitchen Info:
Dimensions: —
Location: —Dimensions: —
Floor Type: Vinyl
Features: Eating Area-Breakfast Bar, Eating Area-Table Space, Pantry-Closet
Laundry Room Info:
Dimensions: —
Location: —Dimensions: —
Floor Type: Vinyl
Living Room Info:
Dimensions: —
Location: —Dimensions: —
Floor Type: Carpet
Family Room Info:
Dimensions: —
Location: —Dimensions: —
Floor Type: Carpet
Additional Rooms Info:
Rooms: Foyer
Basement: PartialRooms: Foyer
Other Specifics
| 1 | |
| Concrete Perimeter | |
| Garage | |
| — | |
| — | |
| — | |
| Patio, Storms/Screens | |
| Fenced Yard, Landscaped | |
| 62 X 149 X 62 X 151 | |
| — | |
| None | |
| — | |
| Range, Microwave, Dishwasher, Refrigerator, Freezer, Washer, Dryer, Disposal | |
| Not in DB | |
| — | |
| — | |
| Wood Burning, Gas Starter |
Tax History
| Year | Property Taxes |
|---|---|
| 2014 | $3,161 |
Contact Agent
Nearby Similar Homes
139 Memory Lane, Carpentersville, Illinois 60110
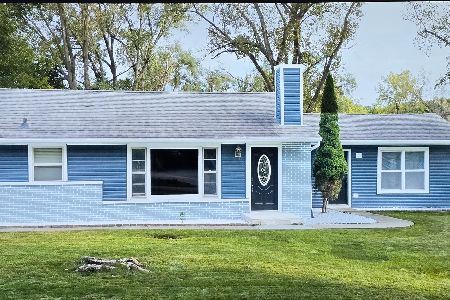
Short Sale
$355,000
3 beds / 2.0 baths / 1,361 ft2
Single Family / Built: —
44
1035 Deer Creek Road, Carpentersville, Illinois 60110
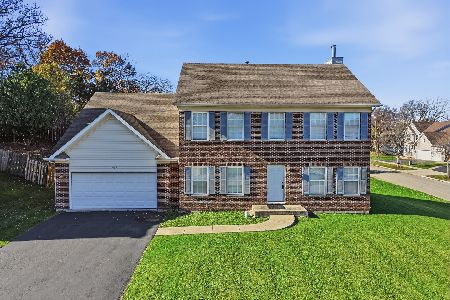
For Sale
$399,600
4 beds / 3.1 baths / 0 ft2
Single Family / Built: 2006
1
458 Tulsa Avenue, Carpentersville, Illinois 60110

For Sale
$310,000
3 beds / 1.0 baths / 1,200 ft2
Single Family / Built: 1958
2
108 Mora Road, Carpentersville, Illinois 60110
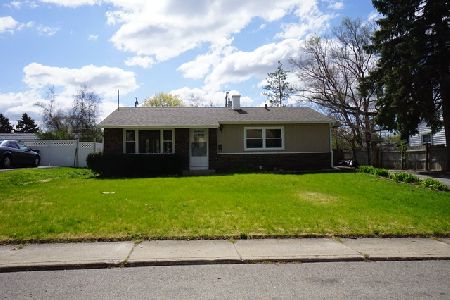
For Sale
$299,900
3 beds / 2.0 baths / 975 ft2
Single Family / Built: 1960
34
103 Del Rio Road, Carpentersville, Illinois 60110
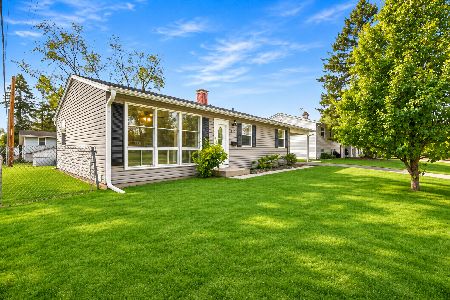
For Sale
$285,000
3 beds / 1.0 baths / 975 ft2
Single Family / Built: 1960
6
Nearby Sold Comparables
226 Skyline Drive, Carpentersville, Illinois 60110

Sold
$87,020
2 beds / 2.0 baths / 1,152 ft2
Single Family / Built: 1972
4100
120 Austin Avenue, Carpentersville, Illinois 60110
Sold
$174,900
3 beds / 2.0 baths / 960 ft2
Single Family / Built: 1956
2679
124 Austin Avenue, Carpentersville, Illinois 60110
Sold
$147,258
3 beds / 1.0 baths / 0 ft2
Single Family / Built: 1956
2921
226 Skyline Drive, Carpentersville, Illinois 60110
Sold
$165,000
2 beds / 2.0 baths / 0 ft2
Single Family / Built: 1972
2887
116 Austin Avenue, Carpentersville, Illinois 60110
Sold
$118,900
4 beds / 1.1 baths / 0 ft2
Single Family / Built: 1954
6604
128 Austin Avenue, Carpentersville, Illinois 60110
Sold
$25,000
3 beds / 1.0 baths / 1,284 ft2
Single Family / Built: 1956
5840
Contact Agent
Listing Provided By
Realty Executives Cornerstone
