

231 Tollview Road, Elgin, Illinois 60123


$75,000
|
Sold
|
|
| Status: | Closed |
| Sqft: | 0 |
| Cost/Sqft: | — |
| Beds: | 3 |
| Baths: | 2 |
| Year Built: | 2018 |
| Property Taxes: | $0 |
| Days On Market: | 2358 |
| Lot Size: | 0,00 |
Description
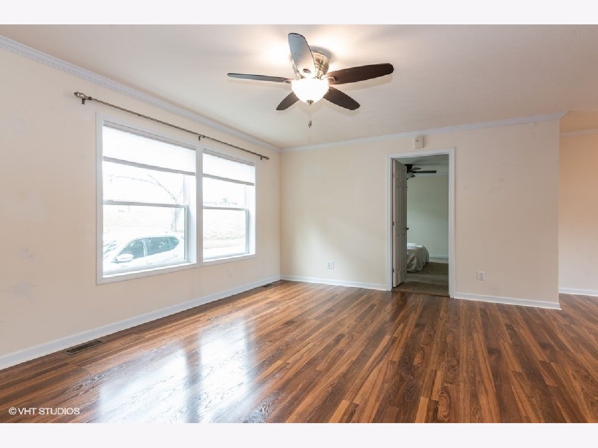
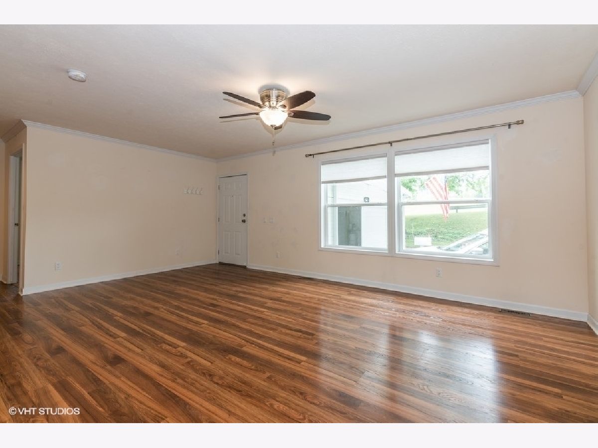
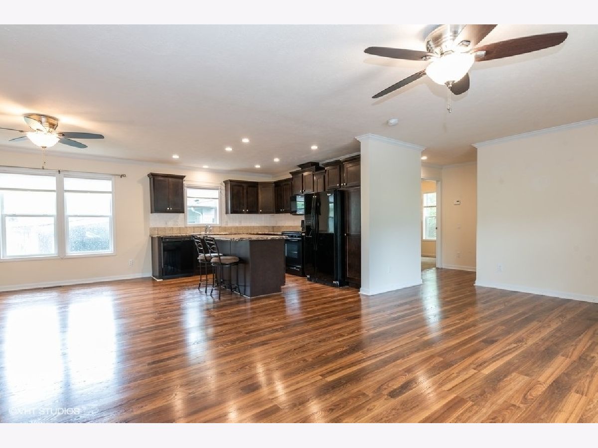
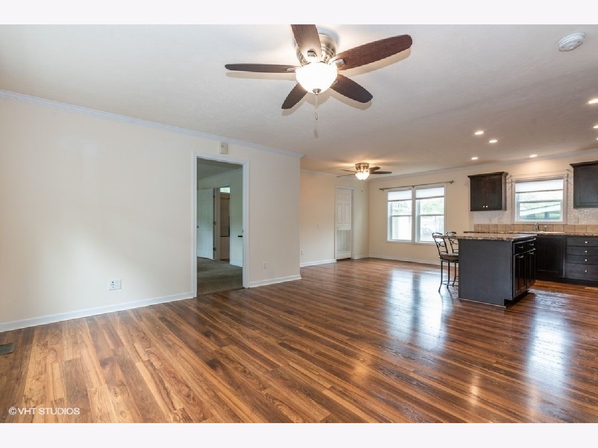
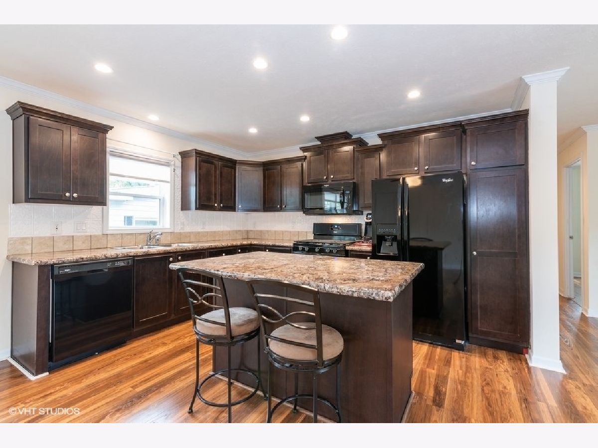
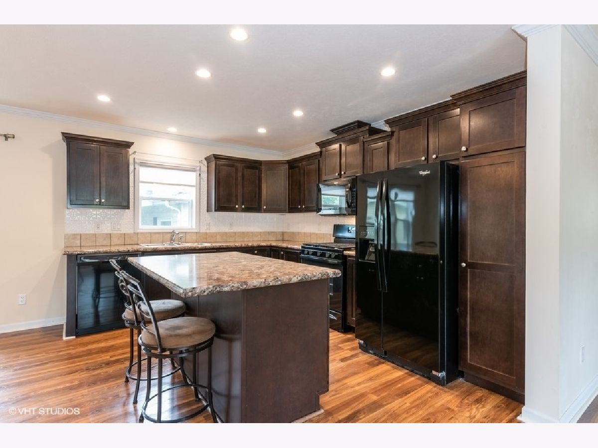
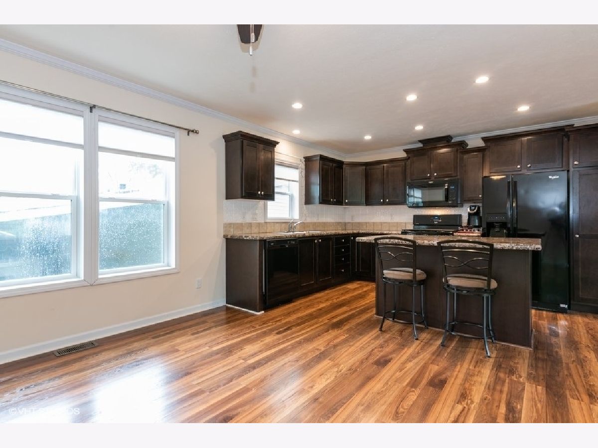
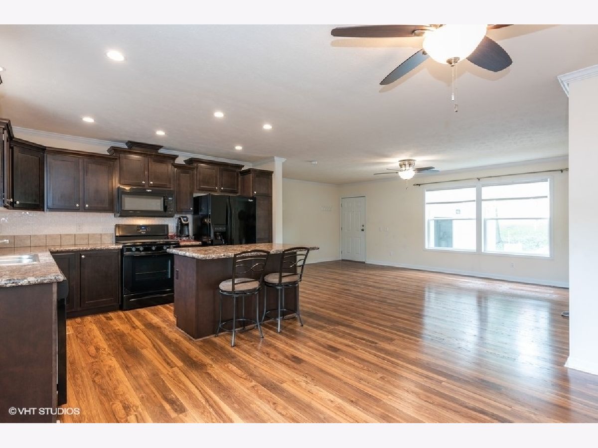
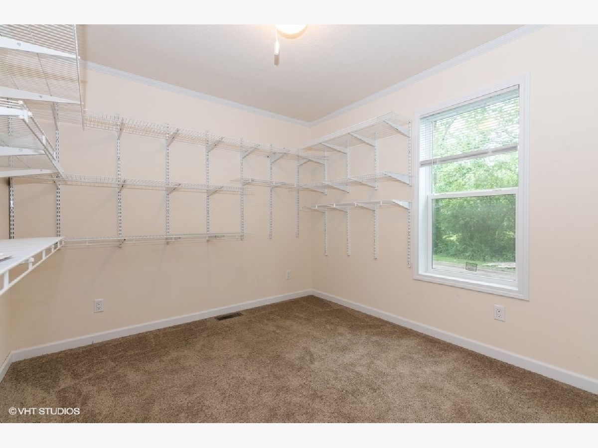
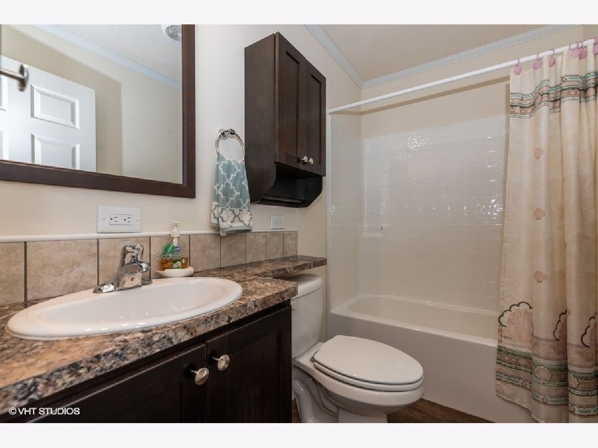
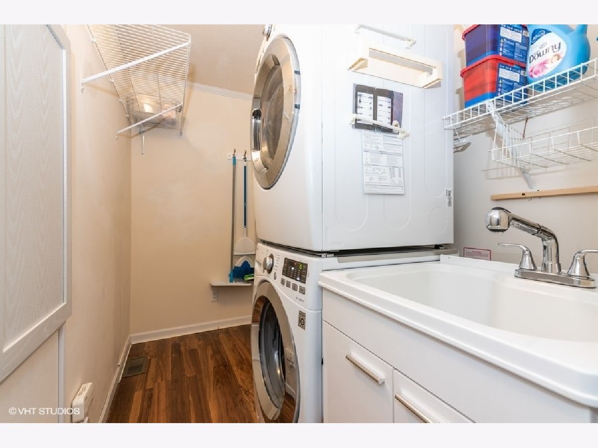
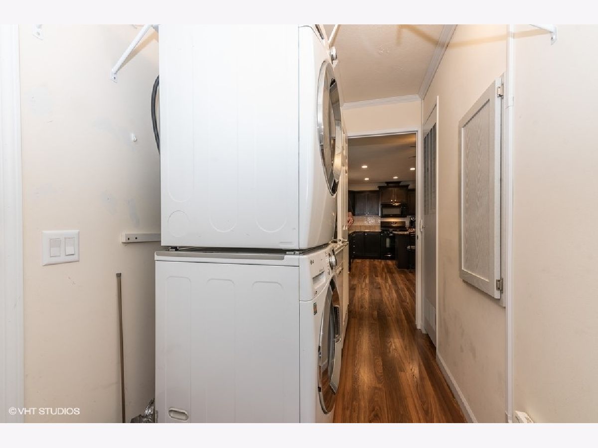
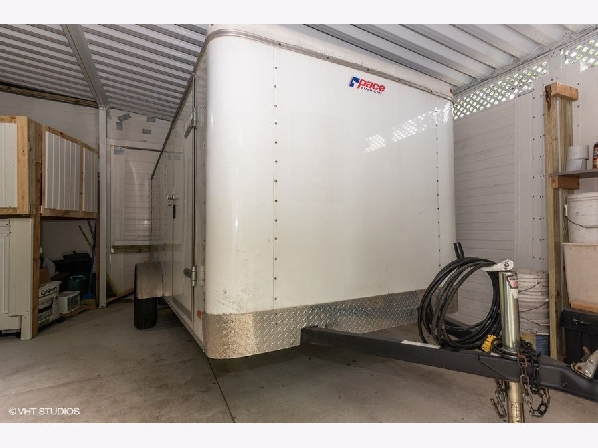
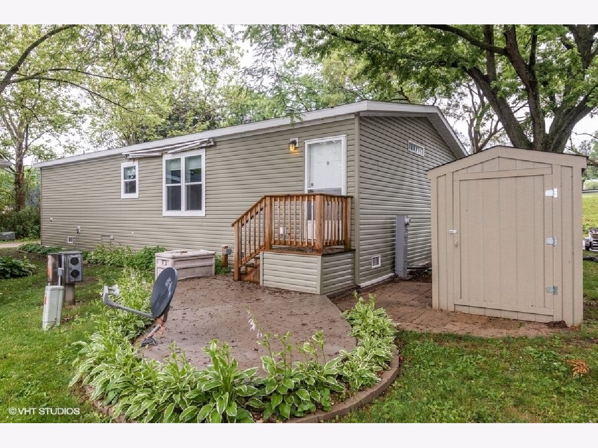
Willow Lake Estates 55+ Adult Community Less than 2 years old, this almost new home has plenty of room with many features! This rare home boasts 1400 s.f., 3 bedroom, 2 baths and features an open floor plan with wood floors thru out most of the home. Open concept kitchen that has an island with breakfast bar, beautiful cabinets, Whirlpool appliances, granite look counter tops, canned lighting, ceiling fans, large master bedroom with master bathroom with large shower. Full size laundry room with mop sink, large enclosed carport with plenty of storage space, outside shed, brick patio area, large driveway and corner lot on a quiet street. Easy access to I 90, close to hospitals, shopping, Metra and restaurants. This home is move in ready and can have a very quick closing!
Property Specifics
| Mobile | |
| — | |
| — | |
| 2018 | |
| — | |
| Vinyl Siding | |
| Asphalt | |
| FAIRMONT DESTIN II | |
| No | |
| — |
| Kane | |
| Willow Lake Estates | |
| — / — | |
| — | |
| Public | |
| Public Sewer | |
| Central Air | |
| Natural Gas | |
| 10720532 | |
| — |
Property History
| DATE: | EVENT: | PRICE: | SOURCE: |
|---|---|---|---|
| 3 Jul, 2021 | Sold | $75,000 | MRED MLS |
| 21 May, 2021 | Under contract | $75,000 | MRED MLS |
| — | Last price change | $85,000 | MRED MLS |
| 18 May, 2020 | Listed for sale | $99,999 | MRED MLS |

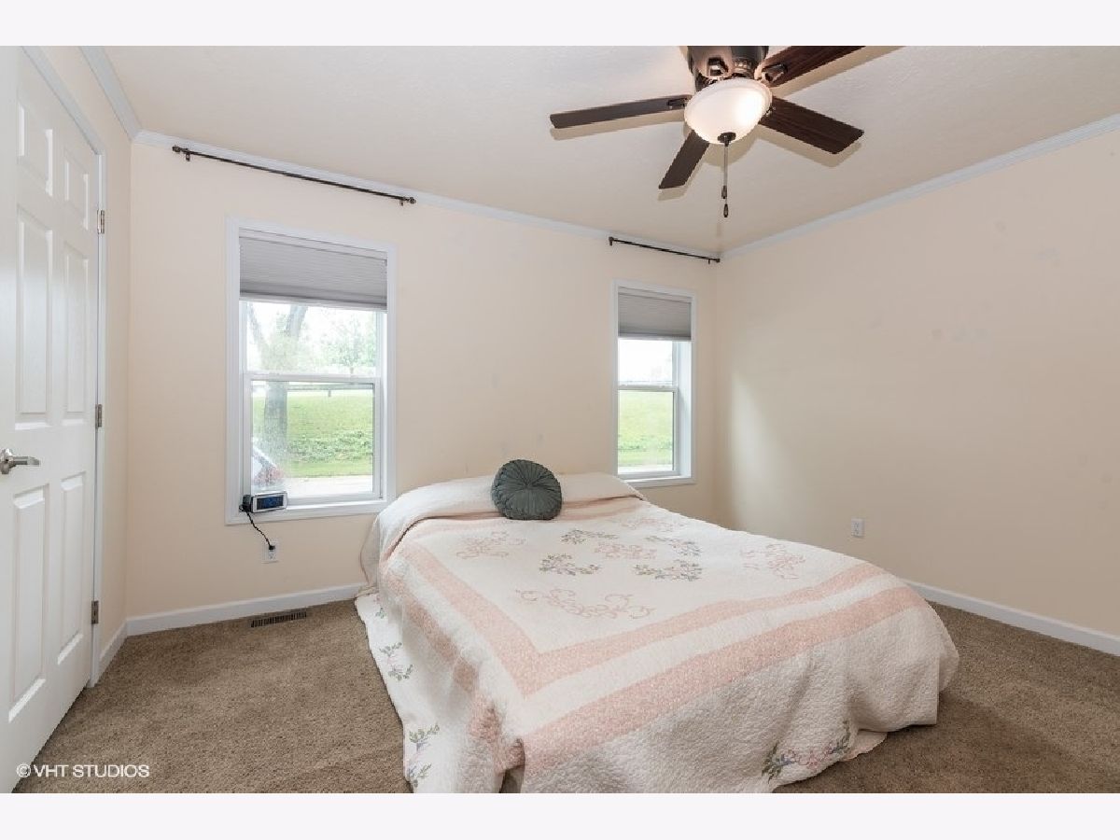
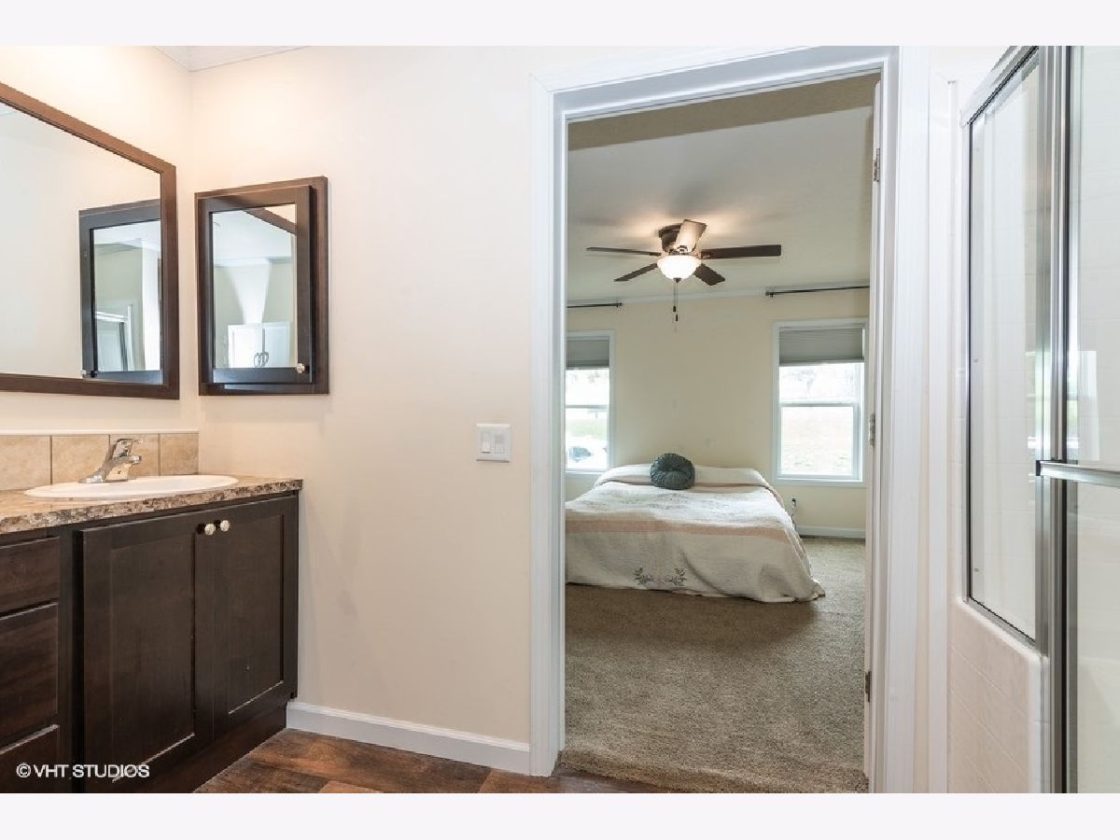
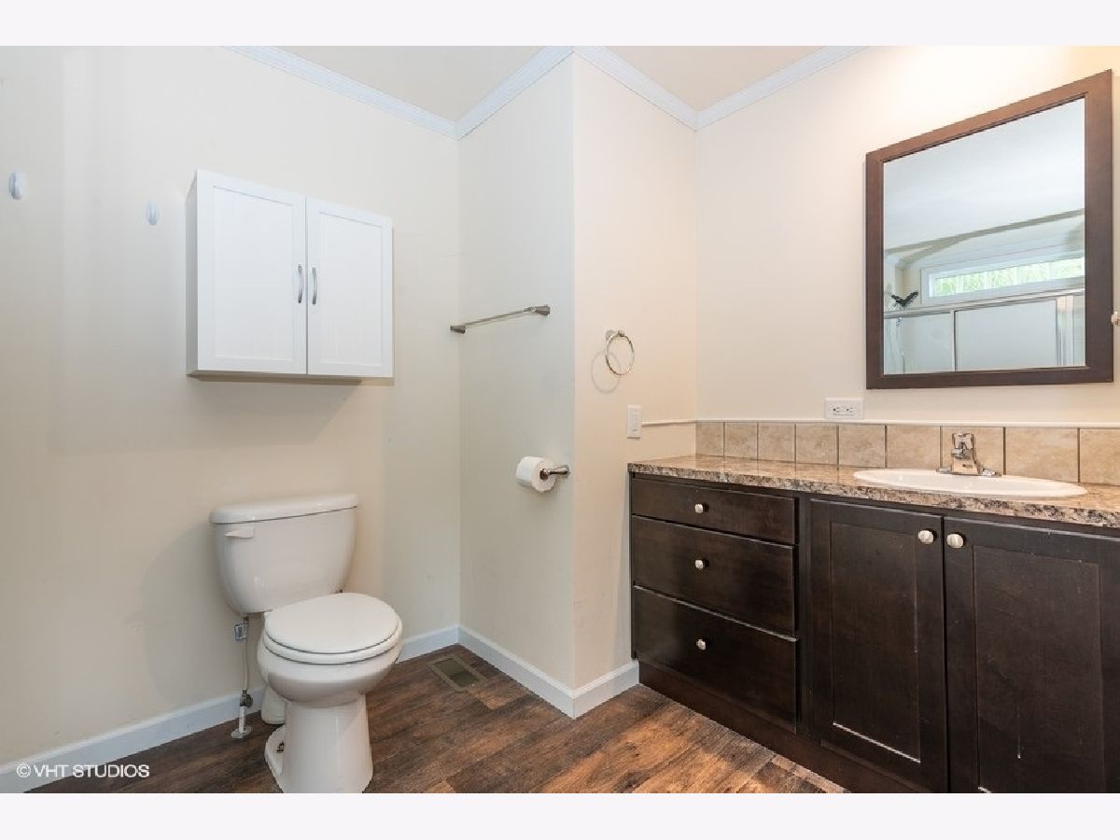
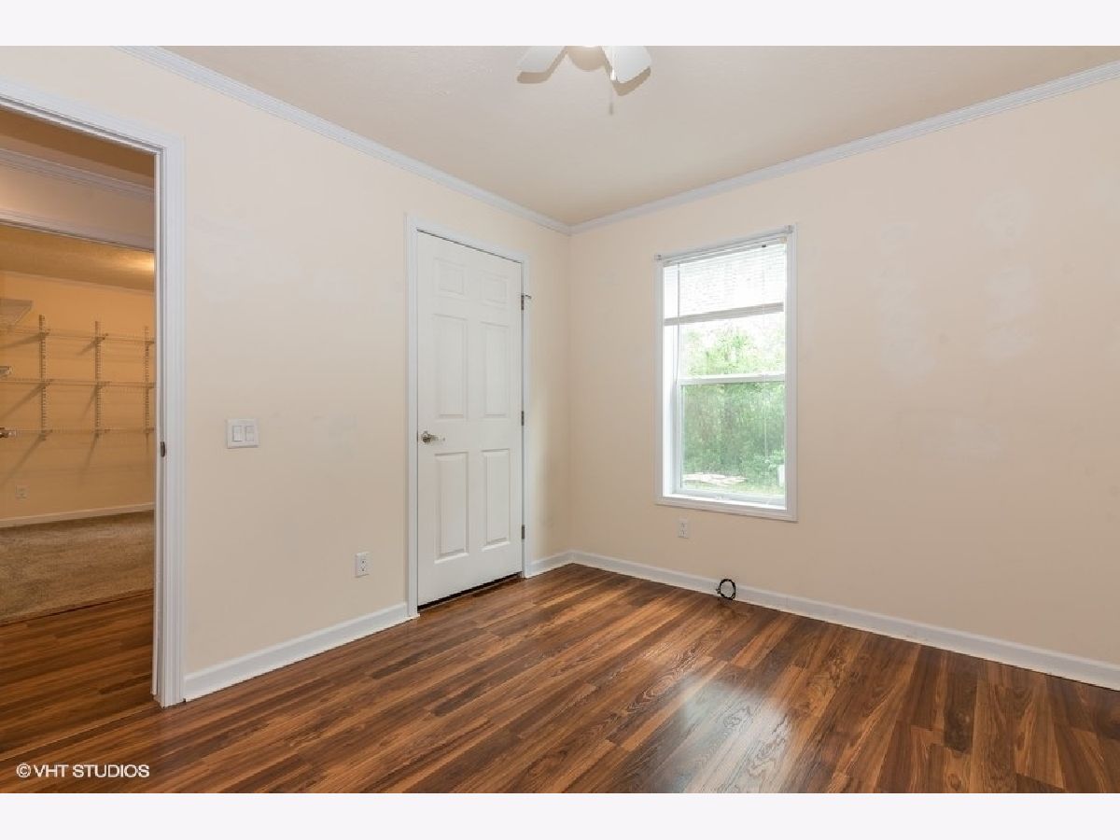
Room Specifics
Total Bedrooms: 3
Bedrooms Above Ground: 3
Bedrooms Below Ground: 0
Dimensions: —
Floor Type: Carpet
Dimensions: —
Floor Type: Carpet
Full Bathrooms: 2
Bathroom Amenities: Separate Shower, Handicap Shower
Bathroom in Basement: —
Dimensions: —
Floor Type: Wood Laminate
Dimensions: —
Floor Type: Wood Laminate
Features: Eating Area-Breakfast Bar, Island
Dimensions: —
Floor Type: Wood Laminate
Dimensions: —
Floor Type: Wood Laminate
Dimensions: —
Floor Type: Wood Laminate
Rooms: No additional rooms
Other Specifics
| — | |
| — | |
| Space/s | |
| — | |
| — | |
| — | |
| — | |
| Common Grounds, Corner Lot | |
| 60 X 35 | |
| — | |
| Full | |
| Wood Laminate Floors | |
| Range, Microwave, Dishwasher, Refrigerator, Washer, Dryer | |
| Not in DB | |
| Clubhouse, Pool, Lake, Street Paved | |
| — | |
| — |
Tax History
| Year | Property Taxes |
|---|
Contact Agent
Nearby Similar Homes
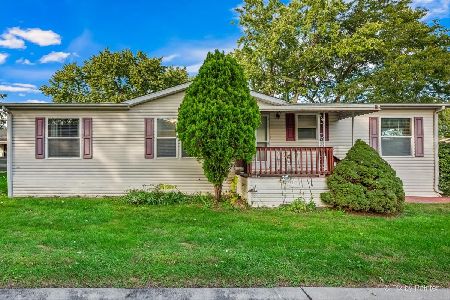
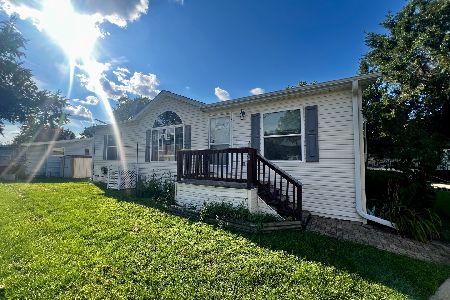
Nearby Sold Comparables
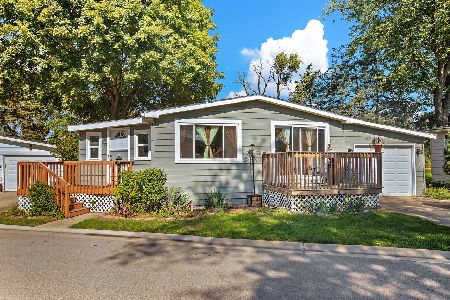
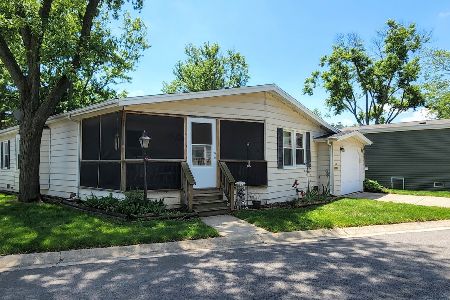

Contact Agent
Listing Provided By
Berkshire Hathaway HomeServices Starck Real Estate
