

2311 Scott Lane, Aurora, Illinois 60502
Subdivision > Cambridge Countryside
Sorry, we are updating photos, please update this page in 15 minutes
$180,500
|
Sold
|
|
| Status: | Closed |
| Sqft: | 1,751 |
| Cost/Sqft: | $106 |
| Beds: | 2 |
| Baths: | 3 |
| Year Built: | 2002 |
| Property Taxes: | $5,156 |
| Days On Market: | 4647 |
| Lot Size: | 0,00 |
Description
Welcoming Deerbrook Model, Over 1750 sq ft, End Unit, 2-story Fam Rm w/Frpl 2 bdrm, 2.1 bth w/1st fl Den, 2nd fl Loft & laundry. Mst w/Private bth, double sinks & large WIC. 2nd Bdrm also WIC. Ton of natural light. Ceiling fans in Bdrms. Open Kit w/all appl to stay, Nice Cabinets, separate Pantry closet. Dist 204 Schools. Close to I-88
Property Specifics
| Condos/Townhomes | |
| 2 | |
| — | |
| 2002 | |
| None | |
| Vinyl Siding, Brick | |
| — | |
| DEERBROOK | |
| No | |
| — |
| Du Page | |
| Cambridge Countryside | |
| 145 / Monthly | |
| Insurance, Exterior Maintenance, Lawn Care, Snow Removal | |
| Public | |
| Public Sewer | |
| Central Air | |
| Natural Gas, Forced Air | |
| 08540430 | |
| 0431311153 |
Nearby Schools
| NAME: | DISTRICT: | DISTANCE: | |
|---|---|---|---|
|
High School
Metea Valley High School |
204 | Not in DB | |
Property History
| DATE: | EVENT: | PRICE: | SOURCE: |
|---|---|---|---|
| 3 Apr, 2014 | Sold | $180,500 | MRED MLS |
| 28 Feb, 2014 | Under contract | $185,000 | MRED MLS |
| 19 Feb, 2014 | Listed for sale | $185,000 | MRED MLS |
| 14 Nov, 2016 | Sold | $185,000 | MRED MLS |
| 14 Oct, 2016 | Under contract | $197,500 | MRED MLS |
| — | Last price change | $200,000 | MRED MLS |
| 29 Aug, 2016 | Listed for sale | $200,000 | MRED MLS |
Sorry, we are updating photos, please update this page in 15 minutes
Room Specifics
All Bedroom Info:
Total Bedrooms: 2
Bedrooms Above Ground: 2
Bedrooms Below Ground: 0
Total Bedrooms: 2
Bedrooms Above Ground: 2
Bedrooms Below Ground: 0
Second Bedroom Info:
Dimensions: —
Location: —Dimensions: —
Floor Type: Carpet
Bathroom Info:
Full Bathrooms: 3
Partial Bathrooms: 1Full Bathrooms: 3
Bathroom Amenities: Double Sink
Bathroom in Basement: 0
Dining Room Info:
Dimensions: —
Location: —Dimensions: —
Floor Type: Wood Laminate
Kitchen Info:
Dimensions: —
Location: —Dimensions: —
Floor Type: Wood Laminate
Features: Eating Area-Breakfast Bar, Eating Area-Table Space, Pantry-Closet
Living Room Info:
Dimensions: —
Location: —Dimensions: —
Floor Type: Wood Laminate
Additional Rooms Info:
Rooms: Den, Loft
Basement: NoneRooms: Den, Loft
Other Specifics
| 2 | |
| — | |
| Garage | |
| — | |
| — | |
| — | |
| Patio, End Unit | |
| Corner Lot, Landscaped | |
| COMMON | |
| — | |
| Full | |
| Vaulted/Cathedral Ceilings, Wood Laminate Floors, Second Floor Laundry | |
| Range, Dishwasher, Refrigerator, Washer, Dryer, Disposal | |
| Not in DB | |
| — | |
| — | |
| Gas Starter |
Tax History
| Year | Property Taxes |
|---|---|
| 2014 | $5,156 |
| 2016 | $4,391 |
Contact Agent
Nearby Similar Homes
2280 Foxmoor Lane, Aurora, Illinois 60502
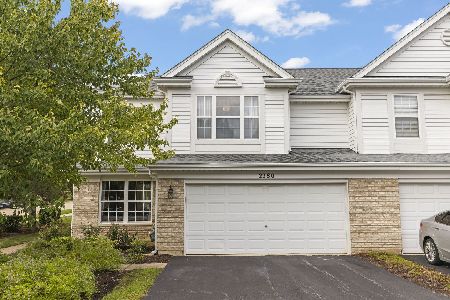
For Sale
$340,000
3 beds / 2.1 baths / 1,755 ft2
Condos/Townhomes / Built: 2001
47
2359 Foxmoor Lane, Aurora, Illinois 60502
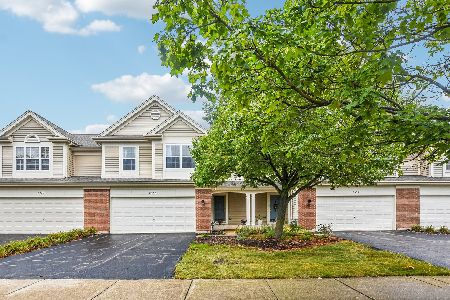
For Sale
$339,900
3 beds / 2.1 baths / 1,671 ft2
Condos/Townhomes / Built: 2002
41
2764 Preserve Circle, Aurora, Illinois 60502
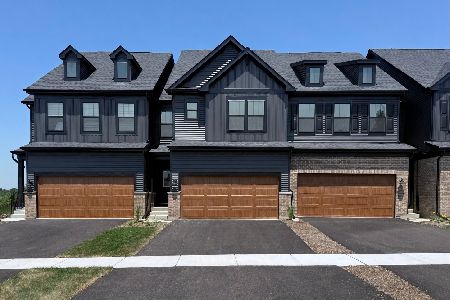
For Sale
$499,990
3 beds / 2.1 baths / 1,990 ft2
Condos/Townhomes / Built: 2026
29
2760 Preserve Circle, Aurora, Illinois 60502
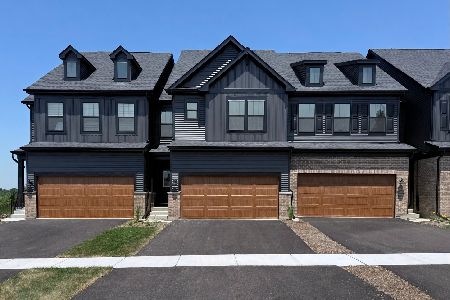
For Sale
$509,126
3 beds / 2.1 baths / 2,020 ft2
Condos/Townhomes / Built: 2026
29
Nearby Sold Comparables
2315 Scott Lane, Aurora, Illinois 60502

Sold
$219,900
2 beds / 2.1 baths / 1,453 ft2
Condos/Townhomes / Built: 2002
2848
2319 Scott Lane, Aurora, Illinois 60502
Sold
$195,000
2 beds / 2.1 baths / 1,671 ft2
Condos/Townhomes / Built: 2003
3237
2797 Borkshire Lane, Aurora, Illinois 60502
Sold
$215,000
3 beds / 2.1 baths / 1,453 ft2
Condos/Townhomes / Built: 2002
3114
2801 Borkshire Lane, Aurora, Illinois 60502
Sold
$219,000
3 beds / 2.1 baths / 1,787 ft2
Condos/Townhomes / Built: 2002
3119
2302 Scott Lane, Aurora, Illinois 60502
Sold
$164,900
2 beds / 2.0 baths / 1,656 ft2
Condos/Townhomes / Built: 2003
4578
2304 Scott Lane, Aurora, Illinois 60502
Sold
$175,000
2 beds / 2.0 baths / 1,302 ft2
Condos/Townhomes / Built: 2003
2947
Contact Agent
Listing Provided By
Coldwell Banker Residential
