

2312 Hutchinson Street, North Center, Chicago, Illinois 60618


$750,000
|
Sold
|
|
| Status: | Closed |
| Sqft: | 2,100 |
| Cost/Sqft: | $380 |
| Beds: | 3 |
| Baths: | 2 |
| Year Built: | — |
| Property Taxes: | $11,862 |
| Days On Market: | 2263 |
| Lot Size: | 0,00 |
Description
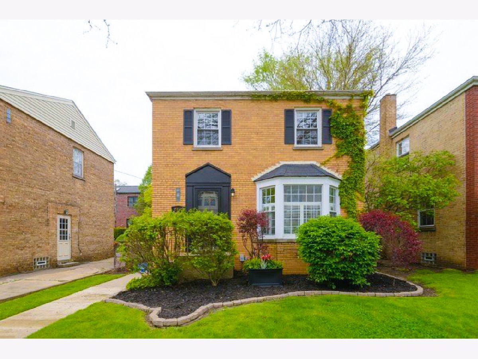
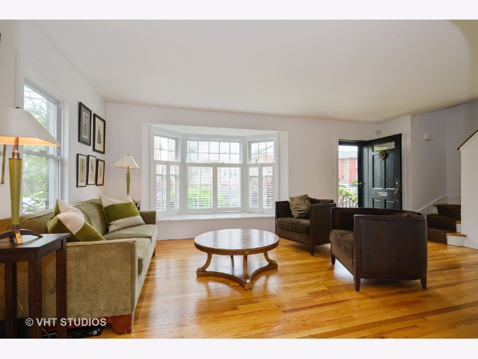
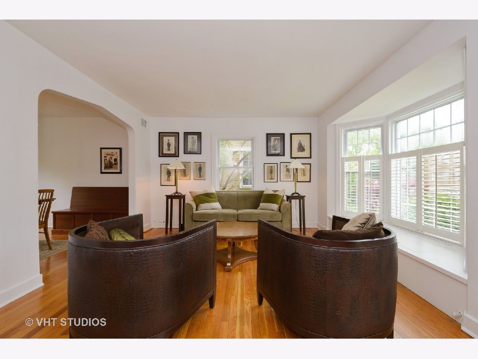
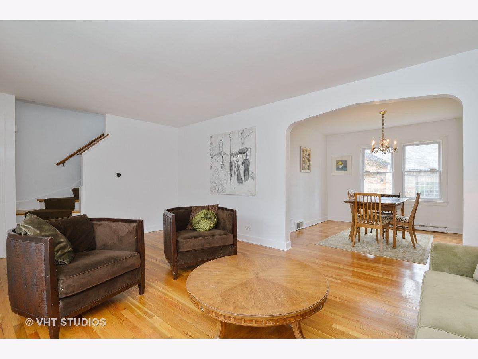
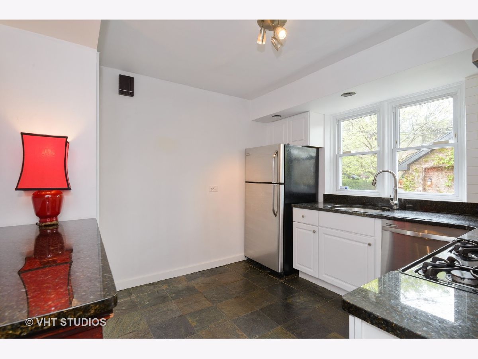
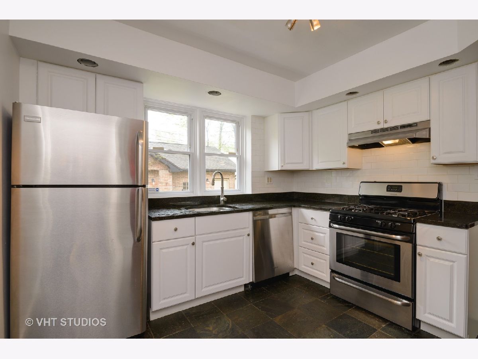
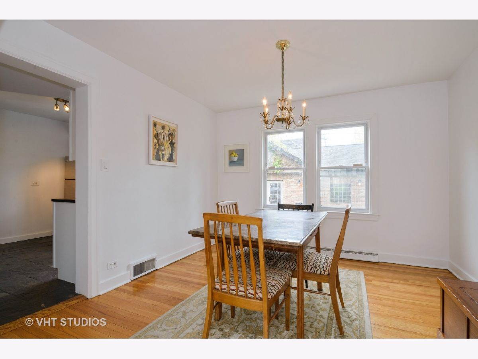
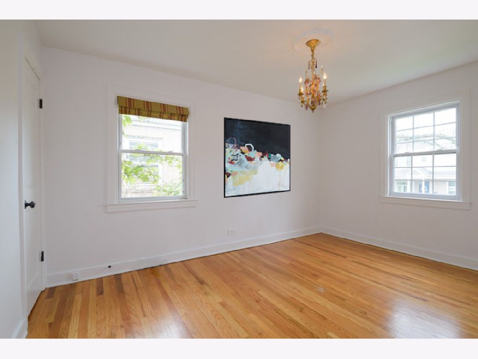
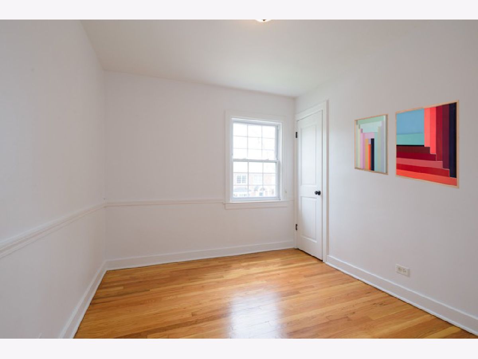
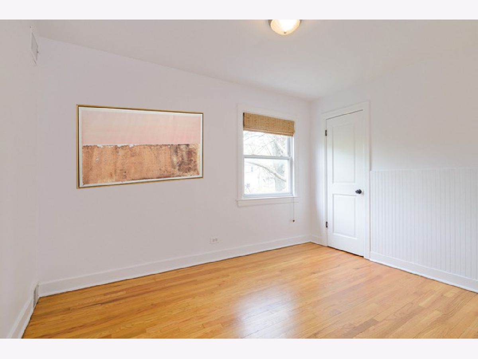
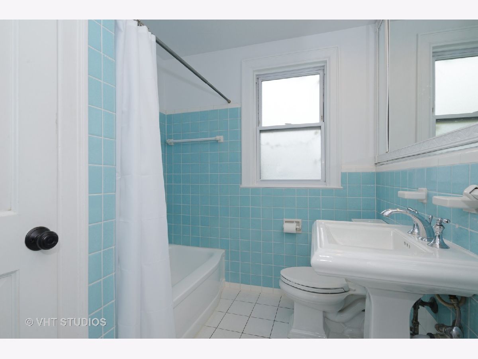
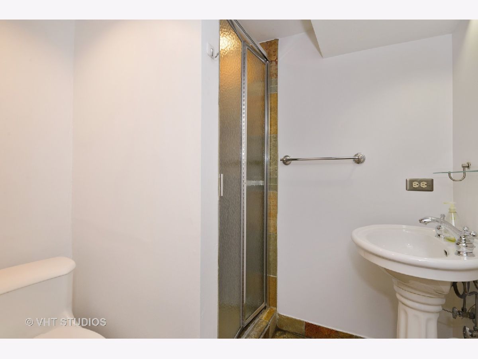
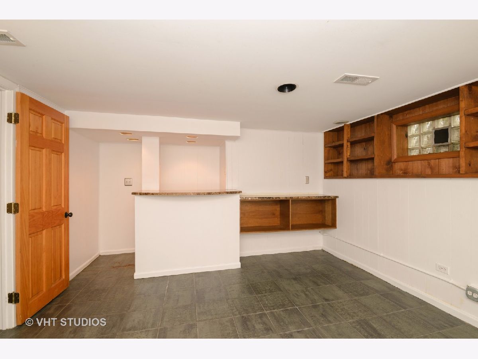
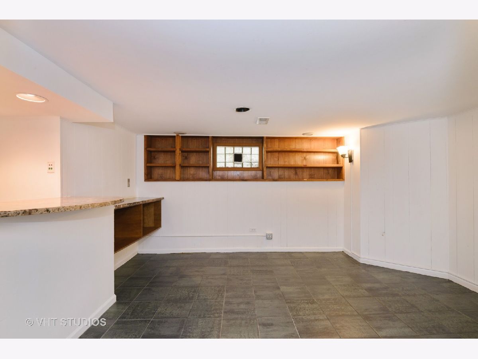
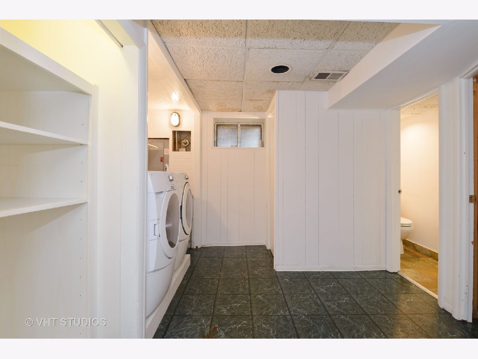

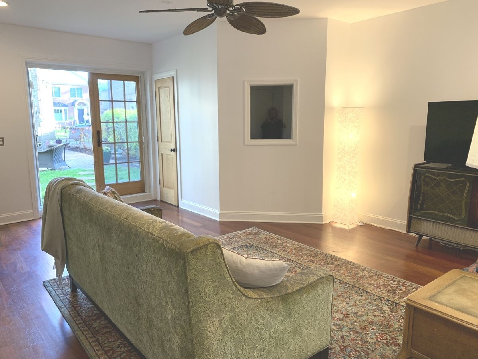
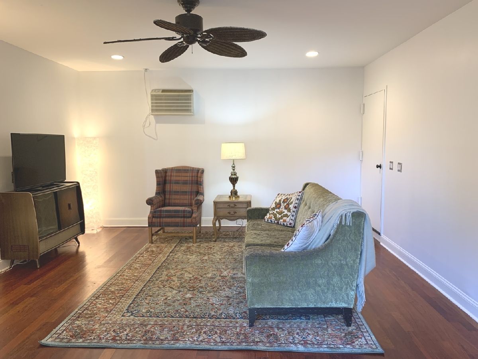
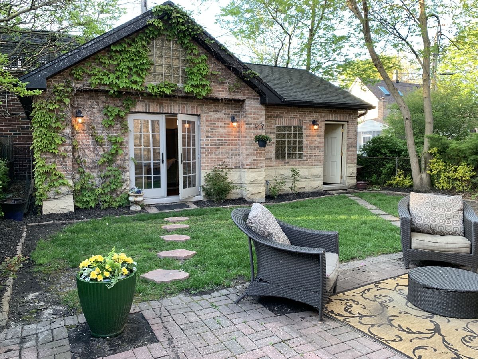
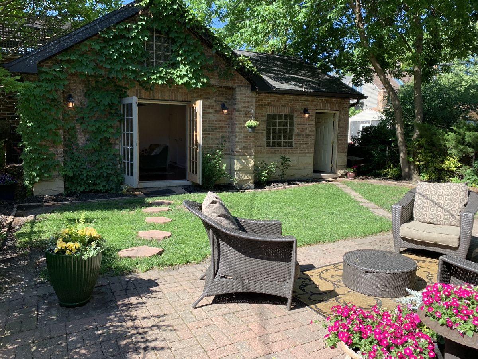

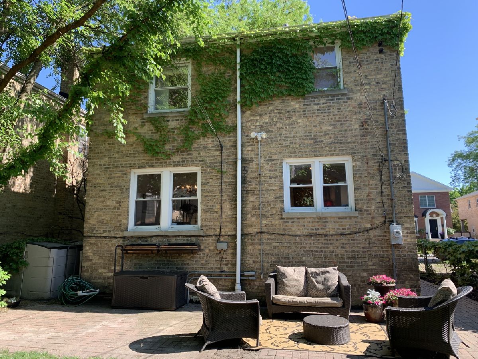
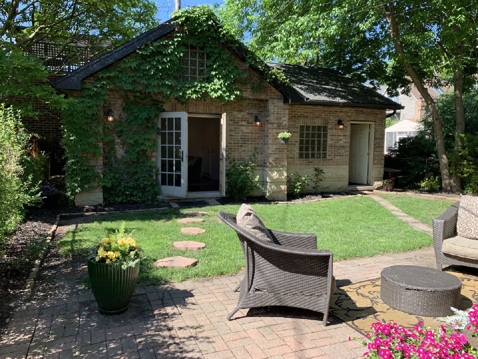
Gorgeous brick Georgian on 38' wide lot in Coonley School District. Home features 3 bedrooms, 2 baths and a newer bonus brick detached studio perfect for gym, home office, recreation or entertaining. Kitchen has SS appliances, granite and white cabinets. Spacious living room with built in window seat and separate dining room. Finished lower level features family room, full bath, newer washer/dryer and tons of storage. Studio overlooks beautiful yard with paver patio. Garage was built in 2005. Fresh paint thru out. Zoned RS-3. Amazing location on quiet street w/ cul-de-sac! Walk to Welles park, shops, school and transportation.
Property Specifics
| Single Family | |
| — | |
| Georgian | |
| — | |
| English | |
| — | |
| No | |
| — |
| Cook | |
| — | |
| — / Not Applicable | |
| None | |
| Lake Michigan,Public | |
| Public Sewer | |
| 10719601 | |
| 14183090430000 |
Nearby Schools
| NAME: | DISTRICT: | DISTANCE: | |
|---|---|---|---|
|
Grade School
Coonley Elementary School |
299 | — | |
|
Middle School
Coonley Elementary School |
299 | Not in DB | |
Property History
| DATE: | EVENT: | PRICE: | SOURCE: |
|---|---|---|---|
| 13 Jul, 2020 | Sold | $750,000 | MRED MLS |
| 12 Jun, 2020 | Under contract | $799,000 | MRED MLS |
| 19 May, 2020 | Listed for sale | $799,000 | MRED MLS |
| 31 Jul, 2025 | Sold | $1,605,000 | MRED MLS |
| 28 May, 2025 | Under contract | $1,485,000 | MRED MLS |
| 22 May, 2025 | Listed for sale | $1,485,000 | MRED MLS |
Room Specifics
All Bedroom Info:
Total Bedrooms: 3
Bedrooms Above Ground: 3
Bedrooms Below Ground: 0
Total Bedrooms: 3
Bedrooms Above Ground: 3
Bedrooms Below Ground: 0
Second Bedroom Info:
Dimensions: —
Location: —Dimensions: —
Floor Type: Hardwood
Third Bedroom Info:
Dimensions: —
Location: —Dimensions: —
Floor Type: Hardwood
Bathroom Info:
Full Bathrooms: 2
Partial Bathrooms: 0Full Bathrooms: 2
Bathroom Amenities: Separate Shower
Bathroom in Basement: 1
Additional Rooms Info:
Rooms: Foyer,Recreation Room,Utility Room-Lower Level
Basement: EnglishRooms: Foyer,Recreation Room,Utility Room-Lower Level
Basement Description: Finished
Other Specifics
| 1 | |
| — | |
| Off Alley | |
| Brick Paver Patio, Storms/Screens | |
| Fenced Yard | |
| 38X103 | |
| — | |
| — | |
| Hardwood Floors, Walk-In Closet(s) | |
| Range, Dishwasher, Refrigerator, Washer, Dryer, Disposal, Stainless Steel Appliance(s) | |
| Not in DB | |
| Sidewalks, Street Lights | |
| — | |
| — | |
| — |
Tax History
| Year | Property Taxes |
|---|---|
| 2020 | $11,862 |
| 2025 | $12,744 |
Contact Agent
Nearby Similar Homes
4132 Claremont Avenue, Chicago, Illinois 60618
For Sale
$2,300,000
4 beds / 5.1 baths / 0 ft2
Single Family / Built: 2026
149
4123 Oakley Avenue, Chicago, Illinois 60618
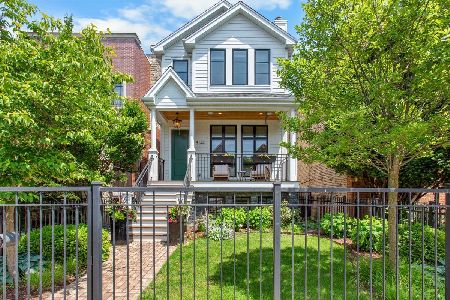
For Sale
$2,099,000
4 beds / 4.2 baths / 4,000 ft2
Single Family / Built: 2017
9
2455 Belle Plaine Avenue, Chicago, Illinois 60618
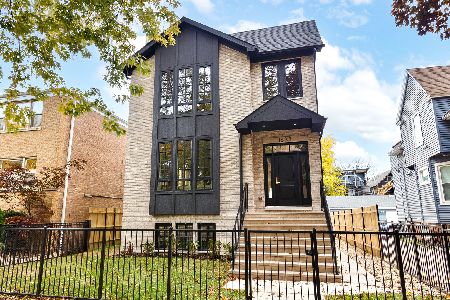
For Sale
$2,149,000
4 beds / 4.1 baths / 4,467 ft2
Single Family / Built: 2026
3
2446 Pensacola Avenue, Chicago, Illinois 60618
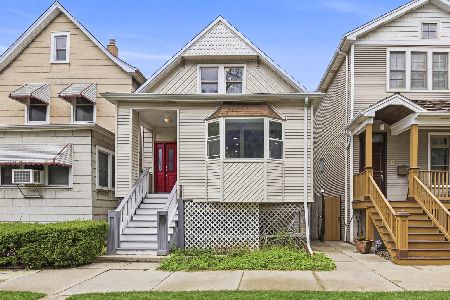
For Sale
$799,500
4 beds / 2.1 baths / 0 ft2
Single Family / Built: —
37
2062 Belle Plaine Avenue, Chicago, Illinois 60618
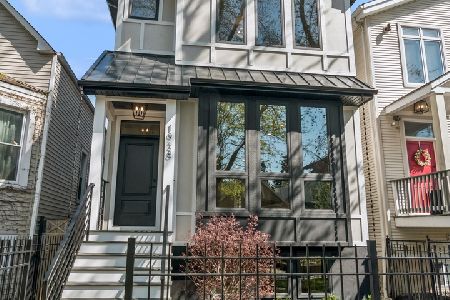
For Sale
$2,350,000
6 beds / 4.2 baths / 4,200 ft2
Single Family / Built: 2026
87
2457 Byron Street, Chicago, Illinois 60618
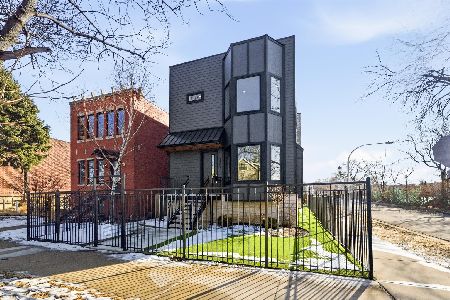
For Sale
$2,489,000
5 beds / 6.2 baths / 5,000 ft2
Single Family / Built: 2026
94
Nearby Sold Comparables
2312 Hutchinson Street, Chicago, Illinois 60618
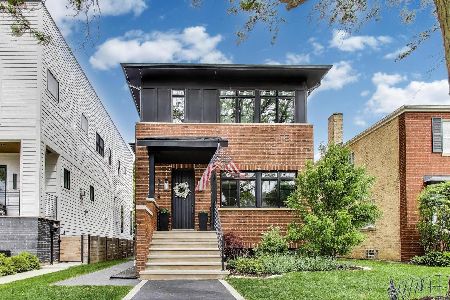
Sold
$1,485,000
4 beds / 3.1 baths / 0 ft2
Single Family / Built: 2021
434
2315 Hutchinson Street, Chicago, Illinois 60618

Sold
$2,050,000
4 beds / 4.1 baths / 0 ft2
Single Family / Built: 2008
6603
2315 Hutchinson Street, Chicago, Illinois 60618
Sold
$1,599,000
4 beds / 4.1 baths / 5,171 ft2
Single Family / Built: 2008
4152
Chicago, Illinois 60618
Sold
$1,579,900
6 beds / 4.1 baths / 5,400 ft2
Single Family / Built: 2009
5924
2311 Hutchinson Street, Chicago, Illinois 60618
Sold
$1,485,000
6 beds / 4.1 baths / 5,400 ft2
Single Family / Built: 2009
4082
4237 Claremont Avenue, Chicago, Illinois 60618
Sold
$1,199,500
4 beds / 3.1 baths / 4,000 ft2
Single Family / Built: 2006
4400
Contact Agent
Listing Provided By
Jameson Sotheby's Intl Realty
