

4123 Oakley Avenue, North Center, Chicago, Illinois 60618


$2,099,000
|
For Sale
|
|
| Status: | Active |
| Sqft: | 4,000 |
| Cost/Sqft: | $525 |
| Beds: | 4 |
| Baths: | 6 |
| Year Built: | 2017 |
| Property Taxes: | $32,748 |
| Lot Size: | 0,07 |
Description
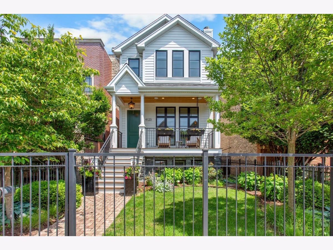
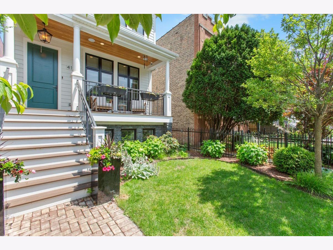
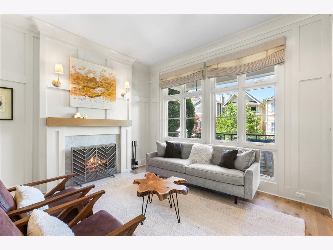
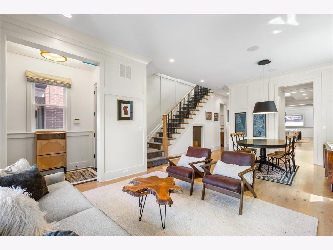
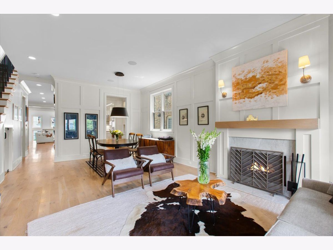
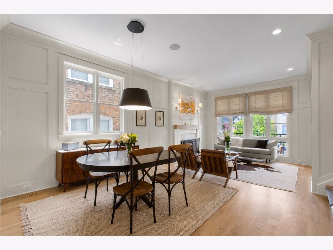
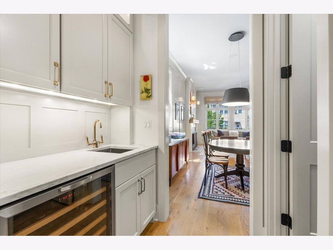
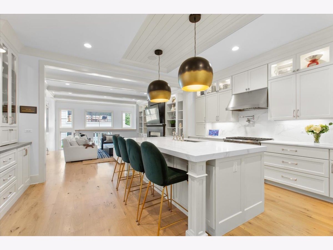
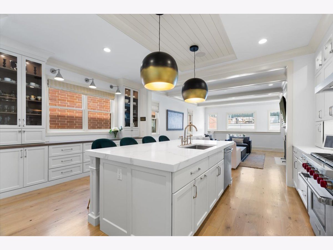
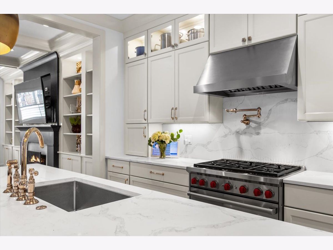
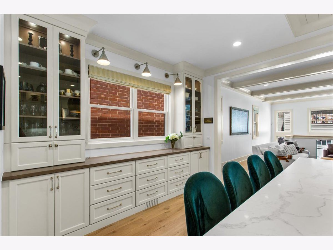
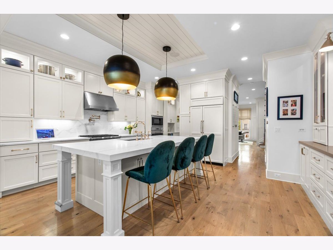
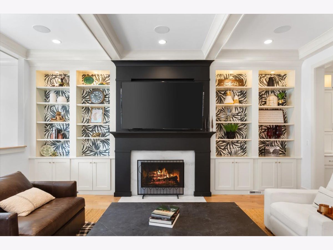
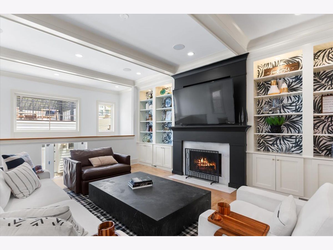
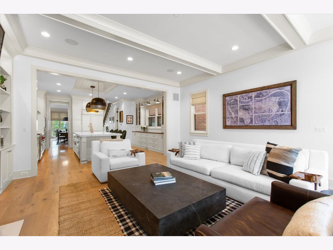
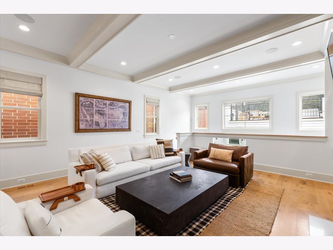
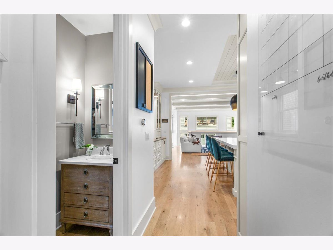
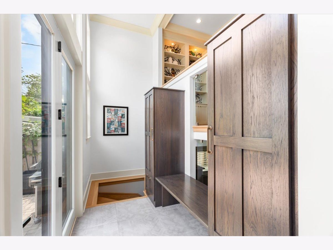
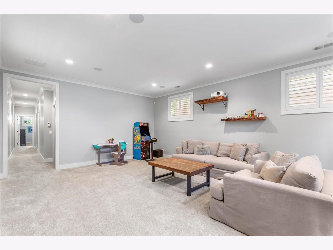
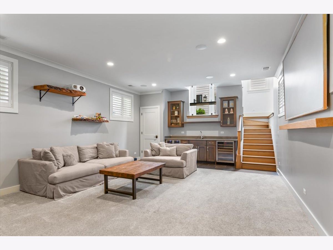
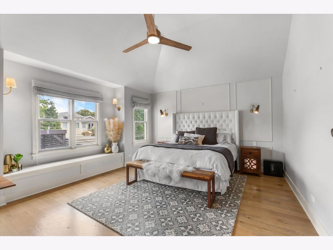
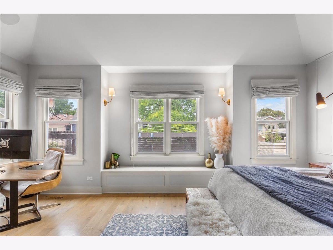
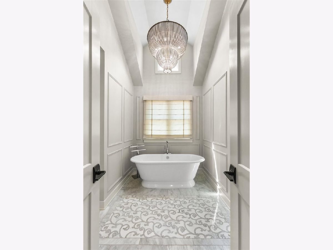
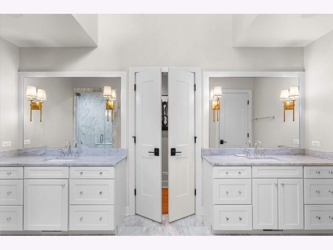
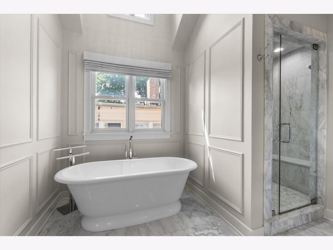
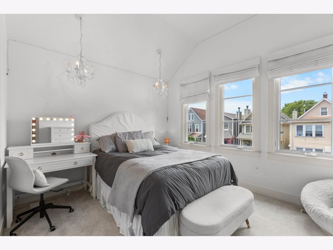
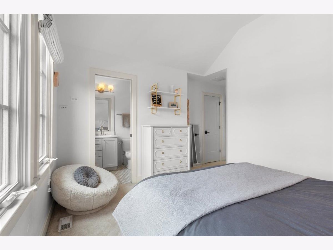
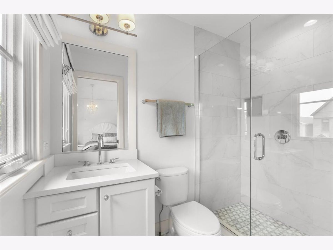
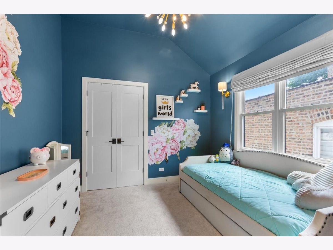
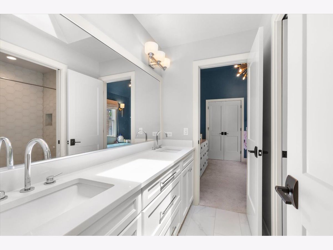
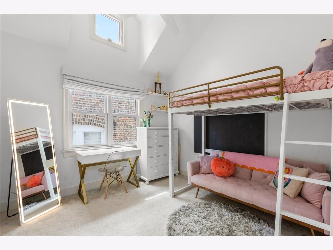
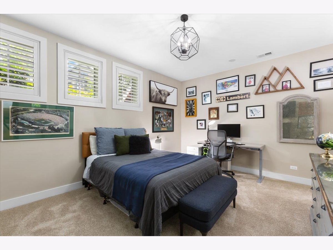
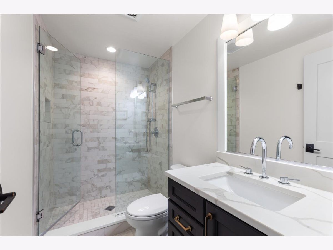
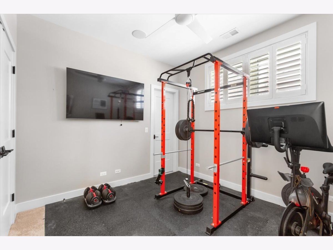
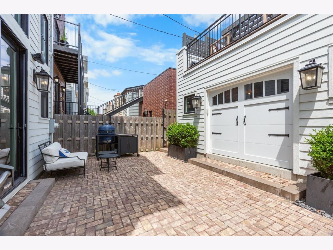
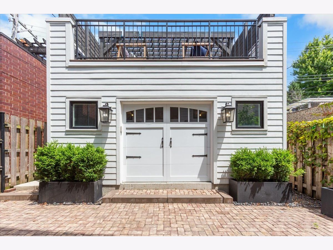
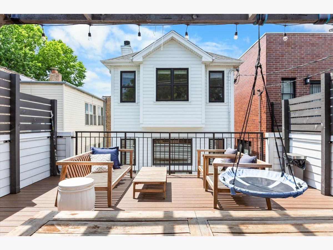
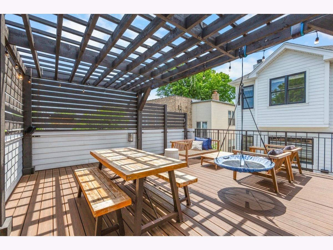
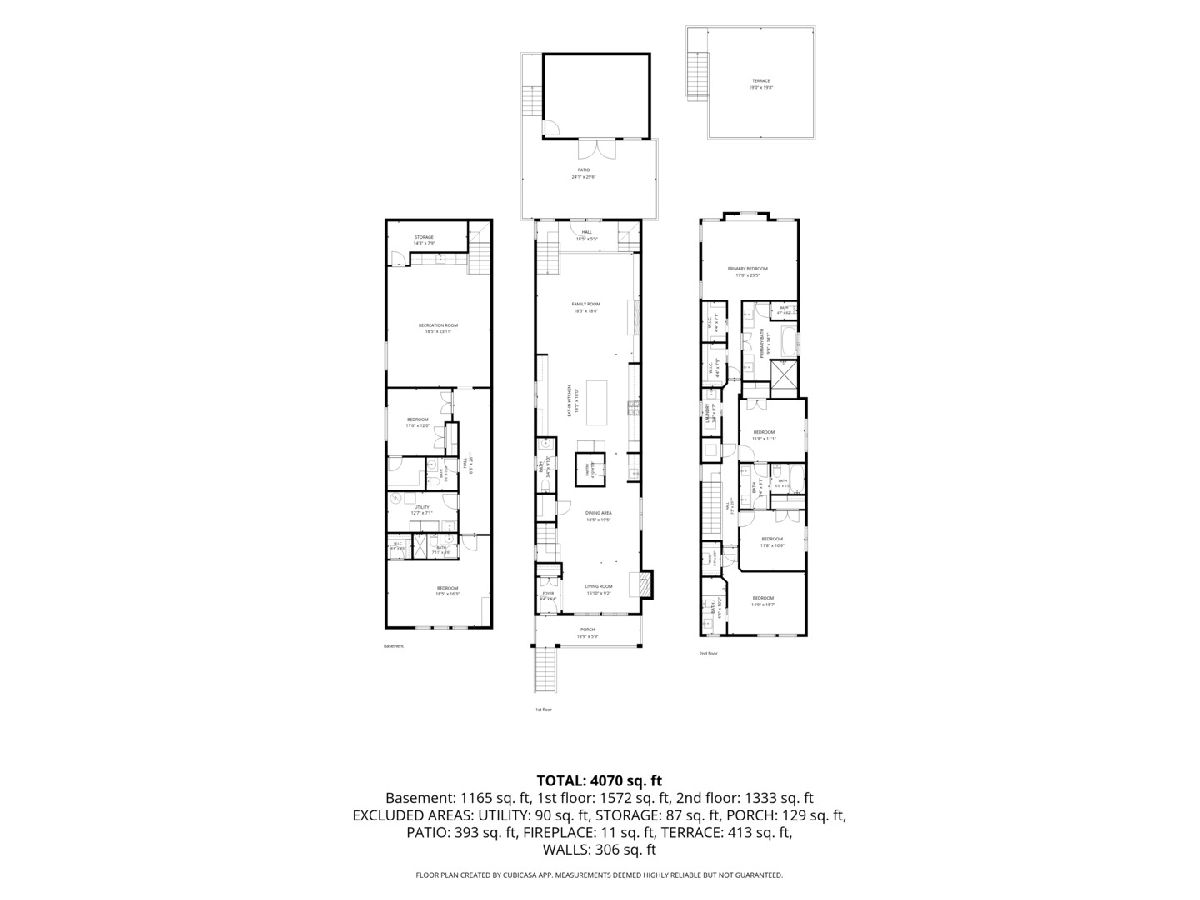
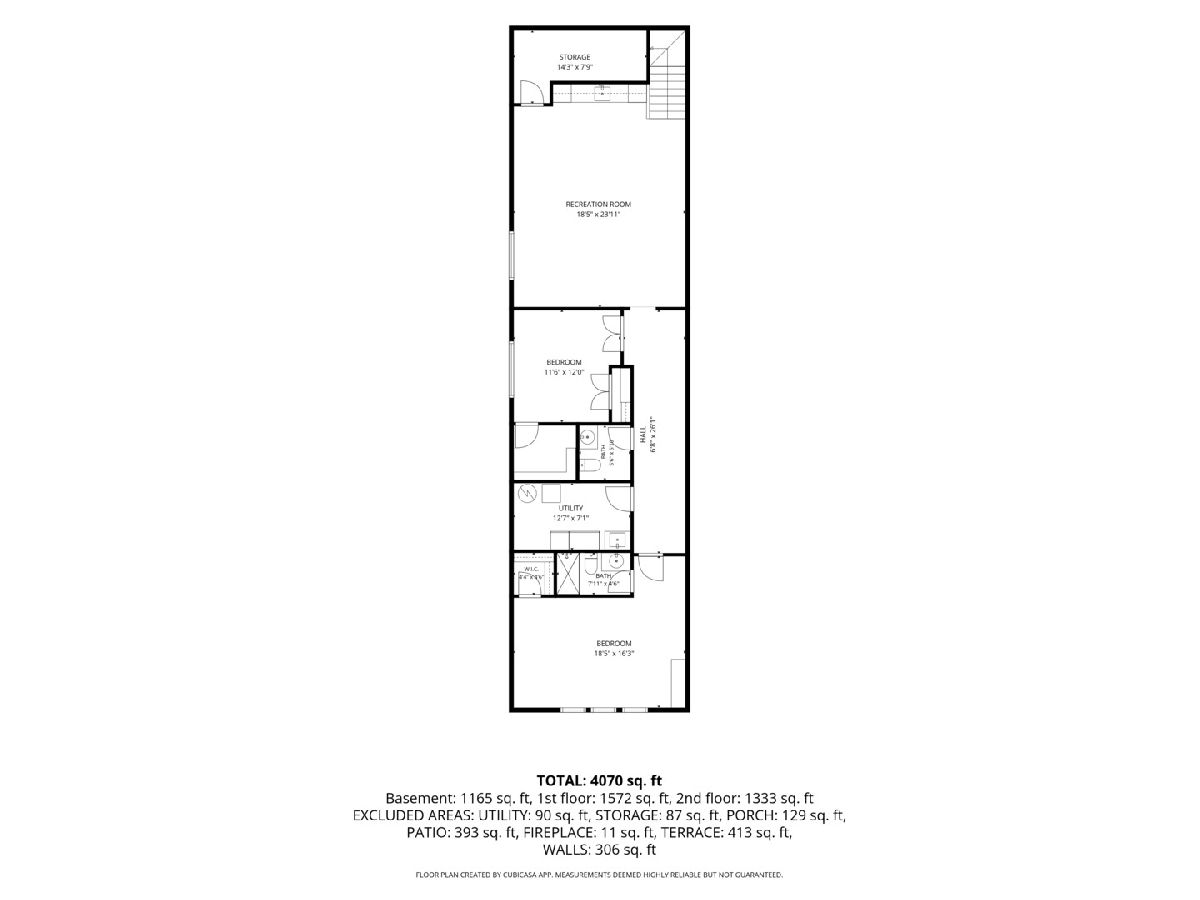
Timeless luxury in the heart of North Center, perfectly situated in the highly sought-after Coonley school district, this 6-bedroom home blends classic architecture with contemporary style. The ideal floor plan offers four spacious bedrooms on the second level, two in the lower level and four full baths and two beautifully appointed powder rooms. From curated finishes in natural stone and designer lighting to gracious living spaces filled with natural light, every room strikes a balance of warmth and sophistication. Located on one of North Center's coveted blocks, just moments from neighborhood restaurants, parks, boutiques, and the Brown line "L" stop, this is city living at its very best - a home that is as stylish as it is enduring, in one of Chicago's most beloved neighborhoods.
Property Specifics
| Single Family | |
| — | |
| — | |
| 2017 | |
| — | |
| — | |
| No | |
| 0.07 |
| Cook | |
| — | |
| 0 / Not Applicable | |
| — | |
| — | |
| — | |
| 12703767 | |
| 14183170150000 |
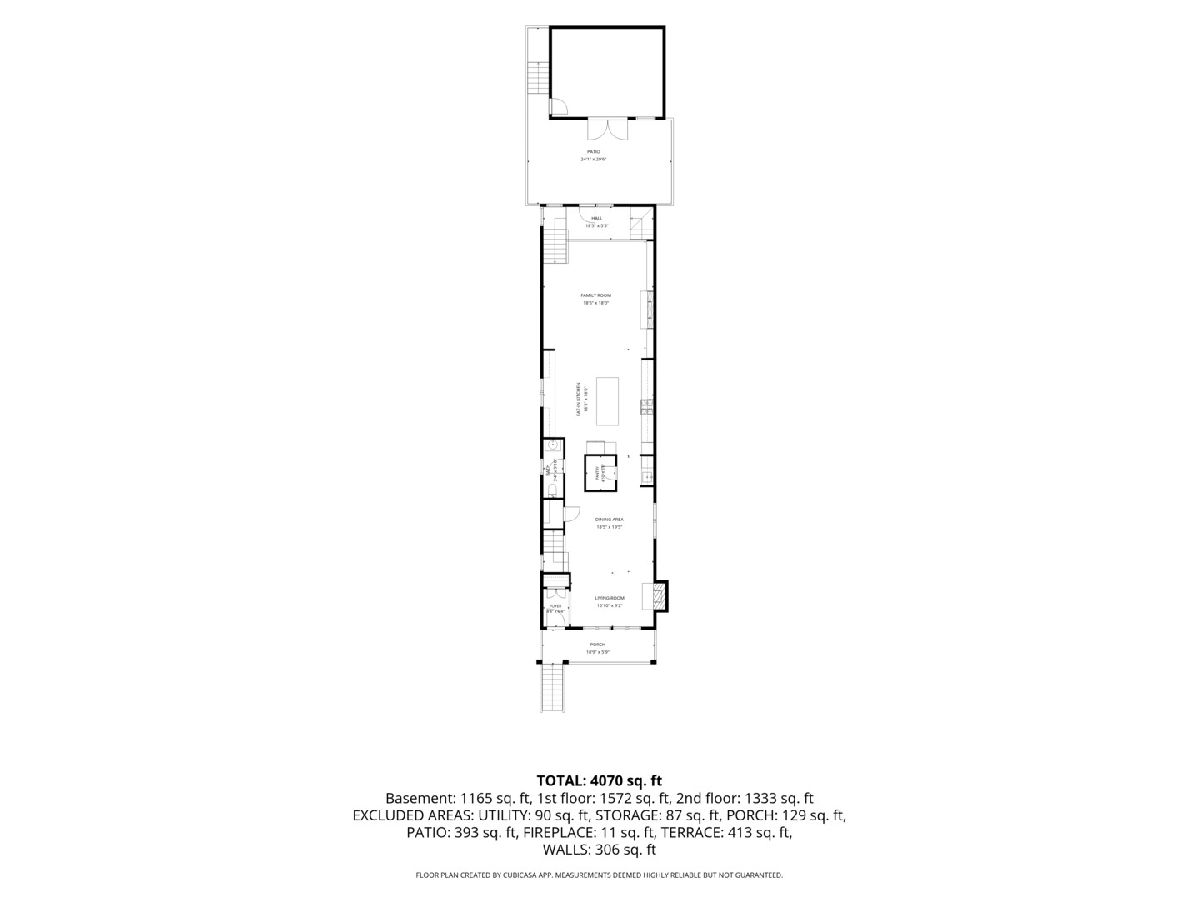
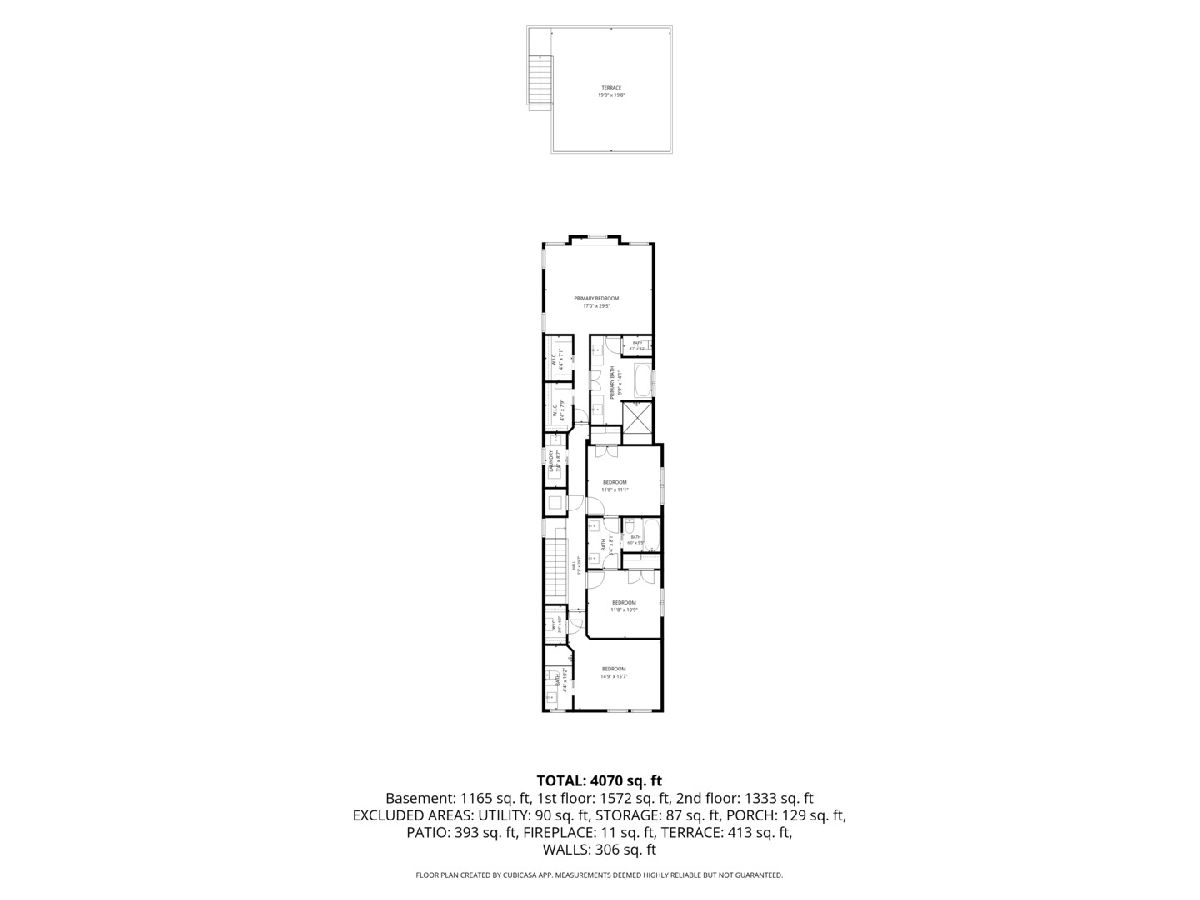
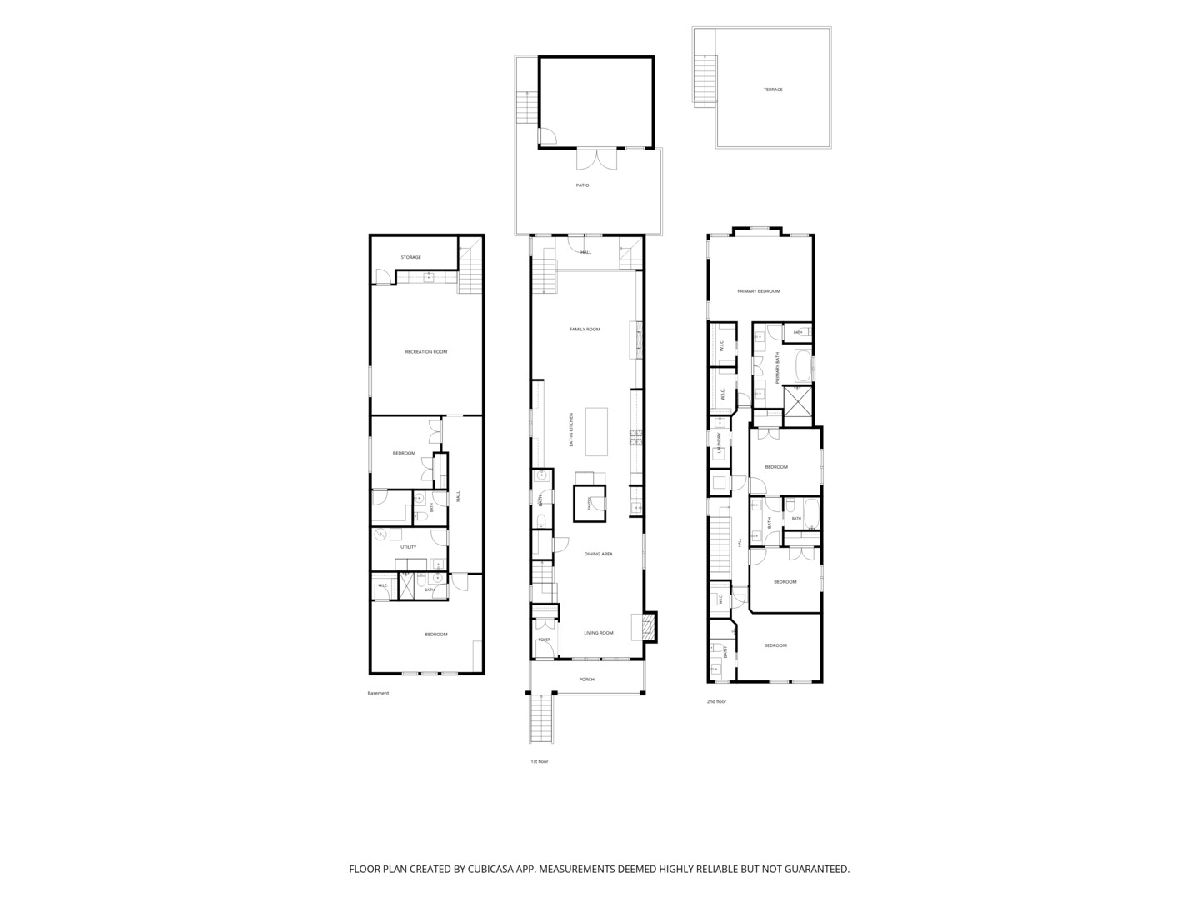
Room Specifics
Total Bedrooms: 6
Bedrooms Above Ground: 4
Bedrooms Below Ground: 2
Dimensions: —
Floor Type: —
Dimensions: —
Floor Type: —
Dimensions: —
Floor Type: —
Dimensions: —
Floor Type: —
Dimensions: —
Floor Type: —
Full Bathrooms: 6
Bathroom Amenities: —
Bathroom in Basement: 1
Rooms: —
Basement Description: —
Other Specifics
| 2 | |
| — | |
| — | |
| — | |
| — | |
| 25 X 125 | |
| — | |
| — | |
| — | |
| — | |
| Not in DB | |
| — | |
| — | |
| — | |
| — |
Contact Agent
Nearby Similar Homes
Nearby Sold Comparables

Contact Agent
Listing Provided By
Jameson Sotheby's Intl Realty
