

2312 Sundrop Drive, Glenview, Illinois 60026
$630,000
|
Sold
|
|
| Status: | Closed |
| Sqft: | 2,296 |
| Cost/Sqft: | $285 |
| Beds: | 4 |
| Baths: | 4 |
| Year Built: | 2001 |
| Property Taxes: | $10,903 |
| Days On Market: | 2743 |
| Lot Size: | 0,00 |
Description
IMMEDIATE POSSESSION! Picture perfect home with a welcoming front porch! This 1/2 duplex has the BEST location on a quiet street just a block from the park, lake, & the Metra train station. Light and bright interior with oak wood flooring on first & second floor. Elegant gas fireplace in living room. Newer stainless steel appliances and glass tile backsplash in the kitchen. Open concept kitchen/family room. Large center island is great for a quick meal or setting up a buffet. 2nd floor has 4 bedrooms and laundry with High Efficiency washer & dryer. Master suite includes a large walk-in closet with organizers and bath with separate tub and shower and a double vanity. New oak floors on 2nd floor. Bsmt.has 9 foot ceilings and is finished with a 3rd full bath. Fenced yard. Just a short walk to The Glen's popular restaurants, movie theater, Kohl's Children museum and shopping. Award winning schools. NEW ROOF 2018. Custom window treatments. Floor plan under "additional information." in M
Property Specifics
| Condos/Townhomes | |
| 2 | |
| — | |
| 2001 | |
| Full | |
| DERBY | |
| No | |
| — |
| Cook | |
| The Glen | |
| 40 / Monthly | |
| Snow Removal | |
| Lake Michigan | |
| Public Sewer | |
| 10345709 | |
| 04224100040000 |
Nearby Schools
| NAME: | DISTRICT: | DISTANCE: | |
|---|---|---|---|
|
Grade School
Westbrook Elementary School |
34 | — | |
|
Middle School
Attea Middle School |
34 | Not in DB | |
|
High School
Glenbrook South High School |
225 | Not in DB | |
Property History
| DATE: | EVENT: | PRICE: | SOURCE: |
|---|---|---|---|
| 30 May, 2014 | Sold | $590,000 | MRED MLS |
| 3 May, 2014 | Under contract | $625,000 | MRED MLS |
| 31 Mar, 2014 | Listed for sale | $625,000 | MRED MLS |
| 29 Jul, 2019 | Sold | $630,000 | MRED MLS |
| 28 Jun, 2019 | Under contract | $654,000 | MRED MLS |
| — | Last price change | $689,000 | MRED MLS |
| 16 Apr, 2019 | Listed for sale | $689,000 | MRED MLS |
Room Specifics
Total Bedrooms: 4
Bedrooms Above Ground: 4
Bedrooms Below Ground: 0
Dimensions: —
Floor Type: Hardwood
Dimensions: —
Floor Type: Hardwood
Dimensions: —
Floor Type: Hardwood
Full Bathrooms: 4
Bathroom Amenities: Separate Shower,Double Sink,Soaking Tub
Bathroom in Basement: 1
Rooms: Recreation Room
Basement Description: Finished
Other Specifics
| 2 | |
| Concrete Perimeter | |
| Asphalt | |
| Patio, Porch, Storms/Screens, End Unit | |
| Fenced Yard | |
| COMMON | |
| — | |
| Full | |
| Hardwood Floors, Second Floor Laundry, Storage | |
| Range, Microwave, Dishwasher, Refrigerator, Washer, Dryer, Stainless Steel Appliance(s), Cooktop | |
| Not in DB | |
| — | |
| — | |
| Park | |
| Gas Log, Gas Starter |
Tax History
| Year | Property Taxes |
|---|---|
| 2014 | $10,566 |
| 2019 | $10,903 |
Contact Agent
Nearby Similar Homes
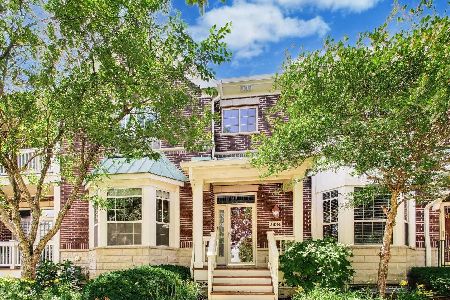
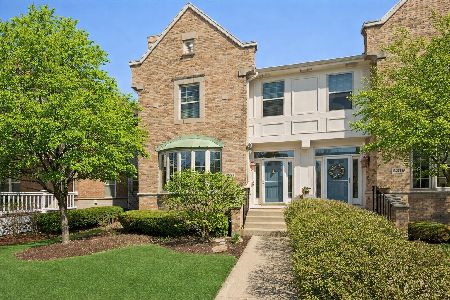
Nearby Sold Comparables


Contact Agent
Listing Provided By
Coldwell Banker Residential
