

2312 Warm Springs Court, Naperville, Illinois 60564
Subdivision > Woodlake
Sorry, we are updating photos, please update this page in 15 minutes
$269,000
|
Sold
|
|
| Status: | Closed |
| Sqft: | 2,201 |
| Cost/Sqft: | $127 |
| Beds: | 3 |
| Baths: | 3 |
| Year Built: | 1997 |
| Property Taxes: | $7,350 |
| Days On Market: | 4603 |
| Lot Size: | 0,00 |
Description
OPPORTUNITY KNOCKS! QUITE FAMILY NEIGHBOURHOOD!! . EXCELLENT LOCATION! PRICE! CONDITION! BY NEUQUA HIGH SCHOOL. UPDATED KIT AND EATING AREA WITH GRANITE COUNTER TOPS AND HARDWOOD FLOORS, EAT AREA WALK OUT TO BEAUTIFUL DECK AND LARGE YARD FOR SUMMER BBQ. FAMILY ROOM W/COZY BRICK FIREPLACE. PLUSH CARPET. LRG MASTER BR W/WALKIN CLOSET. CONV. LOCATION-WALK TO HIGH SCHOOL, GROCERY SHOPPING.
Property Specifics
| Single Family | |
| — | |
| — | |
| 1997 | |
| None | |
| Aluminum Siding, Vinyl Siding, Steel Siding | |
| — | |
| FAIRFOX | |
| No | |
| — |
| Will | |
| Woodlake | |
| 10 / Monthly | |
| None | |
| Lake Michigan | |
| Public Sewer | |
| Central Air | |
| Natural Gas, Forced Air | |
| 08569667 | |
| 0701034080060000 |
Nearby Schools
| NAME: | DISTRICT: | DISTANCE: | |
|---|---|---|---|
|
Grade School
Welch Elementary School |
204 | — | |
|
Middle School
Gregory Middle School |
204 | Not in DB | |
|
High School
Neuqua Valley High School |
204 | Not in DB | |
Property History
| DATE: | EVENT: | PRICE: | SOURCE: |
|---|---|---|---|
| 14 May, 2014 | Sold | $269,000 | MRED MLS |
| 15 Apr, 2014 | Under contract | $279,000 | MRED MLS |
| — | Last price change | $287,000 | MRED MLS |
| 28 Mar, 2014 | Listed for sale | $287,000 | MRED MLS |
| 3 Aug, 2017 | Under contract | $0 | MRED MLS |
| 20 Jul, 2017 | Listed for sale | $0 | MRED MLS |
| 16 Aug, 2021 | Sold | $350,000 | MRED MLS |
| 29 Jun, 2021 | Under contract | $350,000 | MRED MLS |
| 29 May, 2021 | Listed for sale | $350,000 | MRED MLS |
Some photos of this home have been virtually staged.
Sorry, we are updating photos, please update this page in 15 minutesRoom Specifics
All Bedroom Info:
Total Bedrooms: 3
Bedrooms Above Ground: 3
Bedrooms Below Ground: 0
Total Bedrooms: 3
Bedrooms Above Ground: 3
Bedrooms Below Ground: 0
Second Bedroom Info:
Dimensions: —
Location: —Dimensions: —
Floor Type: Carpet
Third Bedroom Info:
Dimensions: —
Location: —Dimensions: —
Floor Type: Carpet
Bathroom Info:
Full Bathrooms: 3
Partial Bathrooms: 1Full Bathrooms: 3
Bathroom Amenities: —
Bathroom in Basement: —
Dining Room Info:
Dimensions: —
Location: —Dimensions: —
Floor Type: Carpet
Kitchen Info:
Dimensions: —
Location: —Dimensions: —
Floor Type: Vinyl
Features: Eating Area-Table Space
Living Room Info:
Dimensions: —
Location: —Dimensions: —
Floor Type: Carpet
Family Room Info:
Dimensions: —
Location: —Dimensions: —
Floor Type: Carpet
Additional Rooms Info:
Rooms: Eating Area
Basement: NoneRooms: Eating Area
Other Specifics
| 2 | |
| — | |
| Garage | |
| — | |
| — | |
| — | |
| — | |
| — | |
| 115X78 | |
| — | |
| Full | |
| — | |
| Range, Dishwasher, Refrigerator | |
| Not in DB | |
| — | |
| — | |
| Gas Starter |
Tax History
| Year | Property Taxes |
|---|---|
| 2014 | $7,350 |
| 2021 | $8,417 |
Contact Agent
Nearby Similar Homes
2811 Skylane Drive, Naperville, Illinois 60564
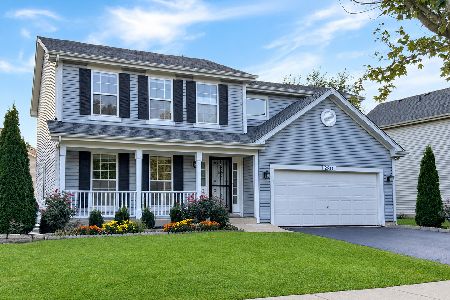
For Sale
$575,000
4 beds / 2.1 baths / 1,951 ft2
Single Family / Built: 1996
40
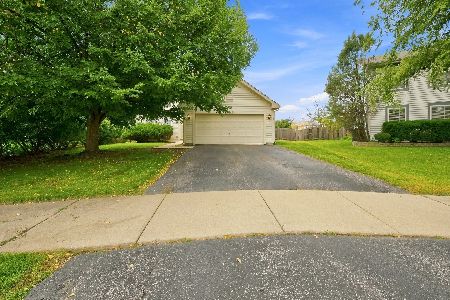
2552 Mallet Court, Naperville, Illinois 60564
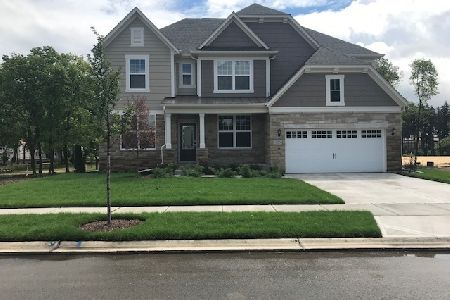
For Sale
$833,391
5 beds / 3.1 baths / 3,422 ft2
Single Family / Built: 2026
82
29W178 Spring Lake Drive, Naperville, Illinois 60564
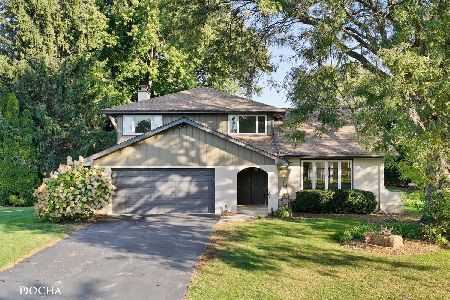
For Sale
$599,000
3 beds / 2.1 baths / 2,298 ft2
Single Family / Built: 1975
11
2308 Hancock Court, Naperville, Illinois 60564
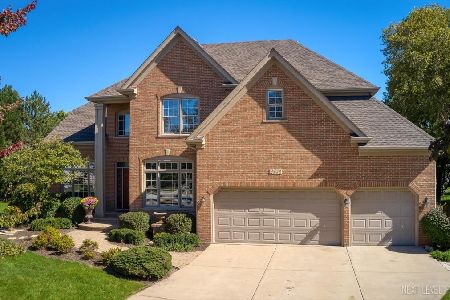
For Sale
$1,050,000
5 beds / 4.1 baths / 3,121 ft2
Single Family / Built: 1999
26
Nearby Sold Comparables


Contact Agent
Listing Provided By
RE/MAX At Home
