

2313 Devonshire Road, Waukegan, Illinois 60087


$189,000
|
Sold
|
|
| Status: | Closed |
| Sqft: | 1,056 |
| Cost/Sqft: | $183 |
| Beds: | 3 |
| Baths: | 2 |
| Year Built: | 1970 |
| Property Taxes: | $5,394 |
| Days On Market: | 1899 |
| Lot Size: | 0,17 |
Description
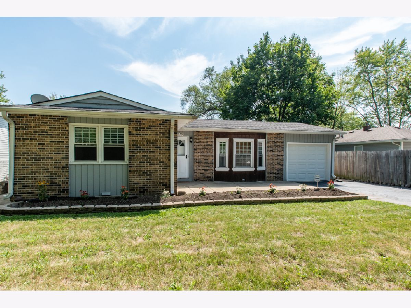
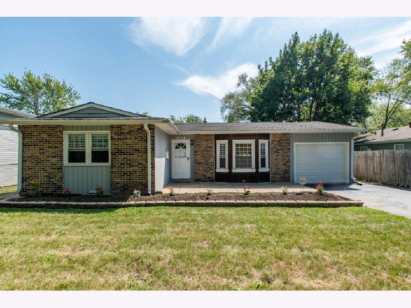
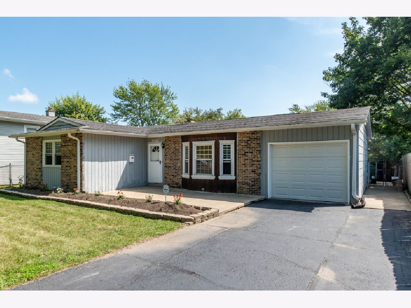
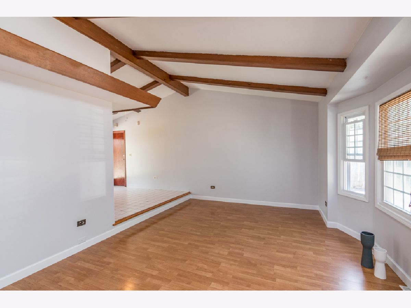
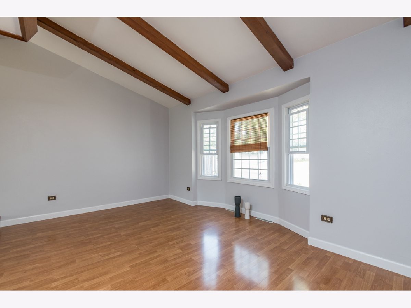
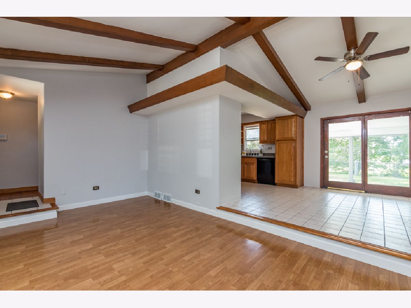
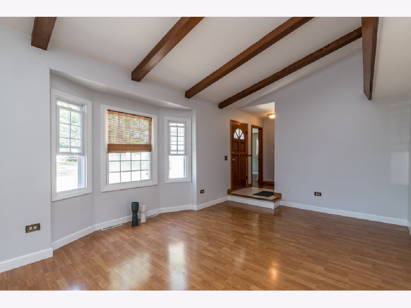
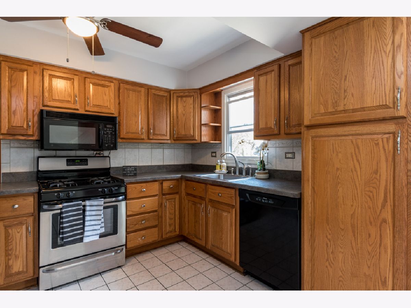
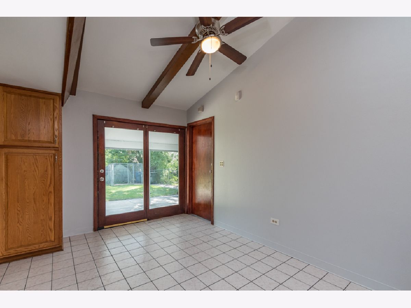
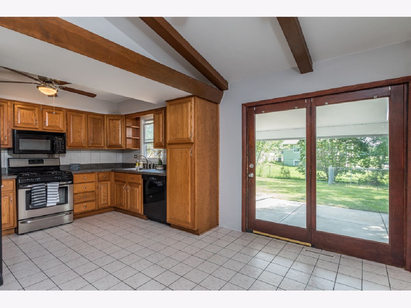
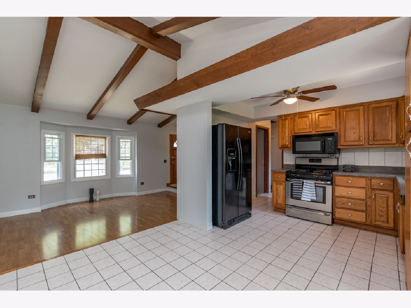
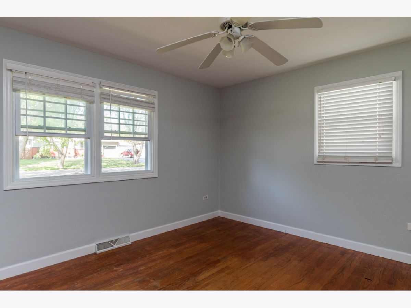
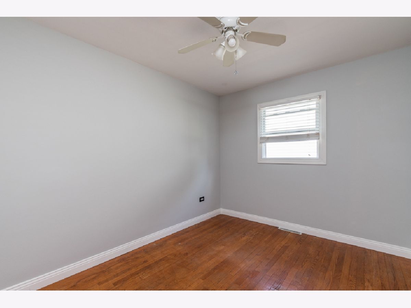
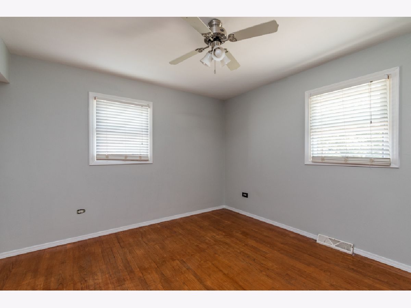
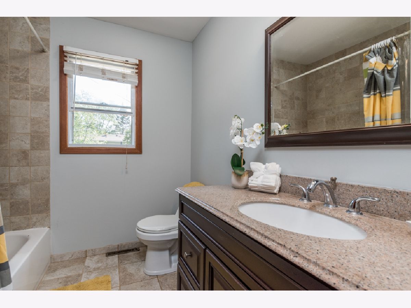
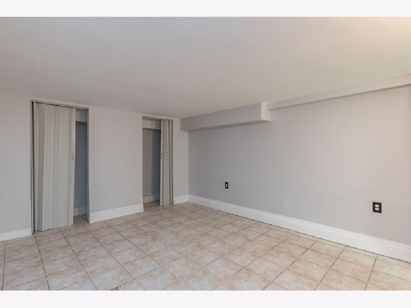
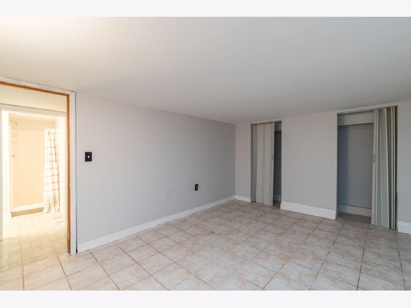
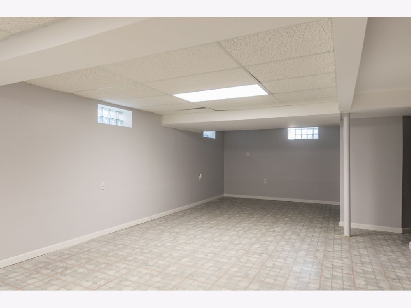
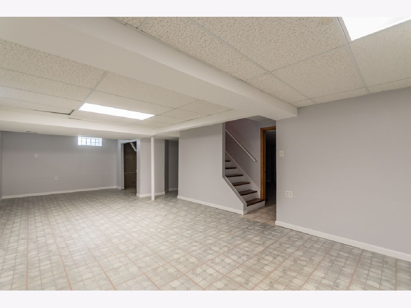
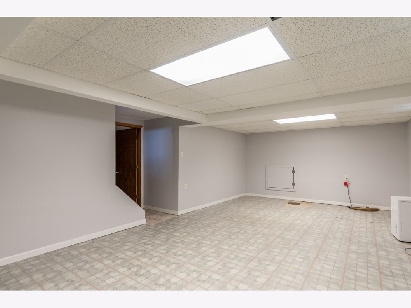
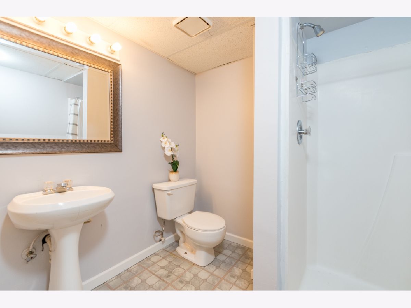
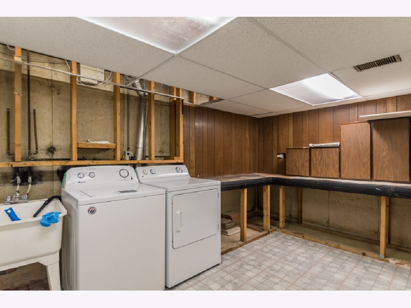
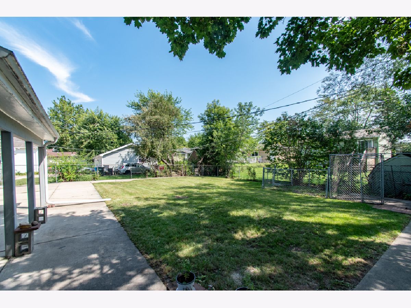
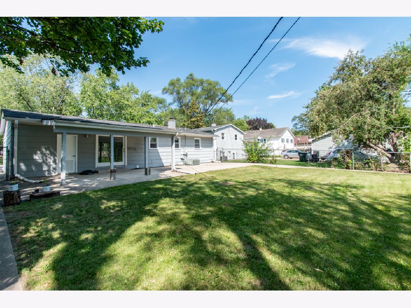
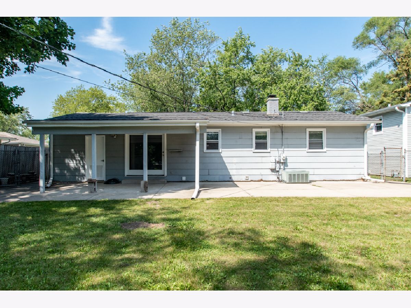
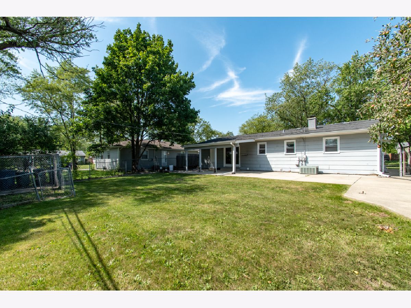
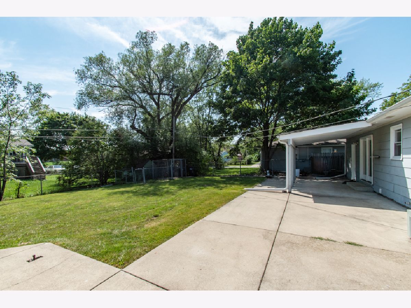
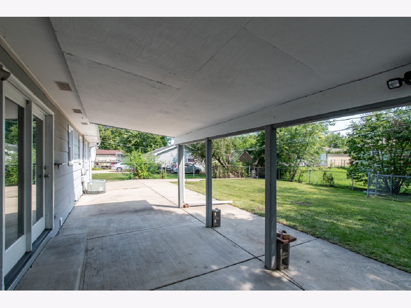
Charming, well-maintained ranch home situated in Castle Crest subdivision! Freshly painted & hardwood floors throughout the first floor! The open living room presents a vaulted ceiling with a large bay window that helps the room flow with natural light, 3 wonderful spacious bedrooms with nice size closets, plus an updated bathroom. The kitchen offers all necessary appliances with ample cabinet space and a spacious eating area with exterior access. The finished basement boasts a rec room, office, full bath, and large laundry/utility room. Beautiful & large fenced yard with a wonderful patio great for entertaining outdoors! And let's not forget this great location with walking distance to elementary school, park, restaurants, shopping, and public transportation! This is truly a great opportunity!
Property Specifics
| Single Family | |
| — | |
| Ranch | |
| 1970 | |
| Full | |
| Aluminum Siding, Brick, Cedar | |
| Asphalt | |
| — | |
| No | |
| 0.17 |
| Lake | |
| — | |
| — / Not Applicable | |
| None | |
| Lake Michigan, Public | |
| Public Sewer | |
| Central Air | |
| Natural Gas, Forced Air | |
| 11193682 | |
| 08051050020000 |
Property History
| DATE: | EVENT: | PRICE: | SOURCE: |
|---|---|---|---|
| 15 Nov, 2017 | Listed for sale | $0 | MRED MLS |
| 8 Oct, 2021 | Sold | $189,000 | MRED MLS |
| 24 Aug, 2021 | Under contract | $192,900 | MRED MLS |
| 18 Aug, 2021 | Listed for sale | $192,900 | MRED MLS |
Room Specifics
Total Bedrooms: 3
Bedrooms Above Ground: 3
Bedrooms Below Ground: 0
Dimensions: —
Floor Type: Hardwood
Dimensions: —
Floor Type: Hardwood
Full Bathrooms: 2
Bathroom Amenities: Soaking Tub
Bathroom in Basement: 1
Dimensions: —
Floor Type: Ceramic Tile
Dimensions: —
Floor Type: Ceramic Tile
Features: Eating Area-Table Space
Dimensions: —
Floor Type: Hardwood
Rooms: Office, Recreation Room
Other Specifics
| 1 | |
| Concrete Perimeter | |
| Garage | |
| — | |
| — | |
| — | |
| Patio | |
| — | |
| 60X120 | |
| — | |
| None | |
| Vaulted/Cathedral Ceilings, Hardwood Floors, Wood Laminate Floors, First Floor Bedroom, First Floor Full Bath, Open Floorplan | |
| Range, Microwave, Dishwasher, Refrigerator, Washer, Dryer | |
| Not in DB | |
| Sidewalks, Street Lights, Street Paved | |
| — | |
| — |
Tax History
| Year | Property Taxes |
|---|---|
| 2021 | $5,394 |
Contact Agent
Nearby Similar Homes
Nearby Sold Comparables

Contact Agent
Listing Provided By
Century 21 Affiliated Maki
