

2315 Falcon Lane, Spring Grove, Illinois 60081
Subdivision > English Prairie
Sorry, we are updating photos, please update this page in 15 minutes
$340,000
|
Sold
|
|
| Status: | Closed |
| Sqft: | 0 |
| Cost/Sqft: | — |
| Beds: | 4 |
| Baths: | 4 |
| Year Built: | 1995 |
| Property Taxes: | $5,847 |
| Days On Market: | 6958 |
| Lot Size: | 1,30 |
Description
Gorgeous landscaping surrounds this perfect home. Open, flowing main level centers around an airy staircase. Balcony overlooks main eating area. Gleaming hardwood, bold neutral colors. Main floor office AND 2nd office or sitting room in huge Master Suite. Finished BSMT with game room, bar, bath and more. Private, huge back yard. Garage can expand to 4+ car (ask for plans). 2nd floor bonus room.
Property Specifics
| Single Family | |
| — | |
| Traditional | |
| 1995 | |
| Full | |
| Aluminum/Vinyl/Steel Siding, Brick | |
| Asphalt | |
| CUSTOM | |
| No | |
| 1.3 |
| Mc Henry | |
| English Prairie | |
| 0 / Not Applicable | |
| None | |
| Private Well | |
| Septic-Private | |
| Central Air | |
| Natural Gas, Forced Air | |
| 06713334 | |
| 0412453006 |
Nearby Schools
| NAME: | DISTRICT: | DISTANCE: | |
|---|---|---|---|
|
Grade School
Richmond Grade School |
2 | — | |
|
Middle School
Nippersink Middle School |
2 | Not in DB | |
|
High School
Richmond-burton Community High S |
157 | Not in DB | |
Property History
| DATE: | EVENT: | PRICE: | SOURCE: |
|---|---|---|---|
| 1 Apr, 2008 | Sold | $340,000 | MRED MLS |
| 14 Feb, 2008 | Under contract | $347,500 | MRED MLS |
| — | Last price change | $348,000 | MRED MLS |
| 25 Oct, 2007 | Listed for sale | $348,000 | MRED MLS |
| 15 Mar, 2018 | Sold | $284,400 | MRED MLS |
| 2 Feb, 2018 | Under contract | $289,500 | MRED MLS |
| — | Last price change | $294,900 | MRED MLS |
| 12 Oct, 2017 | Listed for sale | $294,900 | MRED MLS |
Sorry, we are updating photos, please update this page in 15 minutes
Room Specifics
All Bedroom Info:
Total Bedrooms: 4
Bedrooms Above Ground: 4
Bedrooms Below Ground: 0
Total Bedrooms: 4
Bedrooms Above Ground: 4
Bedrooms Below Ground: 0
Second Bedroom Info:
Dimensions: —
Location: —Dimensions: —
Floor Type: Carpet
Third Bedroom Info:
Dimensions: —
Location: —Dimensions: —
Floor Type: Carpet
Fourth Bedroom Info:
Dimensions: —
Location: —Dimensions: —
Floor Type: Hardwood
Bathroom Info:
Full Bathrooms: 4
Partial Bathrooms: 1Full Bathrooms: 4
Bathroom Amenities: Whirlpool, Separate Shower, Double Sink
Bathroom in Basement: 1
Dining Room Info:
Dimensions: —
Location: —Dimensions: —
Floor Type: Hardwood
Kitchen Info:
Dimensions: —
Location: —Dimensions: —
Floor Type: Hardwood
Features: Eating Area-Breakfast Bar, Eating Area-Table Space, Pantry-Closet
Laundry Room Info:
Dimensions: —
Location: —Dimensions: —
Floor Type: Hardwood
Living Room Info:
Dimensions: —
Location: —Dimensions: —
Floor Type: Hardwood
Family Room Info:
Dimensions: —
Location: —Dimensions: —
Floor Type: Hardwood
Additional Rooms Info:
Rooms: Den, Gallery, Great Room, Loft, Office, Recreation Room, Sitting Room, Study, Utility Room-1st Floor
Basement: FullRooms: Den, Gallery, Great Room, Loft, Office, Recreation Room, Sitting Room, Study, Utility Room-1st Floor
Other Specifics
| 2 | |
| Concrete Perimeter | |
| Garage | |
| — | |
| — | |
| — | |
| Patio | |
| Landscaped, Wooded | |
| 98X200X281X277 | |
| Unfinished | |
| Full | |
| Vaulted/Cathedral Ceilings | |
| Range, Microwave, Dishwasher, Refrigerator, Washer, Dryer | |
| Not in DB | |
| Street Paved | |
| — | |
| — |
Tax History
| Year | Property Taxes |
|---|---|
| 2008 | $5,847 |
| 2018 | $7,009 |
Contact Agent
Nearby Similar Homes
2629 Sanctuary Lane, Spring Grove, Illinois 60081
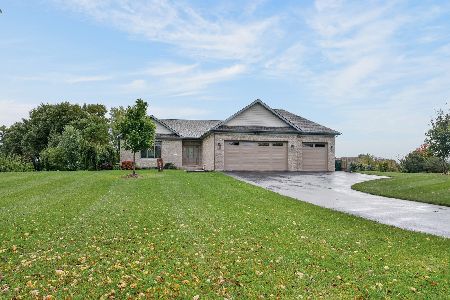
For Sale
$650,000
3 beds / 2.0 baths / 3,600 ft2
Single Family / Built: 2021
8
Nearby Sold Comparables
2315 Falcon Lane, Spring Grove, Illinois 60081

Sold
$289,500
4 beds / 3.1 baths / 2,676 ft2
Single Family / Built: 1994
3318
2302 Steeplechase Lane, Spring Grove, Illinois 60081
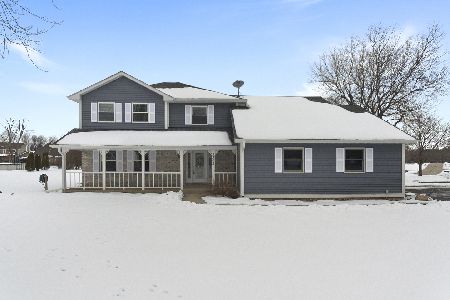
Sold
$369,900
3 beds / 2.1 baths / 2,168 ft2
Single Family / Built: 1993
2122
2320 Falcon Lane, Spring Grove, Illinois 60081
Sold
$299,300
4 beds / 2.0 baths / 2,028 ft2
Single Family / Built: 1994
2994
2320 Falcon Lane, Spring Grove, Illinois 60081
Sold
$242,500
4 beds / 2.0 baths / 2,028 ft2
Single Family / Built: 1994
4462
10303 Fox Bluff Lane, Spring Grove, Illinois 60081
Sold
$299,000
4 beds / 3.0 baths / 2,550 ft2
Single Family / Built: 2003
5779
10303 Fox Bluff Lane, Spring Grove, Illinois 60081
Sold
$325,000
4 beds / 3.0 baths / 2,550 ft2
Single Family / Built: 2003
3817
Contact Agent
Listing Provided By
RE/MAX Plaza
