

232 Bodin Street, Hinsdale, Illinois 60521
Sorry, we are updating photos, please update this page in 15 minutes
$812,500
|
Sold
|
|
| Status: | Closed |
| Sqft: | 0 |
| Cost/Sqft: | — |
| Beds: | 4 |
| Baths: | 4 |
| Year Built: | 1995 |
| Property Taxes: | $12,764 |
| Days On Market: | 5012 |
| Lot Size: | 0,00 |
Description
SHARP 4BR STUCCO 2S NEAR EVERYTHING, HARDWOOD FLOORS, WOODMODE KITCHEN, GREAT APPLIANCES, GRANITE, BREAKFAST ROOM, FAMILY ROOM WITH FPL, UPDATED BATHS, SUNNY OPEN FLOORPLAN, LARGE VAULTED MASTER BEDROOM, FINISHED LL WITH FULL BATH, REC ROOM, OFFICE, WORKOUT ROOM, SECOND FL LAUNDRY RM, PRETTY LANDSCAPING AND PAVER PATIO, ATTACHED GARAGE, WALK TO EVERYTHING: SCHOOLS,TRAIN, TOWN, POOL. AVAILABLE IMMEDIATELY.
Property Specifics
| Single Family | |
| — | |
| French Provincial | |
| 1995 | |
| Full | |
| Stucco | |
| — | |
| — | |
| No | |
| — |
| Du Page | |
| — | |
| 0 / Not Applicable | |
| None | |
| Lake Michigan | |
| Public Sewer | |
| Central Air, Zoned | |
| Natural Gas, Forced Air, Zoned | |
| 08264124 | |
| 0911223023 |
Nearby Schools
| NAME: | DISTRICT: | DISTANCE: | |
|---|---|---|---|
|
Grade School
Madison Elementary School |
181 | — | |
|
Middle School
Hinsdale Middle School |
181 | Not in DB | |
|
High School
Hinsdale Central High School |
86 | Not in DB | |
Property History
| DATE: | EVENT: | PRICE: | SOURCE: |
|---|---|---|---|
| 15 May, 2013 | Sold | $812,500 | MRED MLS |
| 17 Mar, 2013 | Under contract | $879,000 | MRED MLS |
| — | Last price change | $889,000 | MRED MLS |
| 5 Feb, 2013 | Listed for sale | $899,000 | MRED MLS |
Sorry, we are updating photos, please update this page in 15 minutes
Room Specifics
All Bedroom Info:
Total Bedrooms: 4
Bedrooms Above Ground: 4
Bedrooms Below Ground: 0
Total Bedrooms: 4
Bedrooms Above Ground: 4
Bedrooms Below Ground: 0
Second Bedroom Info:
Dimensions: —
Location: —Dimensions: —
Floor Type: Hardwood
Third Bedroom Info:
Dimensions: —
Location: —Dimensions: —
Floor Type: Hardwood
Fourth Bedroom Info:
Dimensions: —
Location: —Dimensions: —
Floor Type: Hardwood
Bathroom Info:
Full Bathrooms: 4
Partial Bathrooms: 1Full Bathrooms: 4
Bathroom Amenities: Whirlpool, Separate Shower, Double Sink
Bathroom in Basement: 1
Dining Room Info:
Dimensions: —
Location: —Dimensions: —
Floor Type: Hardwood
Kitchen Info:
Dimensions: —
Location: —Dimensions: —
Floor Type: Hardwood
Features: Eating Area-Table Space, Pantry-Closet
Laundry Room Info:
Dimensions: —
Location: —Dimensions: —
Floor Type: Ceramic Tile
Living Room Info:
Dimensions: —
Location: —Dimensions: —
Floor Type: Hardwood
Family Room Info:
Dimensions: —
Location: —Dimensions: —
Floor Type: Hardwood
Additional Rooms Info:
Rooms: Breakfast Room, Office, Recreation Room, Workshop
Basement: FullRooms: Breakfast Room, Office, Recreation Room, Workshop
Other Specifics
| 2 | |
| — | |
| Garage | |
| — | |
| — | |
| — | |
| Patio | |
| Fenced Yard, Landscaped | |
| 50 X 125 | |
| — | |
| Full | |
| Vaulted/Cathedral Ceilings | |
| Range, Microwave, Dishwasher, Refrigerator, Washer, Dryer, Disposal | |
| Not in DB | |
| — | |
| — | |
| Gas Log, Gas Starter |
Tax History
| Year | Property Taxes |
|---|---|
| 2013 | $12,764 |
Contact Agent
Nearby Similar Homes
132 Adams Street, Hinsdale, Illinois 60521

For Sale
$499,900
4 beds / 2.0 baths / 2,806 ft2
Single Family / Built: 1934
13
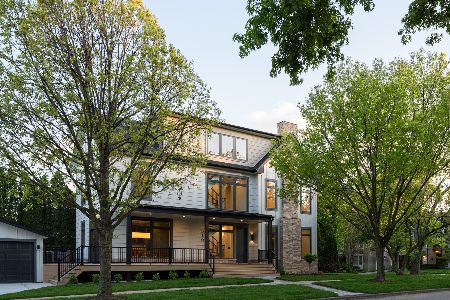
516 6th Street, Hinsdale, Illinois 60521
For Sale
$2,499,999
5 beds / 5.0 baths / 3,650 ft2
Single Family / Built: 2026
168
122 Quincy Street, Hinsdale, Illinois 60521

For Sale
$599,000
3 beds / 1.1 baths / 1,376 ft2
Single Family / Built: 1957
46
16 Monroe Street, Hinsdale, Illinois 60521

For Sale
$1,399,000
5 beds / 3.2 baths / 4,604 ft2
Single Family / Built: 1907
34
121 Stough Street, Hinsdale, Illinois 60521

For Sale
$1,899,000
6 beds / 5.1 baths / 3,683 ft2
Single Family / Built: 2007
19
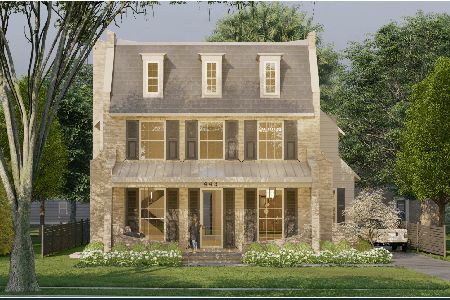
443 Clay Street, Hinsdale, Illinois 60521
For Sale
$3,199,000
5 beds / 5.1 baths / 5,254 ft2
Single Family / Built: 2026
406
Nearby Sold Comparables
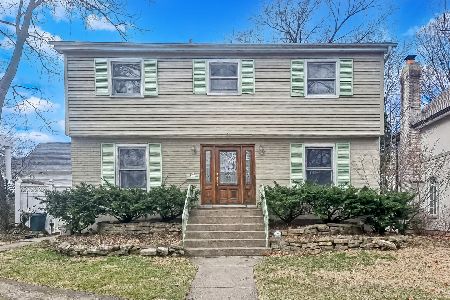
236 Bodin Street, Hinsdale, Illinois 60521
Sold
$799,000
4 beds / 2.1 baths / 3,168 ft2
Single Family / Built: 1968
222
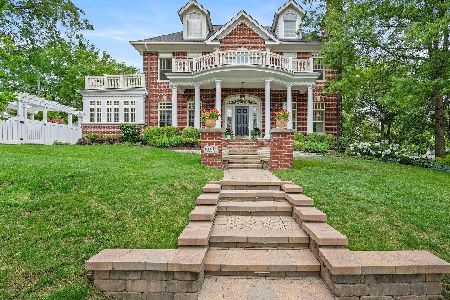
635 4th Street, Hinsdale, Illinois 60521
Sold
$2,199,000
5 beds / 5.2 baths / 0 ft2
Single Family / Built: 2009
124
227 Adams Street, Hinsdale, Illinois 60521

Sold
$725,000
4 beds / 4.1 baths / 2,902 ft2
Single Family / Built: 2000
3710
227 Adams Street, Hinsdale, Illinois 60521
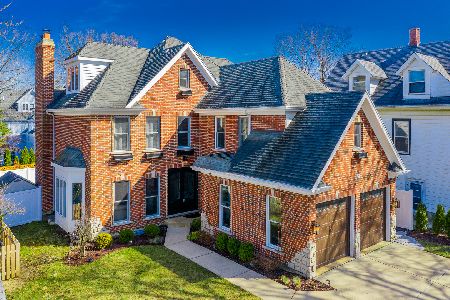
Sold
$999,000
4 beds / 4.1 baths / 3,768 ft2
Single Family / Built: 2001
2360
216 Bodin Street, Hinsdale, Illinois 60521
Sold
$879,000
4 beds / 2.1 baths / 0 ft2
Single Family / Built: 1992
3893
216 Bodin Street, Hinsdale, Illinois 60521
Sold
$995,000
4 beds / 2.1 baths / 0 ft2
Single Family / Built: 1992
1699
Contact Agent
Listing Provided By
Brush Hill, Inc., REALTORS
