

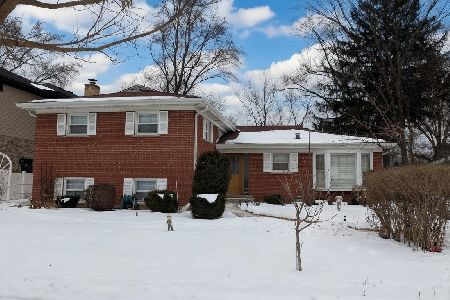
232 Kilpatrick Avenue, Wilmette, Illinois 60091


$975,000
|
Sold
|
|
| Status: | Closed |
| Sqft: | 2,339 |
| Cost/Sqft: | $417 |
| Beds: | 4 |
| Baths: | 4 |
| Year Built: | 1963 |
| Property Taxes: | $10,764 |
| Days On Market: | 30 |
| Lot Size: | 0,19 |
Description
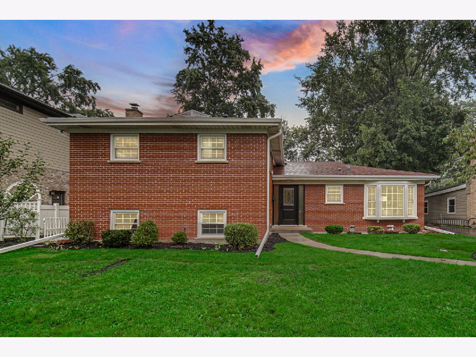
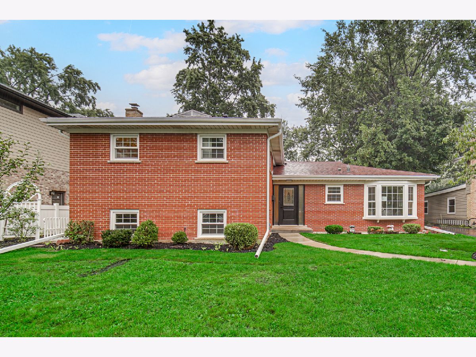
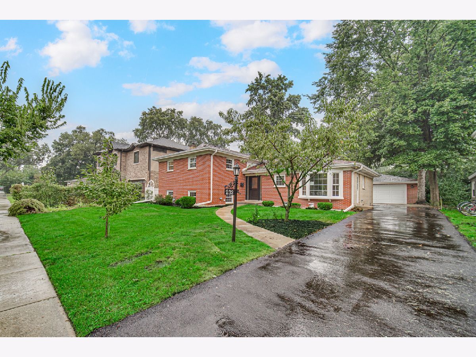
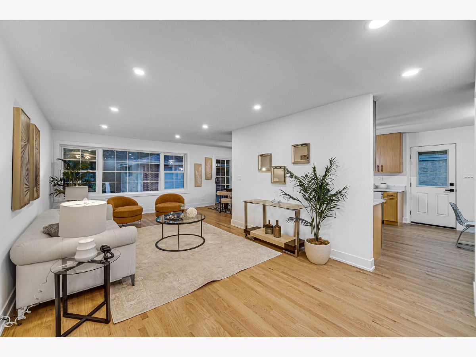
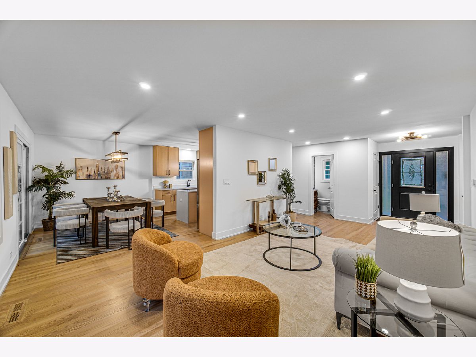
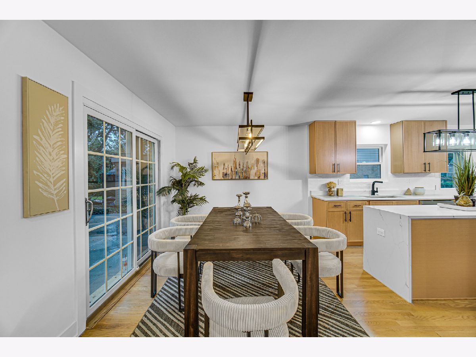
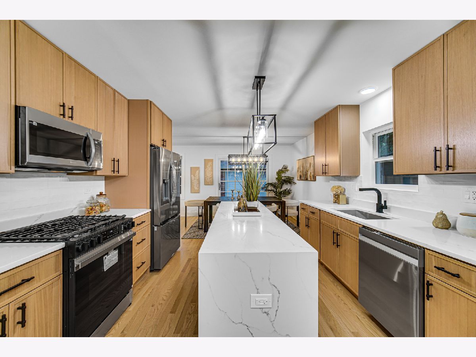
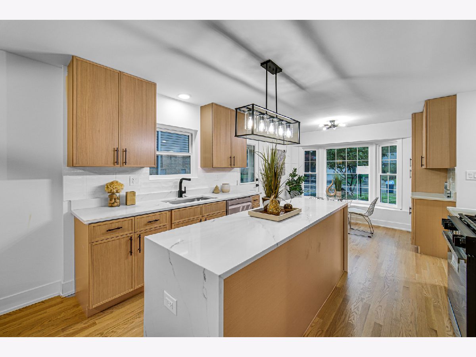
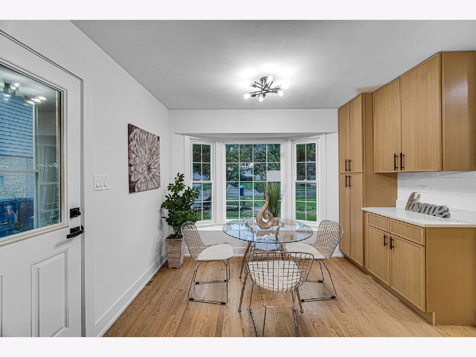
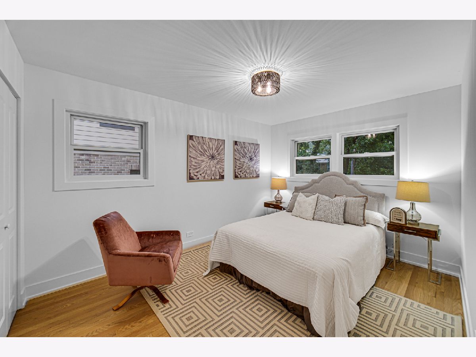
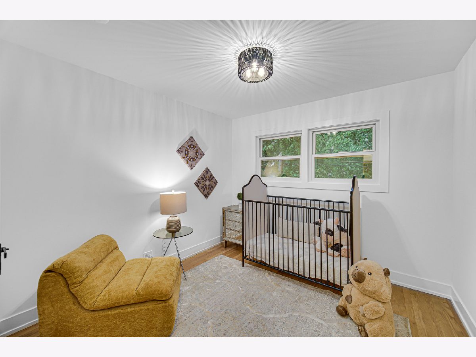
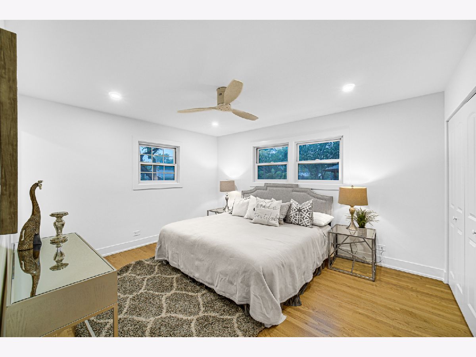
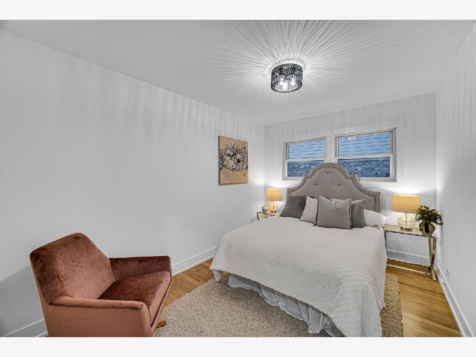
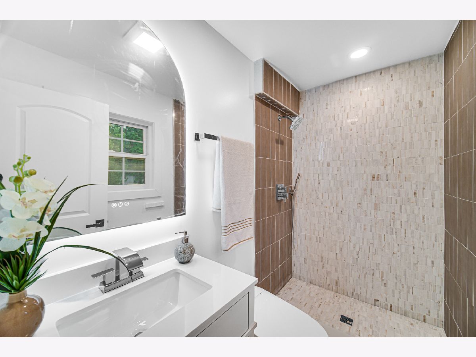
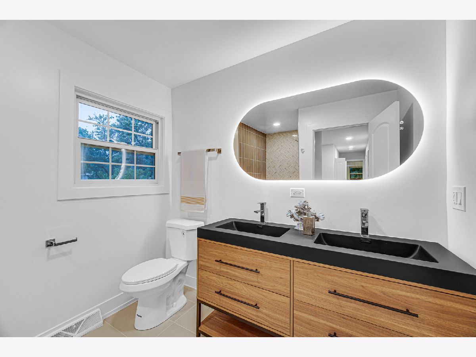
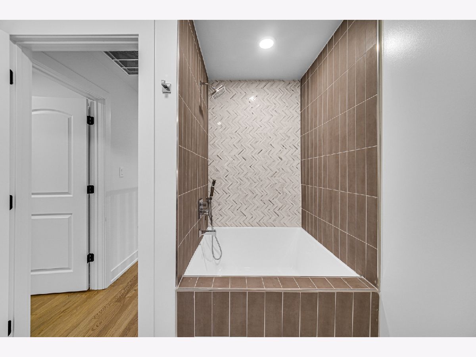
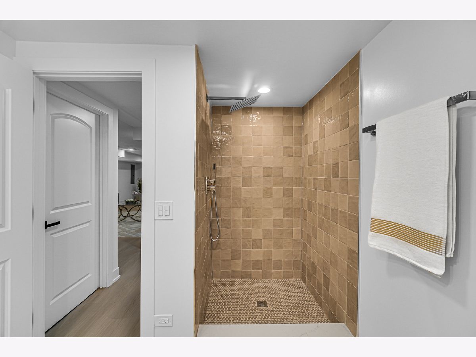
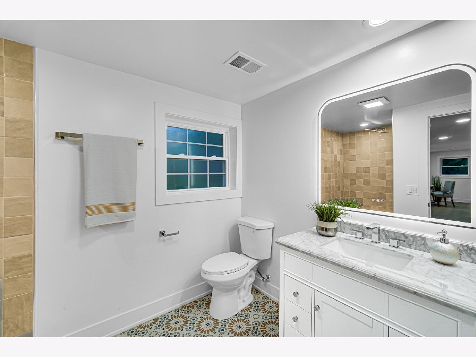
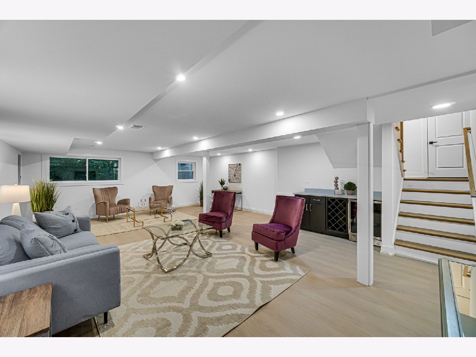
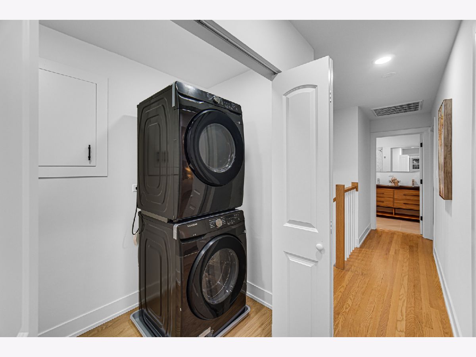
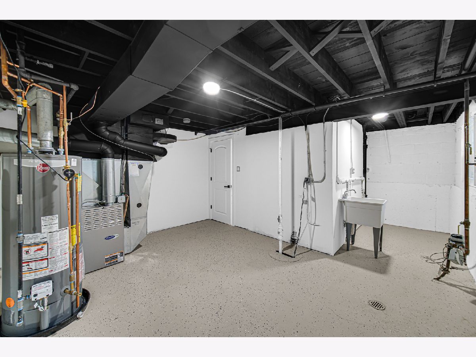
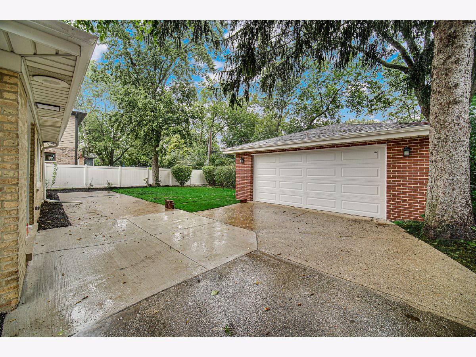
Fall in love with this exceptionally beautiful, expanded multi-level 4-bedroom, 3.5-bath home, ideally nestled on a quiet, tree-lined street and set on a generous lot in desirable Wilmette. A charming curved front walkway welcomes you into this rarely available, completely remodeled residence, where timeless elegance meets modern comfort. Beautiful solid hardwood flooring flows throughout the home, creating a warm and inviting ambiance. The welcoming entry foyer opens to an expansive living room and dining room, both filled with abundant natural light from walls of windows. The spacious, thoughtfully designed floor plan creates an airy and inviting atmosphere, with easy access to the backyard for effortless indoor-outdoor living and entertaining. The newly customized kitchen is truly the heart of the home, featuring sleek 42-inch soft-close cabinetry, a spacious island, elegant quartz countertops, brand-new stainless-steel appliances, and stylish modern finishes. Adjacent to the kitchen, the cozy breakfast area offers additional cabinetry and a large bay window overlooking the beautifully landscaped front yard. Upstairs, an elegant staircase leads to four generously sized bedrooms, each offering abundant natural light. The spacious primary suite features a private en-suite bathroom and ample storage, while a large hallway bathroom conveniently serves the additional bedrooms. The beautifully remodeled bathrooms throughout the home showcase contemporary finishes and thoughtful details, creating a fresh and sophisticated feel. The exceptional lower level provides an abundance of additional living and functional space, including a spacious recreation room with a dry bar-perfect for entertaining, relaxing, or creating a versatile family gathering space. A full bathroom adds exceptional convenience and flexibility. The utility area features a separate exterior exit to the backyard and is conveniently located near the side entry, providing easy access and making cleanup after outdoor activities simple and convenient. Completing this move-in-ready gem is a 2.5-car detached garage offering ample parking and storage, along with a freshly paved driveway. Recent exterior improvements include a newer roof, gutters, soffits, and fascia, tuckpointing all completed in 2026. Additional updates include updated plumbing and electrical systems, and a new hot water tank. All renovation work was completed with plans and permits approved by the Village of Wilmette. Thoughtfully designed and beautifully updated, this exceptional home offers generous living spaces, modern finishes, abundant natural light, and outstanding functionality-all in a peaceful and desirable setting.
Property Specifics
| Single Family | |
| — | |
| — | |
| 1963 | |
| 2026 | |
| Finished, Crawl Space, Exterior Entry, Full, Daylight | |
| Brick | |
| Asphalt | |
| — | |
| No | |
| 0.19 |
| Cook | |
| — | |
| — / Not Applicable | |
| None | |
| Lake Michigan | |
| Public Sewer | |
| Central Air | |
| Gas, Forced Air | |
| 12740846 | |
| 05323050430000 |
Nearby Schools
| NAME: | DISTRICT: | DISTANCE: | |
|---|---|---|---|
|
Grade School
Romona Elementary School |
39 | — | |
|
Middle School
Wilmette Junior High School |
39 | Not in DB | |
|
High School
New Trier Twp H.s. Northfield/wi |
203 | Not in DB | |
Property History
| DATE: | EVENT: | PRICE: | SOURCE: |
|---|---|---|---|
| 28 Oct, 2021 | Sold | $510,000 | MRED MLS |
| 20 Sep, 2021 | Under contract | $495,000 | MRED MLS |
| 13 Sep, 2021 | Listed for sale | $495,000 | MRED MLS |
| 18 May, 2026 | Sold | $700,000 | MRED MLS |
| 17 Mar, 2026 | Under contract | $750,000 | MRED MLS |
| 10 Mar, 2026 | Listed for sale | $750,000 | MRED MLS |
| 27 Oct, 2026 | Sold | $975,000 | MRED MLS |
| 3 Oct, 2026 | Under contract | $974,999 | MRED MLS |
| 2 Oct, 2026 | Listed for sale | $974,999 | MRED MLS |
Room Specifics
Total Bedrooms: 4
Bedrooms Above Ground: 4
Bedrooms Below Ground: 0
Dimensions: 12X14
Floor Type: Hardwood
Dimensions: 12X13
Floor Type: Hardwood
Dimensions: 10X10
Floor Type: Hardwood
Dimensions: 12X10
Floor Type: Hardwood
Full Bathrooms: 4
Bathroom Amenities: —
Bathroom in Basement: 1
Dimensions: 11X12
Floor Type: Hardwood
Dimensions: 11X14
Floor Type: Hardwood
Features: Eating Area-Breakfast Bar
Dimensions: 12X5
Floor Type: Hardwood
Dimensions: 13X19
Floor Type: Hardwood
Dimensions: 20X26
Floor Type: Vinyl
Rooms: Eating Area, Utility Room-Lower Level
Name: Eating Area
Dimensions: 10X7
Floor Type: Hardwood
Name: Utility Room-Lower Level
Dimensions: 20X15
Floor Type: —
Other Specifics
| 2 | |
| Concrete Perimeter | |
| Asphalt, Garage Door Opener, Garage, Garage Owned, Detached | |
| Gas Dryer Hookup | |
| Hardwood | |
| — | |
| — | |
| — | |
| 0.193 | |
| — | |
| Full | |
| Dry Bar | |
| Range, Microwave, Refrigerator, Washer, Dryer | |
| Not in DB | |
| Park, Sidewalks, Street Lights, Street Paved | |
| — | |
| — |
Tax History
| Year | Property Taxes |
|---|---|
| 2021 | $4,696 |
| 2026 | $10,764 |
Contact Agent
Nearby Similar Homes
Nearby Sold Comparables



Contact Agent
Listing Provided By
Guidance Realty
