


232 Millford Court, Bloomingdale, Illinois 60108


$425,000
|
Sold
|
|
| Status: | Closed |
| Sqft: | 2,881 |
| Cost/Sqft: | $139 |
| Beds: | 4 |
| Baths: | 4 |
| Year Built: | 1974 |
| Property Taxes: | $7,419 |
| Days On Market: | 815 |
| Lot Size: | 0,28 |
Description
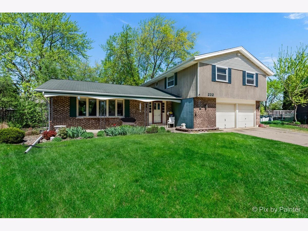
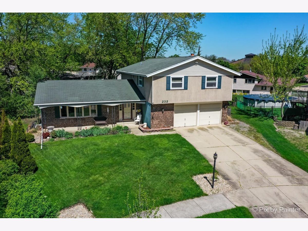
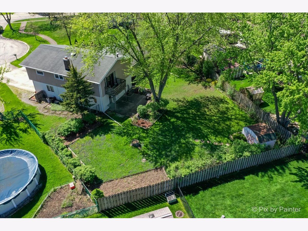
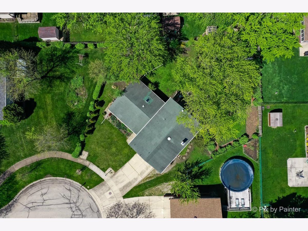
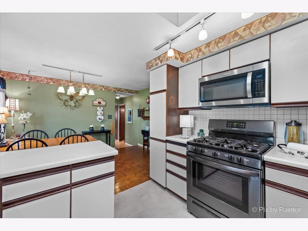
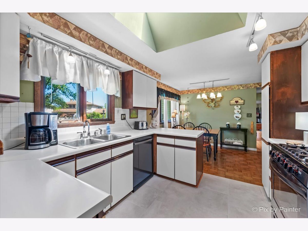

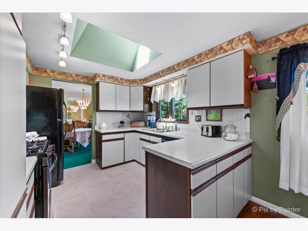
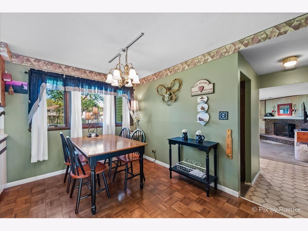
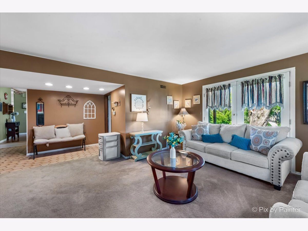
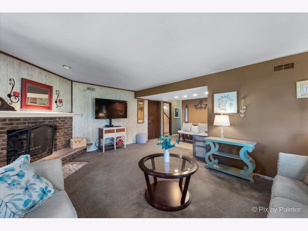
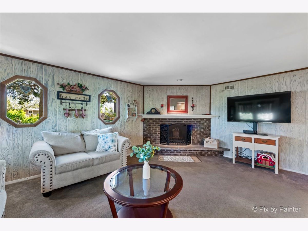
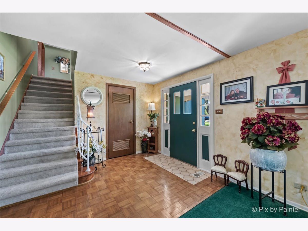
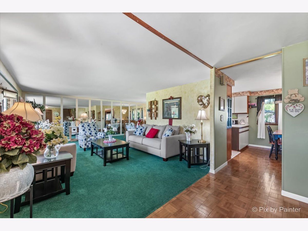
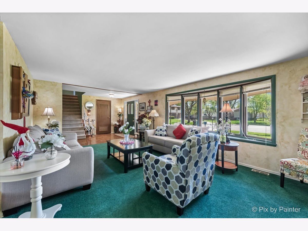
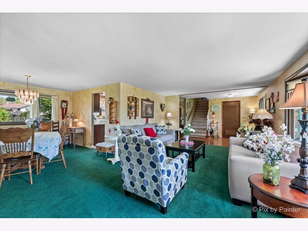
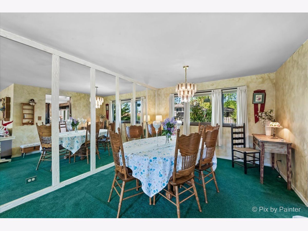
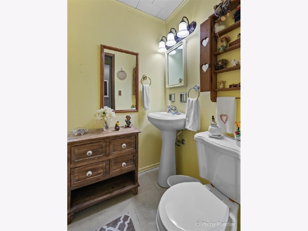
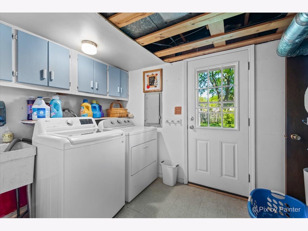

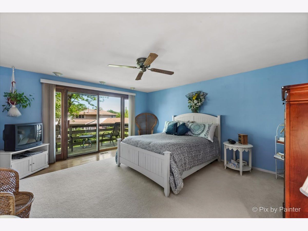
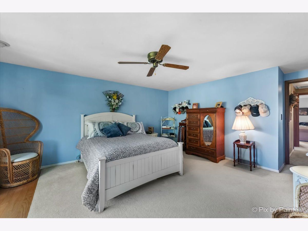
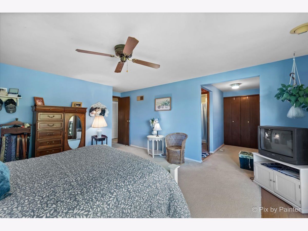
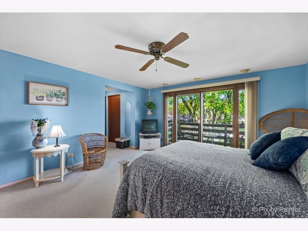
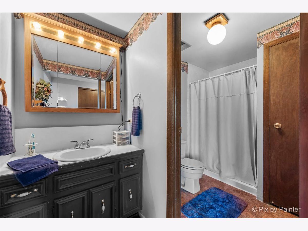
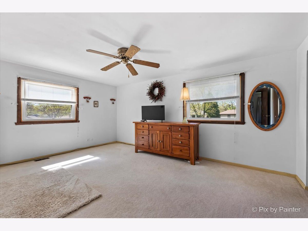
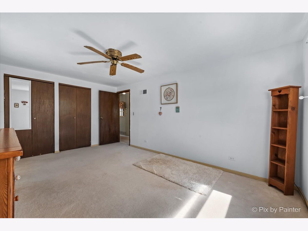
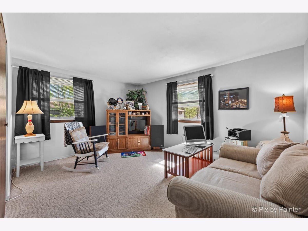
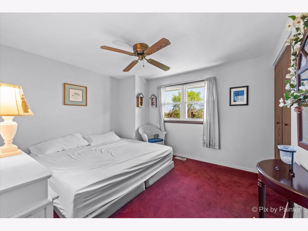
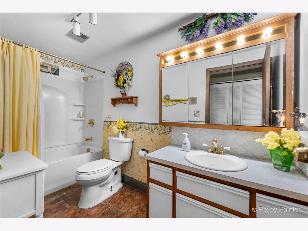
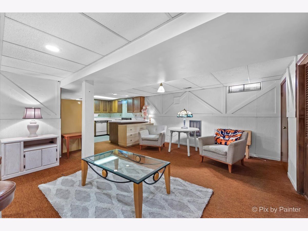
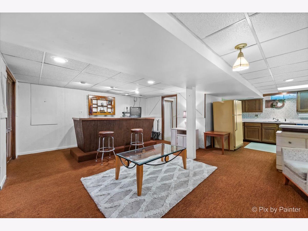

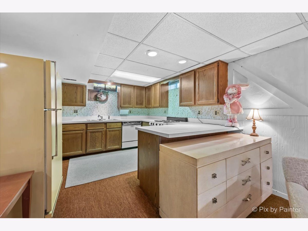
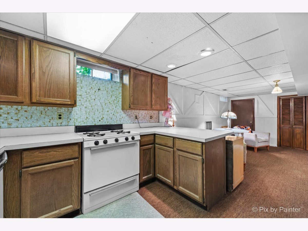
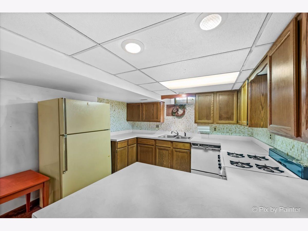
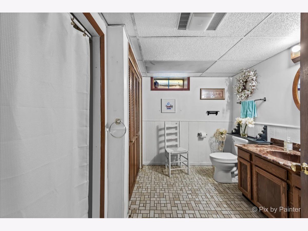
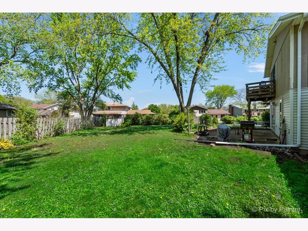
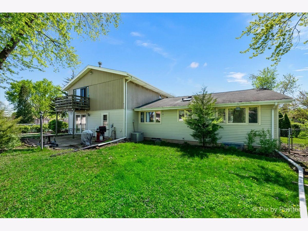
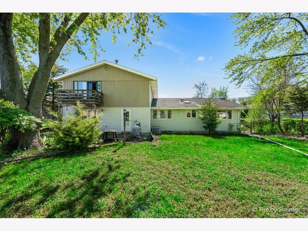
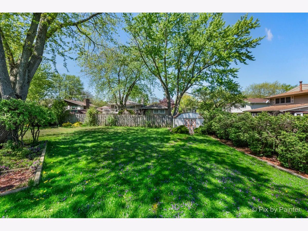
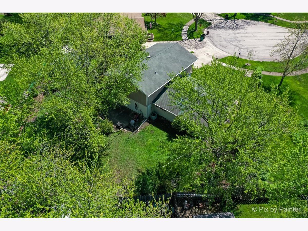
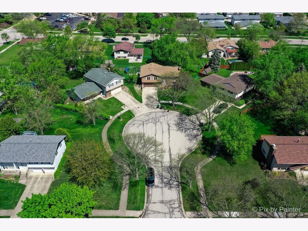
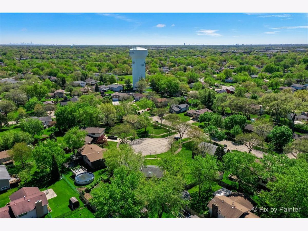
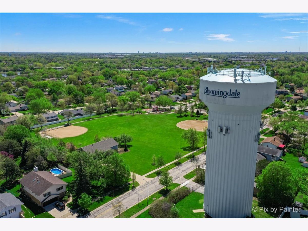
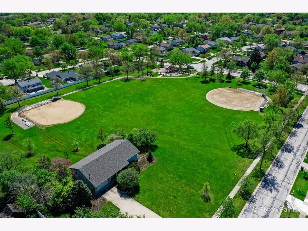
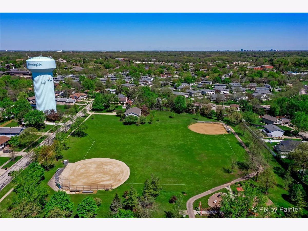
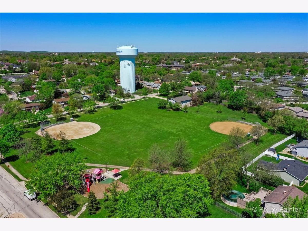
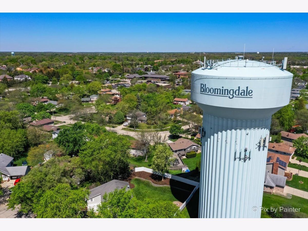
MULTIPLE OFFERS RECEIVED. HIGHEST & BEST DUE BY 9:00 P.M. SATURDAY 5/4. You will LOVE this Amazing Campanelli built home at the back of a tree-lined cul-de-sac! Spacious and well maintained Hyannis model, with a huge pie shaped lot. This home has TWO KITCHENS! Large eat-in kitchen with skylight, and tons of counterspace & cabinets. Large formal living room and dining room with SE exposure providing lots of sunlight. The family room has French doors opening to the yard and a cozy fireplace. Convenient first floor laundry room. The master bedroom includes three large closets and a full bath. THE BASEMENT is where you'll find the second kitchen, wet bar and full bathroom. The spacious backyard with fence and large patio is ideal for all of your summertime BBQ's. Recent updates include: new oven 2023, dishwasher 2022, microwave 2020, fridge 2014, washer 2018, remodeled full bath 2016, new kitchen floor 2021, back door & screen 2022, & newer carpet on stairs & upstairs hallway. It's walking distance to the Bloomingdale Public Library, Tompkins Park, Circle Park and Pool. Fabulous school district 13 and Lake Park HS, near dining, shopping and easy access to highways.
Property Specifics
| Single Family | |
| — | |
| — | |
| 1974 | |
| — | |
| HYANNIS | |
| No | |
| 0.28 |
| — | |
| Fairfield | |
| — / Not Applicable | |
| — | |
| — | |
| — | |
| 12043682 | |
| 0215404012 |
Nearby Schools
| NAME: | DISTRICT: | DISTANCE: | |
|---|---|---|---|
|
Grade School
Dujardin Elementary School |
13 | — | |
|
Middle School
Westfield Middle School |
13 | Not in DB | |
|
High School
Lake Park High School |
108 | Not in DB | |
Property History
| DATE: | EVENT: | PRICE: | SOURCE: |
|---|---|---|---|
| 3 Jul, 2024 | Sold | $425,000 | MRED MLS |
| 5 May, 2024 | Under contract | $400,000 | MRED MLS |
| 2 May, 2024 | Listed for sale | $400,000 | MRED MLS |
Room Specifics
Total Bedrooms: 4
Bedrooms Above Ground: 4
Bedrooms Below Ground: 0
Dimensions: —
Floor Type: —
Dimensions: —
Floor Type: —
Dimensions: —
Floor Type: —
Full Bathrooms: 4
Bathroom Amenities: —
Bathroom in Basement: 1
Rooms: —
Basement Description: Finished
Other Specifics
| 2 | |
| — | |
| Concrete,Side Drive | |
| — | |
| — | |
| 45X117X77X103X99 | |
| — | |
| — | |
| — | |
| — | |
| Not in DB | |
| — | |
| — | |
| — | |
| — |
Tax History
| Year | Property Taxes |
|---|---|
| 2024 | $7,419 |
Contact Agent
Nearby Similar Homes
Nearby Sold Comparables

Contact Agent
Listing Provided By
RE/MAX All Pro
