

258 Cunningham Lane, Bloomingdale, Illinois 60108


$599,900
|
For Sale
|
|
| Status: | Active |
| Sqft: | 2,788 |
| Cost/Sqft: | $215 |
| Beds: | 3 |
| Baths: | 3 |
| Year Built: | 1973 |
| Property Taxes: | $8,186 |
| Lot Size: | 0,00 |
Description
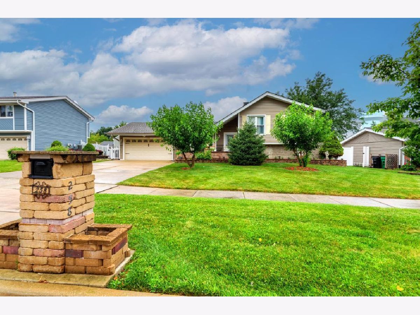
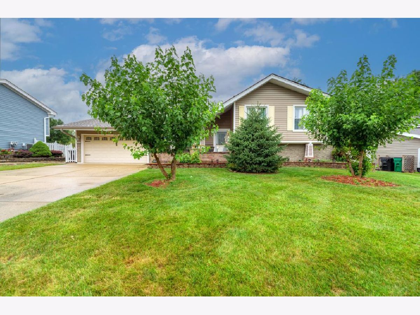
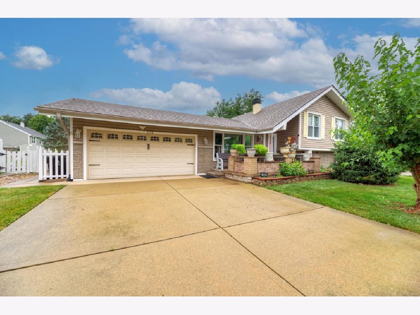
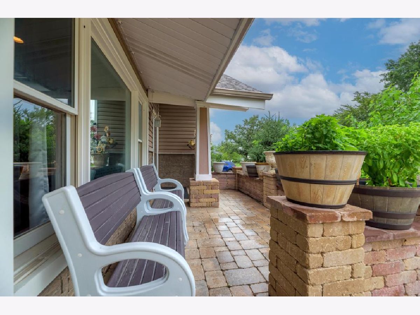
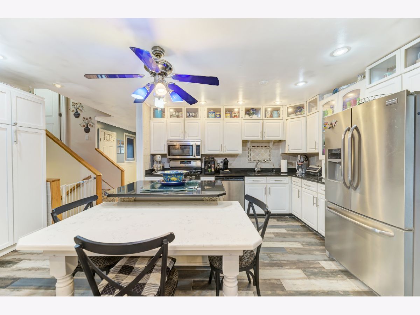
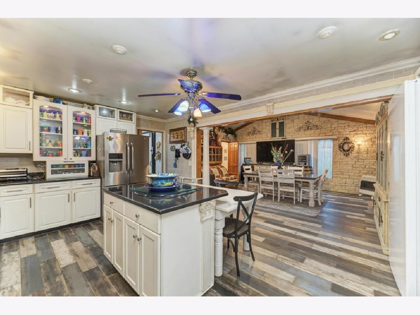
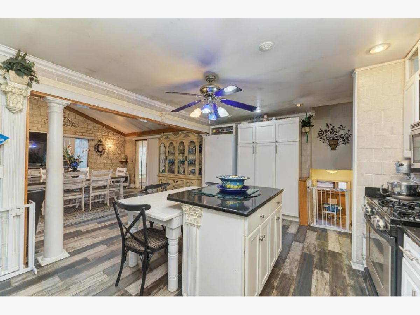
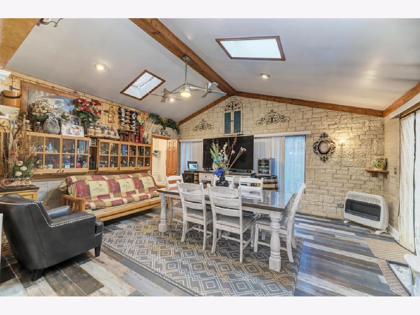
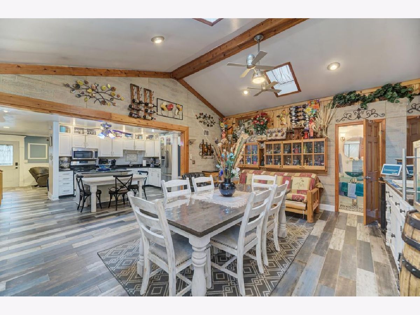
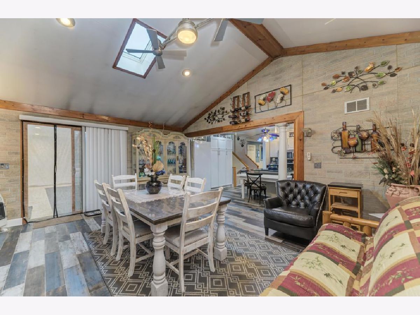
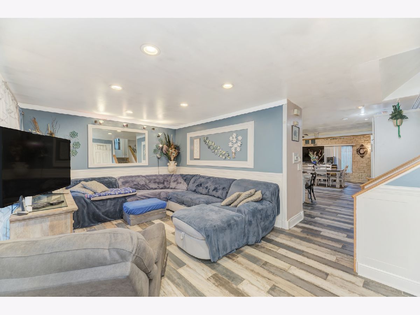
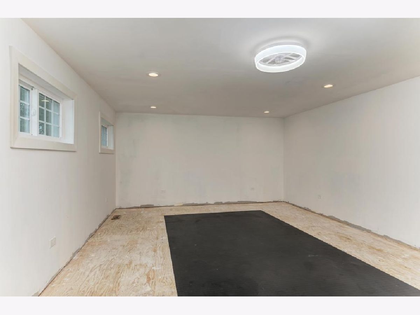
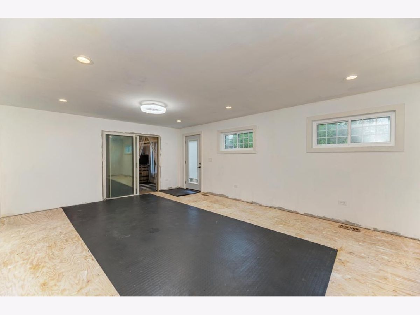
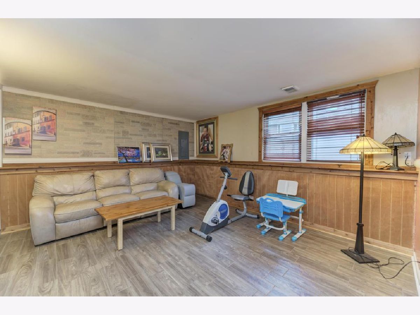
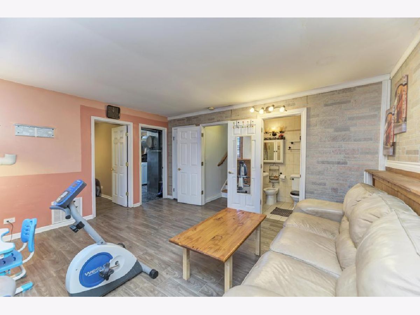
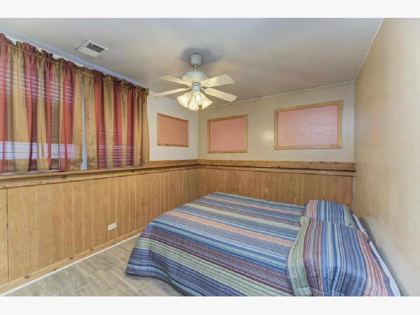
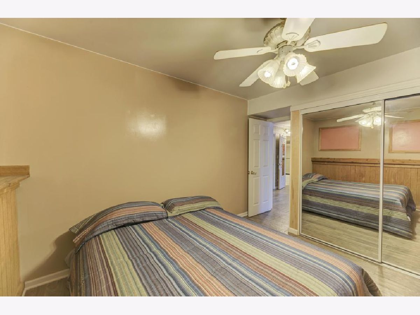
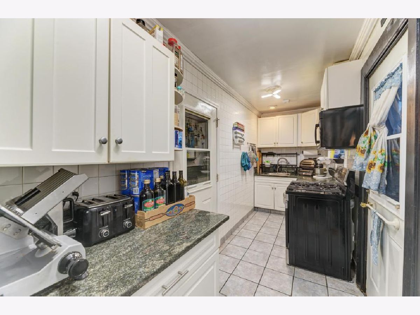
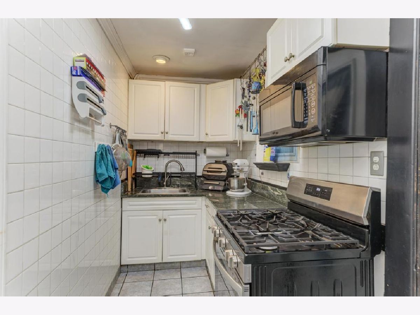
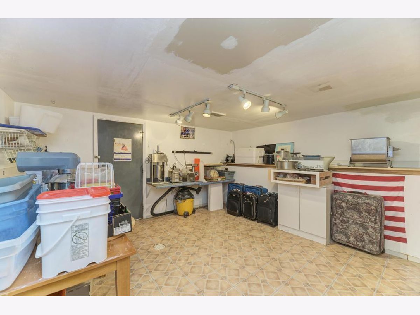
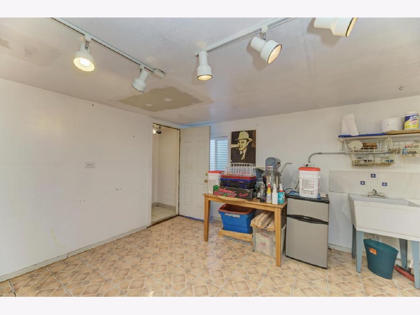
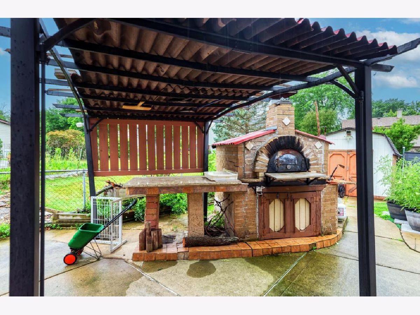
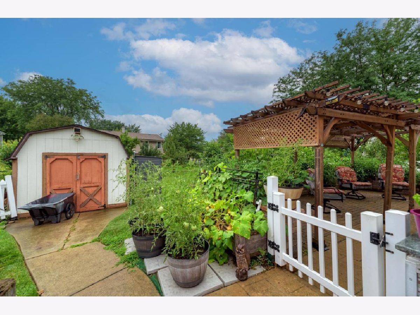
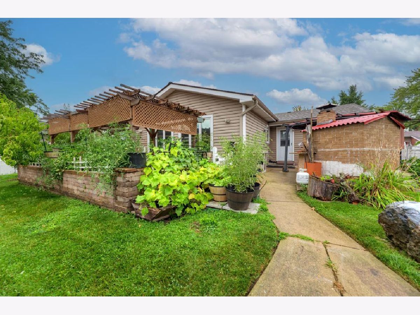
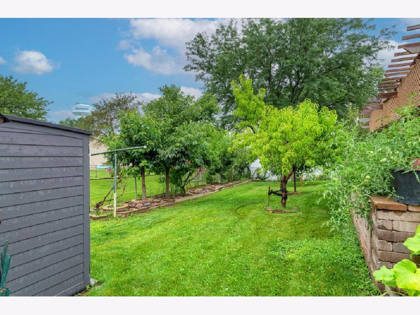
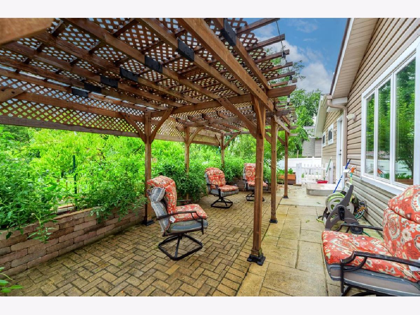
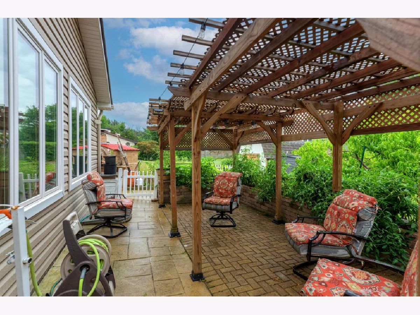
Welcome home to this beautifully maintained and expanded split-level home with a sub-basement, offering exceptional living space inside and out! The spacious, updated kitchen features white cabinetry, granite countertops, a center island with an attached Corian tabletop that stays, Whirlpool appliances, a new freezer, custom cabinetry, and a ceiling fan. A custom kitchenette off of the garage is complete with a second refrigerator, stove, microwave, garbage disposal, sink, and cabinetry, providing excellent flexibility for entertaining, guests, or extended living A permitted 2007 addition added an impressive great room, creating the perfect space for entertaining and everyday living. The finished lower level offers a large recreation/family room with ceramic tile flooring and 4th bedroom. The sub-basement offers additional storage and utility space. In 2026, the home was further enhanced with a permitted 300-square-foot heated and cooled sunroom/bedroom addition featuring a new foundation, new roof, a sliding glass door to the backyard, and a ceiling fan. Step outside to enjoy the fully fenced backyard with professional landscaping, a brick paver patio with pergola, a custom outdoor brick pizza oven, and two storage sheds. Additional highlights include 220-amp electrical service with circuit breakers, Gove outdoor lighting system, water filtration system in the kitchen and a custom brick/stone mailbox. With quality updates, thoughtful additions, and incredible indoor and outdoor living spaces, this move-in-ready home is one you won't want to miss!
Property Specifics
| Single Family | |
| — | |
| Bi-Level | |
| 1973 | |
| 2007 | |
| Finished, Crawl Space, Full | |
| 480 (480 finished) | |
| Vinyl Siding, Stone | |
| Asphalt | |
| — | |
| No | |
| — |
| — | |
| Westlake | |
| — / Not Applicable | |
| None | |
| Lake Michigan | |
| Public Sewer | |
| Central Air | |
| Gas | |
| No | |
| 12715775 | |
| 0222207016 |
Nearby Schools
| NAME: | DISTRICT: | DISTANCE: | |
|---|---|---|---|
|
Grade School
Dujardin Elementary School |
13 | — | |
|
Middle School
Westfield Middle School |
13 | Not in DB | |
|
High School
Lake Park High School |
108 | Not in DB | |
Room Specifics
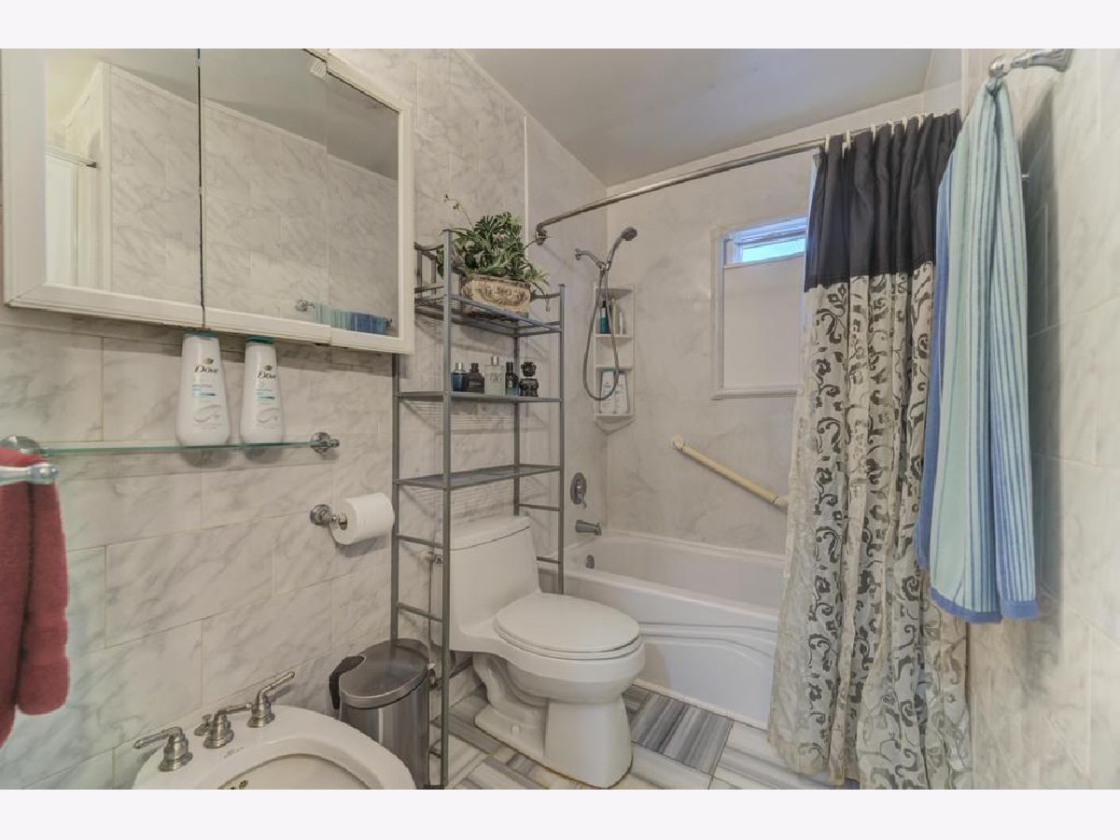
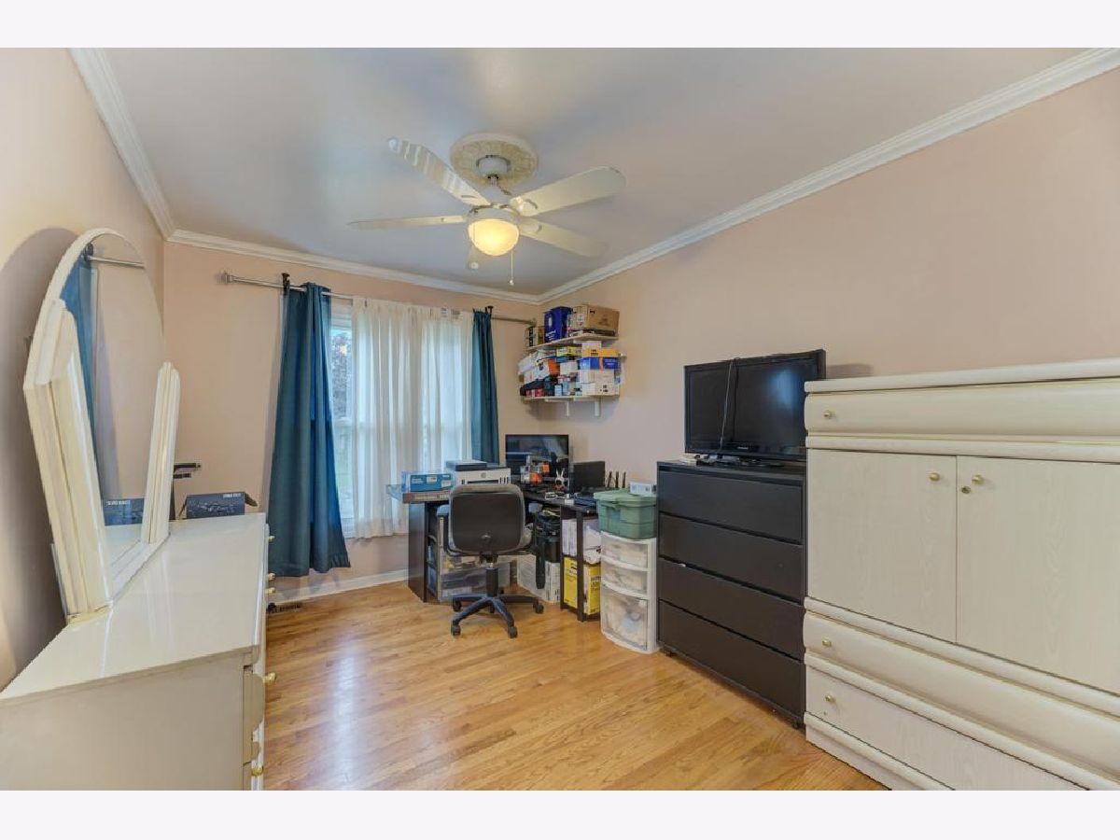
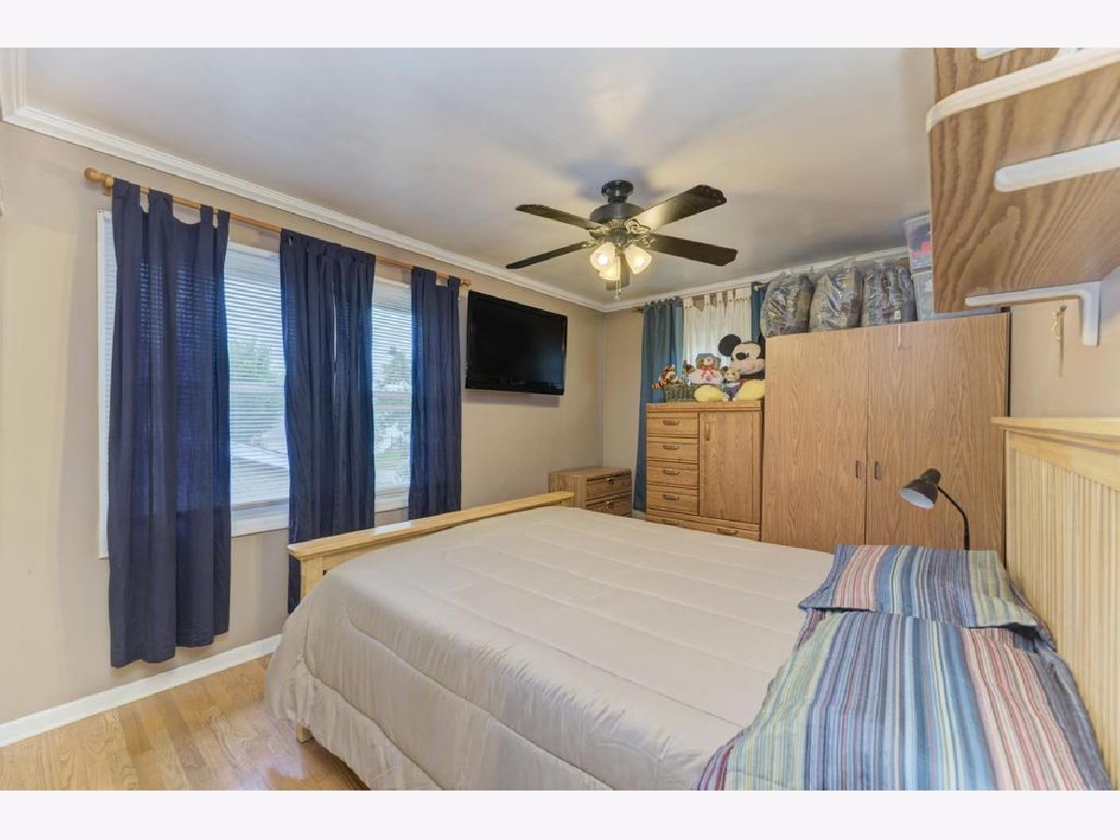
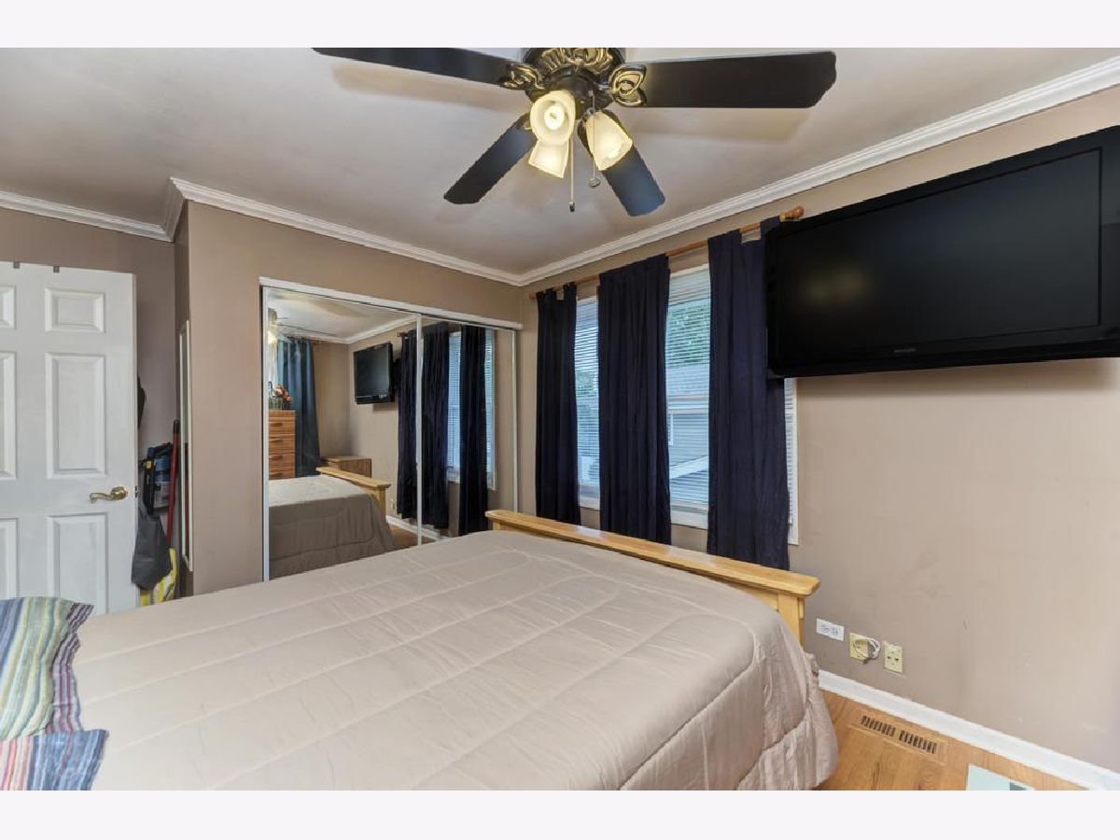
Total Bedrooms: 4
Bedrooms Above Ground: 3
Bedrooms Below Ground: 1
Dimensions: 14X11
Floor Type: Hardwood
Dimensions: 16X10
Floor Type: Hardwood
Dimensions: 12X9
Floor Type: Hardwood
Dimensions: 13X10
Floor Type: Ceramic Tile
Full Bathrooms: 3
Bathroom Amenities: —
Bathroom in Basement: 0
Dimensions: COMBO
Floor Type: Ceramic Tile
Dimensions: 17X13
Floor Type: Ceramic Tile
Features: Eating Area-Table Space, Island, Custom Cabinetry, Granite Counters, Updated Kitchen
Dimensions: 13X9
Floor Type: Vinyl
Dimensions: 17X12
Floor Type: Ceramic Tile
Dimensions: 15X14
Floor Type: Ceramic Tile
Rooms: Kitchen, Heated Sun Room, Great Room, Bonus Room
Name: Kitchen- 2nd
Dimensions: 19X5
Floor Type: Ceramic Tile
Name: Heated Sun Room
Dimensions: 20X16
Floor Type: Other
Name: Great Room
Dimensions: 20X16
Floor Type: Ceramic Tile
Name: Bonus Room
Dimensions: 20X16
Floor Type: —
Other Specifics
| 2 | |
| Concrete Perimeter | |
| Concrete, Garage Door Opener, Garage Owned, Attached, Garage | |
| Gas Dryer Hookup, Electric Dryer Hookup, In Unit, Sink | |
| Hardwood | |
| Deck, Patio | |
| Fenced | |
| Pergola, Shed(s) | |
| Outdoor Grill | |
| Landscaped | |
| 75x120 | |
| — | |
| Full | |
| Open Floorplan, Dining Combo, Granite Counters | |
| Range, Microwave, Dishwasher, Refrigerator, Freezer, Washer, Dryer, Disposal, Stainless Steel Appliance(s), Humidifier | |
| Not in DB | |
| Park, Curbs, Sidewalks, Street Lights | |
| — | |
| — |
Contact Agent
Nearby Similar Homes

Nearby Sold Comparables



Contact Agent
Listing Provided By
Century 21 Circle
