

2323 Olde Mill Road, Plainfield, Illinois 60586
$155,000
|
Sold
|
|
| Status: | Closed |
| Sqft: | 1,540 |
| Cost/Sqft: | $97 |
| Beds: | 2 |
| Baths: | 2 |
| Year Built: | 1991 |
| Property Taxes: | $3,334 |
| Days On Market: | 3062 |
| Lot Size: | 0,00 |
Description
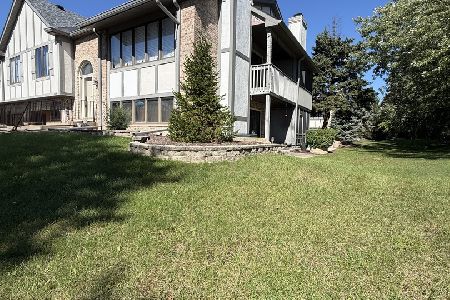
What a Home!! You will simply be impressed by this meticulously cared for home. Neutral decor throughout ,outstanding location with terrific lake views from the balcony or lower level patio. Equipped with an attached 2 car garage, spacious closets and great storage space. Master bedroom with double door entry, a large walk in closet, adjacent bath, ceiling fan/light. Outstanding living room and dining room with vaulted ceilings. Great space in the lower level for relaxing, entertaining, full bath and a sliding glass door to the patio with lake view. Fully equipped kitchen, vaulted ceiling, sliding glass door to deck, metal/tin backsplash. Plenty of natural light throughout. Guest parking right outside of this home. Great location which is close to many amenities shopping, highway, golf. By all means you will be disappointed if you let this one get away. Truly a turnkey home waiting for you!
Property Specifics
| Condos/Townhomes | |
| 2 | |
| — | |
| 1991 | |
| Full, Walkout | |
| Brick, Cedar, Frame | |
| Asphalt | |
| — | |
| Yes | |
| — |
| Will | |
| — | |
| 200 / Monthly | |
| Exterior Maintenance, Lawn Care, Snow Removal | |
| Public | |
| Public Sewer | |
| Central Air | |
| Natural Gas, Forced Air | |
| 09986859 | |
| 0603332260011009 |
Property History
| DATE: | EVENT: | PRICE: | SOURCE: |
|---|---|---|---|
| 1 Jul, 2016 | Sold | $134,900 | MRED MLS |
| 27 May, 2016 | Under contract | $134,900 | MRED MLS |
| 1 Apr, 2016 | Listed for sale | $134,900 | MRED MLS |
| 10 Aug, 2018 | Sold | $155,000 | MRED MLS |
| 25 Jun, 2018 | Under contract | $150,000 | MRED MLS |
| 15 Jun, 2018 | Listed for sale | $150,000 | MRED MLS |
Room Specifics
Total Bedrooms: 2
Bedrooms Above Ground: 2
Bedrooms Below Ground: 0
Dimensions: —
Floor Type: Carpet
Full Bathrooms: 2
Bathroom Amenities: —
Bathroom in Basement: 1
Dimensions: —
Floor Type: Carpet
Dimensions: —
Floor Type: Wood Laminate
Features: Eating Area-Breakfast Bar
Dimensions: —
Floor Type: Other
Dimensions: —
Floor Type: Carpet
Dimensions: —
Floor Type: Carpet
Rooms: No additional rooms
Other Specifics
| 2 | |
| Concrete Perimeter | |
| Garage | |
| — | |
| — | |
| — | |
| Deck, Patio, End Unit | |
| Common Grounds, Cul-De-Sac, Lake Front, Pond(s), Water View | |
| 117437 | |
| — | |
| — | |
| Vaulted/Cathedral Ceilings, Laundry Hook-Up in Unit, Storage | |
| Range, Dishwasher, Refrigerator, Washer, Dryer, Disposal | |
| Not in DB | |
| — | |
| — | |
| — |
Tax History
| Year | Property Taxes |
|---|---|
| 2016 | $2,538 |
| 2018 | $3,334 |
Contact Agent
Nearby Similar Homes
Nearby Sold Comparables



Contact Agent
Listing Provided By
Berkshire Hathaway HomeServices KoenigRubloff
