

2325 Sussex Lane, Glenview, Illinois 60062


$475,000
|
Sold
|
|
| Status: | Closed |
| Sqft: | 1,541 |
| Cost/Sqft: | $308 |
| Beds: | 3 |
| Baths: | 4 |
| Year Built: | 1971 |
| Property Taxes: | $8,079 |
| Days On Market: | 2271 |
| Lot Size: | 0,20 |
Description
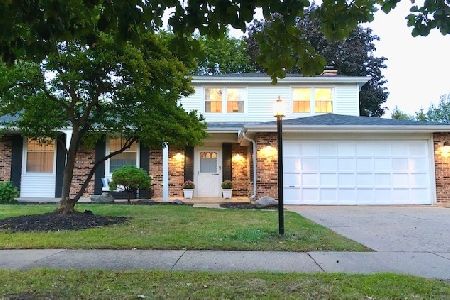
Impeccably maintained home on Quiet Cul de sac. Perfect home with 3 bedrooms/3.1 baths with gleaming hardwood floors throughout. Large living room and Dining room plus eat in kitchen with stainless appliances, granite counters all overlooking gorgeous patio and huge fenced in yard. Large family room with fireplace overlooking patio. Primary bedroom with full bath plus two more bedrooms and hall bath. Basement recently renovated with rec room and room for extra bedroom and full bath. Lovely front porch and two car garage. Fully fenced yard with manual sprinkler system. Fantastic location close to 294, Glenbrook hospital, The Glen, parks, award winning schools in sought after Dist 30 Willowbrook & Maple+ Glenbrook South HS. Don't miss this one!
Property Specifics
| Single Family | |
| — | |
| Bi-Level | |
| 1971 | |
| Full | |
| Brick, Cedar | |
| Asphalt | |
| — | |
| No | |
| 0.2 |
| Cook | |
| The Willows | |
| — / Not Applicable | |
| None | |
| Lake Michigan | |
| Public Sewer | |
| Central Air | |
| Natural Gas | |
| 10809496 | |
| 04204080040000 |
Nearby Schools
| NAME: | DISTRICT: | DISTANCE: | |
|---|---|---|---|
|
Grade School
Willowbrook Elementary School |
30 | — | |
|
Middle School
Maple School |
30 | Not in DB | |
|
High School
Glenbrook South High School |
225 | Not in DB | |
Property History
| DATE: | EVENT: | PRICE: | SOURCE: |
|---|---|---|---|
| 15 Oct, 2020 | Sold | $475,000 | MRED MLS |
| 15 Aug, 2020 | Under contract | $475,000 | MRED MLS |
| 13 Aug, 2020 | Listed for sale | $475,000 | MRED MLS |


Room Specifics
Total Bedrooms: 3
Bedrooms Above Ground: 3
Bedrooms Below Ground: 0
Dimensions: —
Floor Type: Hardwood
Dimensions: —
Floor Type: Hardwood
Full Bathrooms: 4
Bathroom Amenities: Separate Shower
Bathroom in Basement: 1
Dimensions: —
Floor Type: Hardwood
Dimensions: —
Floor Type: Hardwood
Features: Eating Area-Table Space, Pantry-Closet
Dimensions: —
Floor Type: Hardwood
Dimensions: —
Floor Type: Hardwood
Rooms: Foyer, Recreation Room
Other Specifics
| 2 | |
| Concrete Perimeter | |
| Garage | |
| — | |
| — | |
| — | |
| — | |
| Cul-De-Sac, Fenced Yard, Mature Trees | |
| 141X92X131X69 | |
| — | |
| Full | |
| Hardwood Floors | |
| — | |
| Not in DB | |
| Park, Curbs, Sidewalks, Street Lights, Street Paved | |
| — | |
| Wood Burning |
Tax History
| Year | Property Taxes |
|---|---|
| 2020 | $8,079 |
Contact Agent
Nearby Similar Homes

Nearby Sold Comparables



Contact Agent
Listing Provided By
@properties
