

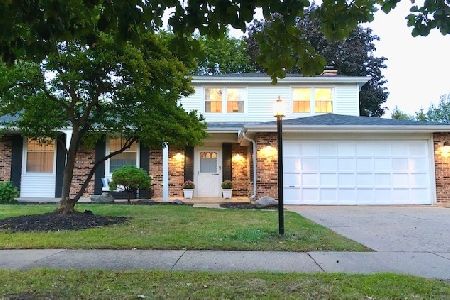
3943 Crestwood Drive, Northbrook, Illinois 60062
Subdivision > Willows
Sorry, we are updating photos, please update this page in 15 minutes
$460,000
|
Sold
|
|
| Status: | Closed |
| Sqft: | 1,675 |
| Cost/Sqft: | $292 |
| Beds: | 4 |
| Baths: | 3 |
| Year Built: | 1970 |
| Property Taxes: | $8,091 |
| Days On Market: | 4948 |
| Lot Size: | 0,23 |
Description
Delightful Arlington Model in the Willows! Dramatic ceilings greet you as you enter this sparkling clean home with tiered living room and dining room. Kitchen boasts bayed windows overlooking spacious yard from the eating area. First floor family room exists onto large rear patio. Nice sized bedrooms with hardwood flooring enjoy lots of closet space! All this & a generous sub-basement & cedar closet - great storage!
Property Specifics
| Single Family | |
| — | |
| Bi-Level | |
| 1970 | |
| Partial | |
| Brick, Frame | |
| Asphalt | |
| ARLINGTON | |
| No | |
| 0.23 |
| Cook | |
| Willows | |
| 0 / Not Applicable | |
| None | |
| Lake Michigan | |
| Public Sewer, Sewer-Storm | |
| Central Air | |
| Natural Gas, Forced Air | |
| 08317618 | |
| 04204080070000 |
Nearby Schools
| NAME: | DISTRICT: | DISTANCE: | |
|---|---|---|---|
|
Grade School
Willowbrook Elementary School |
30 | — | |
|
Middle School
Maple School |
30 | Not in DB | |
|
High School
Glenbrook South High School |
225 | Not in DB | |
Property History
| DATE: | EVENT: | PRICE: | SOURCE: |
|---|---|---|---|
| 25 Jul, 2013 | Sold | $460,000 | MRED MLS |
| 3 May, 2013 | Under contract | $489,000 | MRED MLS |
| 15 Apr, 2013 | Listed for sale | $489,000 | MRED MLS |
Sorry, we are updating photos, please update this page in 15 minutes
Room Specifics
All Bedroom Info:
Total Bedrooms: 4
Bedrooms Above Ground: 4
Bedrooms Below Ground: 0
Total Bedrooms: 4
Bedrooms Above Ground: 4
Bedrooms Below Ground: 0
Second Bedroom Info:
Dimensions: —
Location: —Dimensions: —
Floor Type: Hardwood
Third Bedroom Info:
Dimensions: —
Location: —Dimensions: —
Floor Type: Hardwood
Fourth Bedroom Info:
Dimensions: —
Location: —Dimensions: —
Floor Type: Hardwood
Bathroom Info:
Full Bathrooms: 3
Partial Bathrooms: 1Full Bathrooms: 3
Bathroom Amenities: Double Sink
Bathroom in Basement: 0
Dining Room Info:
Dimensions: —
Location: —Dimensions: —
Floor Type: Carpet
Kitchen Info:
Dimensions: —
Location: —Dimensions: —
Floor Type: Ceramic Tile
Features: Eating Area-Table Space
Living Room Info:
Dimensions: —
Location: —Dimensions: —
Floor Type: Carpet
Family Room Info:
Dimensions: —
Location: —Dimensions: —
Floor Type: Carpet
Additional Rooms Info:
Rooms: No additional rooms
Basement: PartialRooms: No additional rooms
Other Specifics
| 2 | |
| Concrete Perimeter | |
| Garage | |
| — | |
| — | |
| — | |
| Patio | |
| Fenced Yard | |
| 10093 | |
| — | |
| Full | |
| Vaulted/Cathedral Ceilings, Hardwood Floors, First Floor Laundry | |
| Range, Dishwasher, Refrigerator, Washer, Dryer, Disposal | |
| Not in DB | |
| Sidewalks, Street Lights, Street Paved | |
| — | |
| — |
Tax History
| Year | Property Taxes |
|---|---|
| 2013 | $8,091 |
Contact Agent
Nearby Similar Homes
3190 Landwehr Road, Northbrook, Illinois 60062

For Sale
$1,650,000
4 beds / 3.0 baths / 1,813 ft2
Single Family / Built: 1926
85
Nearby Sold Comparables
2329 Sussex Lane, Northbrook, Illinois 60062

Sold
$525,000
4 beds / 2.1 baths / 2,800 ft2
Single Family / Built: 1971
2232

3912 Harvest, Glenview, Illinois 60026

Sold
$522,500
4 beds / 2.1 baths / 0 ft2
Single Family / Built: 1979
6387

Contact Agent
Listing Provided By
Coldwell Banker Residential
