

233 Aspen Drive, Beecher, Illinois 60401
Subdivision > Prairie Crossing


$268,000
|
Sold
|
|
| Status: | Closed |
| Sqft: | 2,600 |
| Cost/Sqft: | $102 |
| Beds: | 4 |
| Baths: | 3 |
| Year Built: | 2006 |
| Property Taxes: | $7,581 |
| Days On Market: | 2242 |
| Lot Size: | 0,25 |
Description
This house was quality built, inside and out. It offers 4 Bedrooms, 2.5 Bathrooms, 3+ Car garage, 18' Dramatic Entry with Custom Oak Stairs, formal Dining Room with Designer ceiling and crown moulding, Large open kitchen with oak cabinets and trim add to the elegance. Ceramic flooring, Hardwood laminate flooring in Dining and Family rooms, spacious family room with Fireplace, Master w/glamour bath, Tiled Whirlpool w/separate shower, Bedrooms w/cathedral ceilings and walk-in-closets, Full basement. Lots of upgrade touches throughout! MLS #10845125
Property Specifics
| Single Family | |
| — | |
| Traditional | |
| 2006 | |
| Full | |
| Vinyl Siding, Brick, Frame | |
| Asphalt | |
| — | |
| No | |
| 0.25 |
| Will | |
| Prairie Crossing | |
| 130 / Annual | |
| None | |
| Public | |
| Overhead Sewers | |
| Central Air | |
| Natural Gas, Forced Air | |
| 10845125 | |
| 2222162090180000 |
Nearby Schools
| NAME: | DISTRICT: | DISTANCE: | |
|---|---|---|---|
|
Grade School
Beecher Elementary School |
200U | — | |
|
Middle School
Beecher Junior High School |
200U | Not in DB | |
|
High School
Beecher High School |
200U | Not in DB | |
Property History
| DATE: | EVENT: | PRICE: | SOURCE: |
|---|---|---|---|
| 20 Oct, 2020 | Sold | $268,000 | MRED MLS |
| 6 Sep, 2020 | Under contract | $264,900 | MRED MLS |
| 3 Sep, 2020 | Listed for sale | $264,900 | MRED MLS |


Room Specifics
All Bedroom Info:
Total Bedrooms: 4
Bedrooms Above Ground: 4
Bedrooms Below Ground: 0
Total Bedrooms: 4
Bedrooms Above Ground: 4
Bedrooms Below Ground: 0
Second Bedroom Info:
Dimensions: —
Location: —Dimensions: —
Floor Type: Carpet
Third Bedroom Info:
Dimensions: —
Location: —Dimensions: —
Floor Type: Carpet
Fourth Bedroom Info:
Dimensions: —
Location: —Dimensions: —
Floor Type: Carpet
Bathroom Info:
Full Bathrooms: 3
Partial Bathrooms: 1Full Bathrooms: 3
Bathroom Amenities: Whirlpool, Separate Shower, Double Sink, Soaking Tub
Bathroom in Basement: 0
Dining Room Info:
Dimensions: —
Location: —Dimensions: —
Floor Type: Wood Laminate
Kitchen Info:
Dimensions: —
Location: —Dimensions: —
Floor Type: Ceramic Tile
Features: Eating Area-Table Space, Pantry-Closet
Laundry Room Info:
Dimensions: —
Location: —Dimensions: —
Floor Type: Ceramic Tile
Family Room Info:
Dimensions: —
Location: —Dimensions: —
Floor Type: Wood Laminate
Additional Rooms Info:
Rooms: No additional rooms
Basement: FullRooms: No additional rooms
Other Specifics
| 3 | |
| Concrete Perimeter | |
| Garage | |
| — | |
| — | |
| — | |
| Patio, Porch | |
| — | |
| 74X125 | |
| — | |
| Full | |
| Vaulted/Cathedral Ceilings, Wood Laminate Floors, First Floor Laundry, Walk-In Closet(s) | |
| Range, Microwave, Dishwasher | |
| Not in DB | |
| Curbs, Sidewalks, Street Lights, Street Paved | |
| — | |
| Heatilator |
Tax History
| Year | Property Taxes |
|---|---|
| 2020 | $7,581 |
Contact Agent
Nearby Similar Homes
270 Aspen Drive, Beecher, Illinois 60401

For Sale
$425,000
4 beds / 2.1 baths / 2,400 ft2
Single Family / Built: 2025
614
1361 Rolling Pass, Beecher, Illinois 60401
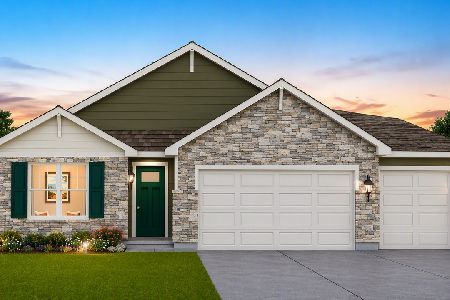
For Sale
$344,990
3 beds / 2.0 baths / 1,498 ft2
Single Family / Built: 2026
32
1371 Rolling, Beecher, Illinois 60401
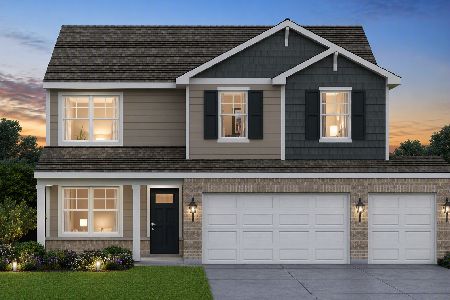
For Sale
$376,490
4 beds / 2.1 baths / 2,050 ft2
Single Family / Built: 2026
98
1381 Rolling Pass, Beecher, Illinois 60401
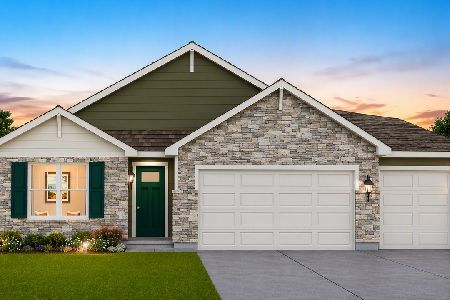
For Sale
$348,490
3 beds / 2.0 baths / 1,498 ft2
Single Family / Built: 2026
32
1373 Sky View Lane, Beecher, Illinois 60401
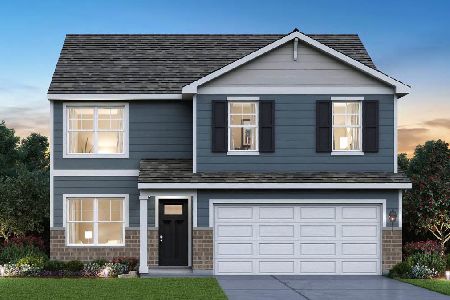
For Sale
$344,990
4 beds / 2.1 baths / 2,050 ft2
Single Family / Built: 2026
89
1449 Crooked Creek Drive, Beecher, Illinois 60401

For Sale
$324,900
3 beds / 2.0 baths / 1,800 ft2
Single Family / Built: 2004
38
Nearby Sold Comparables
1170 Ash Street, Beecher, Illinois 60401

Sold
$199,900
4 beds / 3.0 baths / 2,200 ft2
Single Family / Built: 2004
4962
243 Aspen Drive, Beecher, Illinois 60401
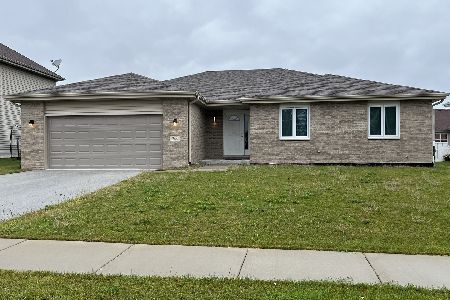
Sold
$304,900
4 beds / 2.0 baths / 1,850 ft2
Single Family / Built: 2019
1143
243 Aspen Drive, Beecher, Illinois 60401
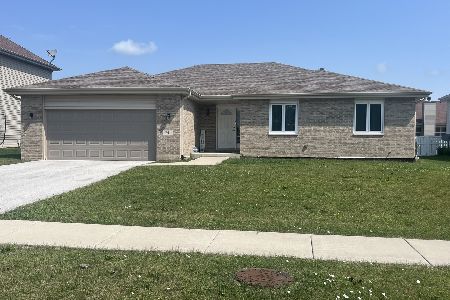
Sold
$319,900
4 beds / 2.0 baths / 1,850 ft2
Single Family / Built: 2019
823
249 Aspen Drive, Beecher, Illinois 60401
Sold
$239,000
4 beds / 2.1 baths / 2,800 ft2
Single Family / Built: 2006
3724
231 Pine Street, Beecher, Illinois 60401
Sold
$228,900
3 beds / 3.0 baths / 1,750 ft2
Single Family / Built: 2003
4126
231 Pine Street, Beecher, Illinois 60401
Sold
$265,900
3 beds / 3.0 baths / 1,850 ft2
Single Family / Built: 2003
2444
Contact Agent
Listing Provided By
Metro Realty Inc.
