

2331 Harrowgate Drive, Inverness, Illinois 60010
Subdivision > Harrow Gate
Sorry, we are updating photos, please update this page in 15 minutes
$550,000
|
Sold
|
|
| Status: | Closed |
| Sqft: | 2,700 |
| Cost/Sqft: | $213 |
| Beds: | 4 |
| Baths: | 4 |
| Year Built: | 1986 |
| Property Taxes: | $9,891 |
| Days On Market: | 4120 |
| Lot Size: | 1,19 |
Description
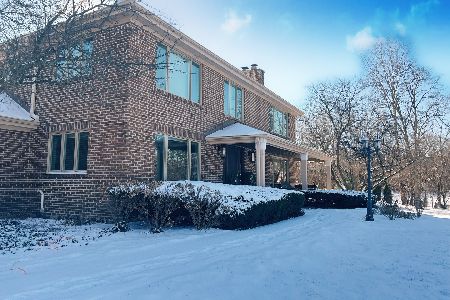
Spectacular sun filled home is family friendly neighborhood! Huge great room with stone fireplace & built-in bookcases overlooking peaceful backyard with its own Koi pond. The fully updated eat-in kitchen is perfect with hardwood flooring, granite countertops, planning desk & breakfast bar! The master suite & lux bath has its own prvt balcony. The basement is beautifully finished complete with a full bath and rec room!
Property Specifics
| Single Family | |
| — | |
| Colonial | |
| 1986 | |
| Full | |
| Brick | |
| Asphalt | |
| CUSTOM | |
| No | |
| 1.19 |
| Cook | |
| Harrow Gate | |
| 225 / Annual | |
| Lake Rights | |
| Private Well | |
| Septic-Private | |
| Central Air | |
| Natural Gas, Forced Air | |
| 08980829 | |
| 01134010270000 |
Nearby Schools
| NAME: | DISTRICT: | DISTANCE: | |
|---|---|---|---|
|
Grade School
Grove Avenue Elementary School |
220 | — | |
|
Middle School
Barrington Middle School Prairie |
220 | Not in DB | |
|
High School
Barrington High School |
220 | Not in DB | |
Property History
| DATE: | EVENT: | PRICE: | SOURCE: |
|---|---|---|---|
| 28 Sep, 2015 | Sold | $550,000 | MRED MLS |
| 17 Aug, 2015 | Under contract | $575,000 | MRED MLS |
| — | Last price change | $589,000 | MRED MLS |
| 13 Jul, 2015 | Listed for sale | $589,000 | MRED MLS |
Sorry, we are updating photos, please update this page in 15 minutes
Room Specifics
All Bedroom Info:
Total Bedrooms: 4
Bedrooms Above Ground: 4
Bedrooms Below Ground: 0
Total Bedrooms: 4
Bedrooms Above Ground: 4
Bedrooms Below Ground: 0
Second Bedroom Info:
Dimensions: —
Location: —Dimensions: —
Floor Type: Carpet
Third Bedroom Info:
Dimensions: —
Location: —Dimensions: —
Floor Type: Carpet
Fourth Bedroom Info:
Dimensions: —
Location: —Dimensions: —
Floor Type: Carpet
Bathroom Info:
Full Bathrooms: 4
Partial Bathrooms: 0Full Bathrooms: 4
Bathroom Amenities: —
Bathroom in Basement: 1
Dining Room Info:
Dimensions: —
Location: —Dimensions: —
Floor Type: Carpet
Kitchen Info:
Dimensions: —
Location: —Dimensions: —
Floor Type: Hardwood
Features: Eating Area-Breakfast Bar, Eating Area-Table Space, Island, Pantry-Closet
Laundry Room Info:
Dimensions: —
Location: —Dimensions: —
Floor Type: Ceramic Tile
Family Room Info:
Dimensions: —
Location: —Dimensions: —
Floor Type: Carpet
Additional Rooms Info:
Rooms: Great Room, Office, Play Room, Recreation Room
Basement: FullRooms: Great Room, Office, Play Room, Recreation Room
Other Specifics
| 3 | |
| Concrete Perimeter | |
| Garage | |
| — | |
| — | |
| — | |
| Patio | |
| Cul-De-Sac | |
| 220X278X95X225X106 | |
| — | |
| Full | |
| Hardwood Floors | |
| Range, Microwave, Dishwasher, Disposal | |
| Not in DB | |
| Water Rights, Street Paved | |
| — | |
| Gas Log, Gas Starter |
Tax History
| Year | Property Taxes |
|---|---|
| 2015 | $9,891 |
Contact Agent
Nearby Similar Homes
13 Chipping Campden Drive, South Barrington, Illinois 60010

For Sale
$830,000
3 beds / 3.0 baths / 3,886 ft2
Single Family / Built: 1984
45
1485 Westbury Drive, Hoffman Estates, Illinois 60192

For Sale
$375,000
4 beds / 2.0 baths / 1,794 ft2
Single Family / Built: 1976
36
955 Livingston Lane, Inverness, Illinois 60010

For Sale
$1,595,000
5 beds / 3.2 baths / 3,628 ft2
Single Family / Built: 1994
17
Nearby Sold Comparables
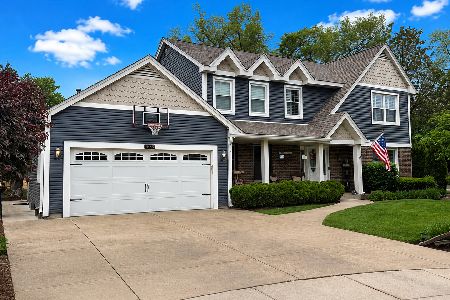
1678 Castaway Court, Hoffman Estates, Illinois 60010

Sold
$364,900
5 beds / 3.0 baths / 1,574 ft2
Single Family / Built: 1985
4102
Contact Agent
Listing Provided By
@properties
