

2332 Palatine Road, Inverness, Illinois 60067


$352,000
|
Sold
|
|
| Status: | Closed |
| Sqft: | 1,129 |
| Cost/Sqft: | $332 |
| Beds: | 3 |
| Baths: | 2 |
| Year Built: | 1961 |
| Property Taxes: | $5,457 |
| Days On Market: | 2106 |
| Lot Size: | 0,87 |
Description
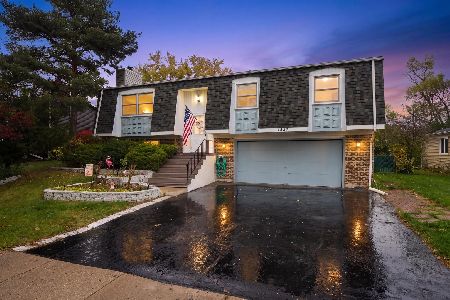
Fall in love with this fantastic split-level home located in the coveted Inverness! An amazing open floorplan provides beautiful living spaces to enjoy! The updated living and dining room features gorgeous beams and numerous windows that flood the rooms with natural light. The fully updated eat-in kitchen features newer cabinets with crown molding, all ss appliances, quartz countertops and large walk-in pantry. The upstairs is suited with 3 generous sized bedrooms, and an updated full bathroom. The refinished English basement boasts an additional recreation area, laundry room and another updated full bathroom. The exterior features almost an acre of an impeccably and professional landscaped yard. Award winning schools including Marion Jordan Elementary and Fremd HS! A great place to call home!
Property Specifics
| Single Family | |
| — | |
| — | |
| 1961 | |
| English | |
| Vinyl Siding | |
| — | |
| — | |
| No | |
| 0.87 |
| Cook | |
| — | |
| — / Not Applicable | |
| None | |
| Private Well | |
| Septic-Private | |
| Central Air | |
| Natural Gas, Forced Air | |
| 10990044 | |
| 02173080300000 |
Nearby Schools
| NAME: | DISTRICT: | DISTANCE: | |
|---|---|---|---|
|
Grade School
Marion Jordan Elementary School |
15 | — | |
|
Middle School
Walter R Sundling Junior High Sc |
15 | Not in DB | |
|
High School
Wm Fremd High School |
211 | Not in DB | |
Property History
| DATE: | EVENT: | PRICE: | SOURCE: |
|---|---|---|---|
| 16 Apr, 2021 | Sold | $352,000 | MRED MLS |
| 2 Mar, 2021 | Under contract | $375,000 | MRED MLS |
| 8 Feb, 2021 | Listed for sale | $375,000 | MRED MLS |


Room Specifics
Total Bedrooms: 3
Bedrooms Above Ground: 3
Bedrooms Below Ground: 0
Dimensions: —
Floor Type: Hardwood
Dimensions: —
Floor Type: Hardwood
Full Bathrooms: 2
Bathroom Amenities: —
Bathroom in Basement: 1
Dimensions: —
Floor Type: Vinyl
Features: Eating Area-Table Space, Galley, Pantry-Walk-in, Updated Kitchen
Dimensions: —
Floor Type: Vinyl
Dimensions: —
Floor Type: Hardwood
Dimensions: —
Floor Type: Carpet
Rooms: Recreation Room
Other Specifics
| 2 | |
| — | |
| Garage | |
| — | |
| — | |
| — | |
| — | |
| — | |
| 0.874 | |
| — | |
| None | |
| — | |
| Range, Microwave, Dishwasher, Refrigerator, Washer, Dryer, Stainless Steel Appliance(s) | |
| Not in DB | |
| — | |
| — | |
| — |
Tax History
| Year | Property Taxes |
|---|---|
| 2021 | $5,457 |
Contact Agent
Nearby Similar Homes

Nearby Sold Comparables



Contact Agent
Listing Provided By
@properties
