

2332 Surrey Street, Sycamore, Illinois 60178


$308,000
|
Sold
|
|
| Status: | Closed |
| Sqft: | 1,996 |
| Cost/Sqft: | $158 |
| Beds: | 3 |
| Baths: | 2 |
| Year Built: | 2015 |
| Property Taxes: | $9,528 |
| Days On Market: | 2235 |
| Lot Size: | 0,29 |
Description
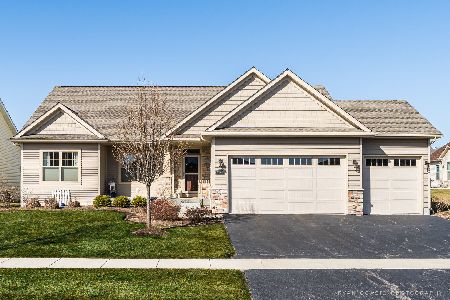
This stunning custom Silverthorne built ranch home in desired North Grove Crossings Subdivision offers so much! 3 Bedrooms, 2 full baths, 3 car attached garage. Full unfinished basement with rough-in bath and egress window waiting for your finishing touches. Hardwood floors throughout main living area, rounded drywall edges throughout including the tray ceilings in the living room and master bedroom, and the window trim is an excellent upgrade to this home. Living room greets you with great natural light, tall tray ceiling and an eye-catching gas fireplace. The kitchen features granite counters w/breakfast bar, loads of cabinets with crown molding and a walk-in pantry. Large eat-in area leads you to the patio and overlooks the beautiful backyard. There is a private master bedroom with attached bathroom featuring tall counters, dual sinks, walk-in shower and walk-in closet. Off the garage is a set of cubbies ready to organize all your outerwear. Close to shopping, restaurants, hospitals, and major roads to access major highways.
Property Specifics
| Single Family | |
| — | |
| Ranch | |
| 2015 | |
| Full | |
| Vinyl Siding, Stone | |
| Asphalt | |
| BETTENDORF | |
| No | |
| 0.29 |
| De Kalb | |
| North Grove Crossings | |
| 75 / Quarterly | |
| Insurance | |
| Public | |
| Public Sewer | |
| Central Air | |
| Natural Gas, Forced Air | |
| 10895677 | |
| 0621203006 |
Property History
| DATE: | EVENT: | PRICE: | SOURCE: |
|---|---|---|---|
| 17 May, 2016 | Sold | $268,850 | MRED MLS |
| 26 Feb, 2016 | Under contract | $267,000 | MRED MLS |
| — | Last price change | $259,900 | MRED MLS |
| 25 Jun, 2015 | Listed for sale | $259,900 | MRED MLS |
| 17 Feb, 2021 | Sold | $308,000 | MRED MLS |
| 6 Jan, 2021 | Under contract | $315,000 | MRED MLS |
| 8 Oct, 2020 | Listed for sale | $315,000 | MRED MLS |


Room Specifics
Total Bedrooms: 3
Bedrooms Above Ground: 3
Bedrooms Below Ground: 0
Dimensions: —
Floor Type: Carpet
Dimensions: —
Floor Type: Carpet
Full Bathrooms: 2
Bathroom Amenities: Separate Shower, Double Sink
Bathroom in Basement: 0
Dimensions: —
Floor Type: Hardwood
Features: Eating Area-Breakfast Bar, Pantry-Walk-in
Dimensions: —
Floor Type: Hardwood
Rooms: Foyer, Eating Area
Other Specifics
| 3 | |
| Concrete Perimeter | |
| Garage | |
| — | |
| — | |
| — | |
| Patio, Porch | |
| — | |
| 75X135X39X64X164 | |
| — | |
| Full | |
| Hardwood Floors | |
| Range, Microwave, Dishwasher, Refrigerator, Disposal, Stainless Steel Appliance(s) | |
| Not in DB | |
| Curbs, Sidewalks, Street Lights, Street Paved | |
| — | |
| Gas Log |
Tax History
| Year | Property Taxes |
|---|---|
| 2021 | $9,528 |
Contact Agent
Nearby Similar Homes

Nearby Sold Comparables


Contact Agent
Listing Provided By
Century 21 Affiliated
