

2340 Surrey Street, Sycamore, Illinois 60178


$309,500
|
Sold
|
|
| Status: | Closed |
| Sqft: | 2,258 |
| Cost/Sqft: | $140 |
| Beds: | 3 |
| Baths: | 3 |
| Year Built: | 2016 |
| Property Taxes: | $7,668 |
| Days On Market: | 2095 |
| Lot Size: | 0,23 |
Description
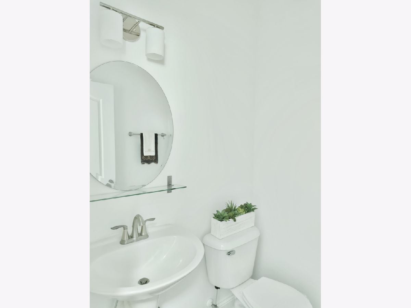
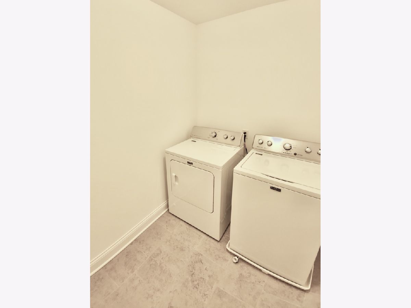
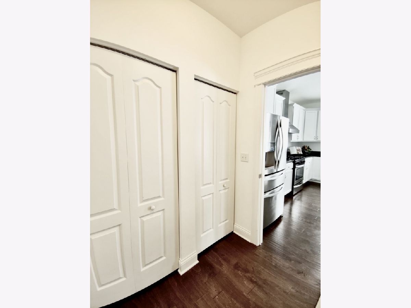
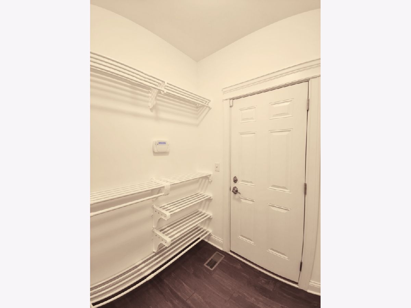
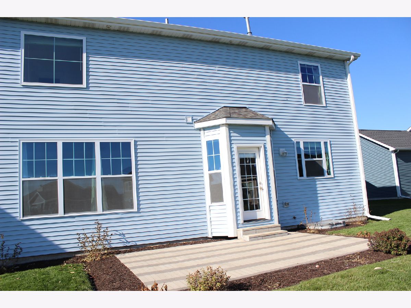
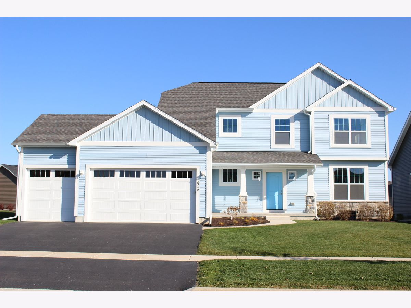
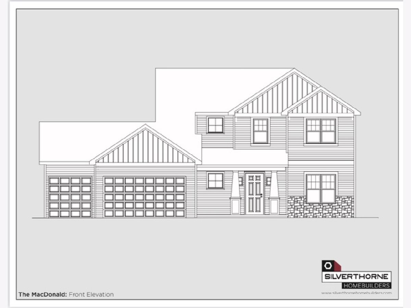
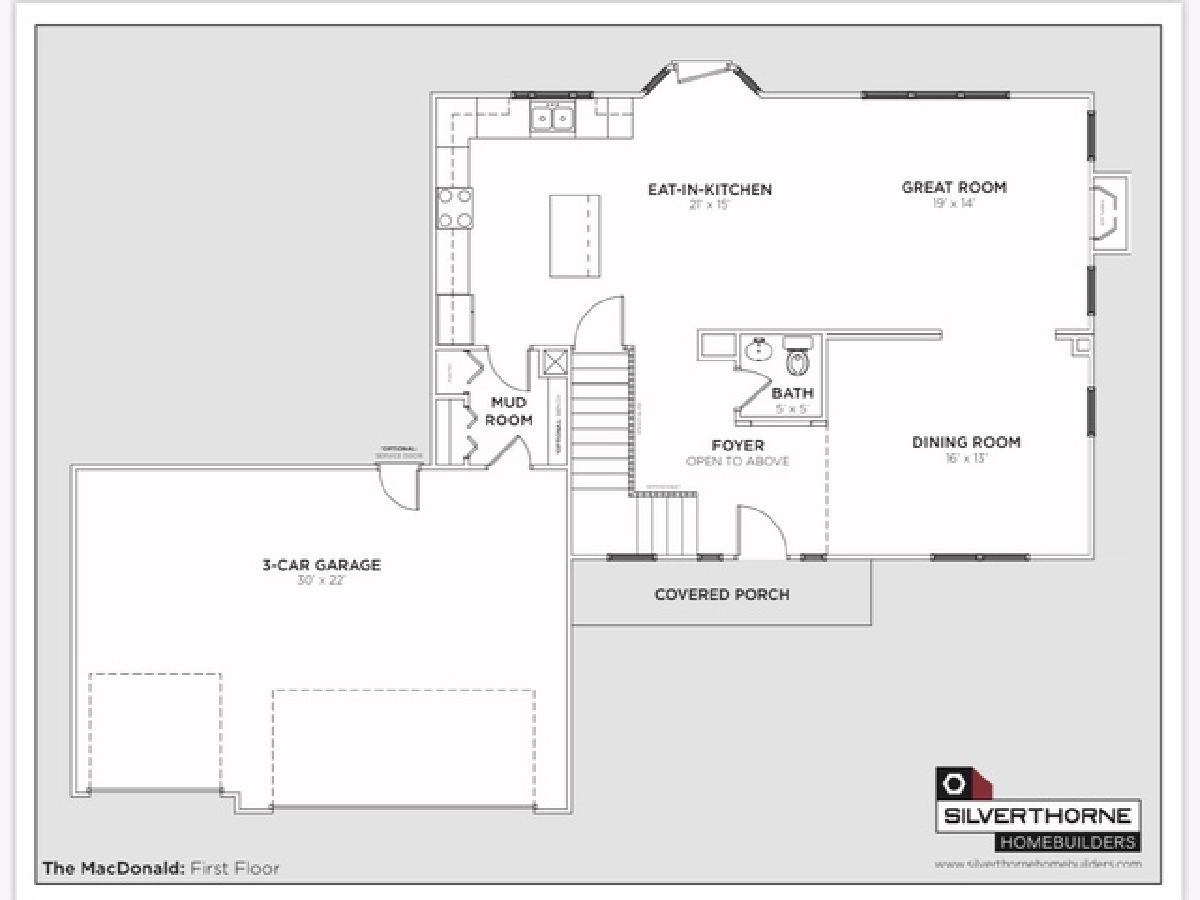
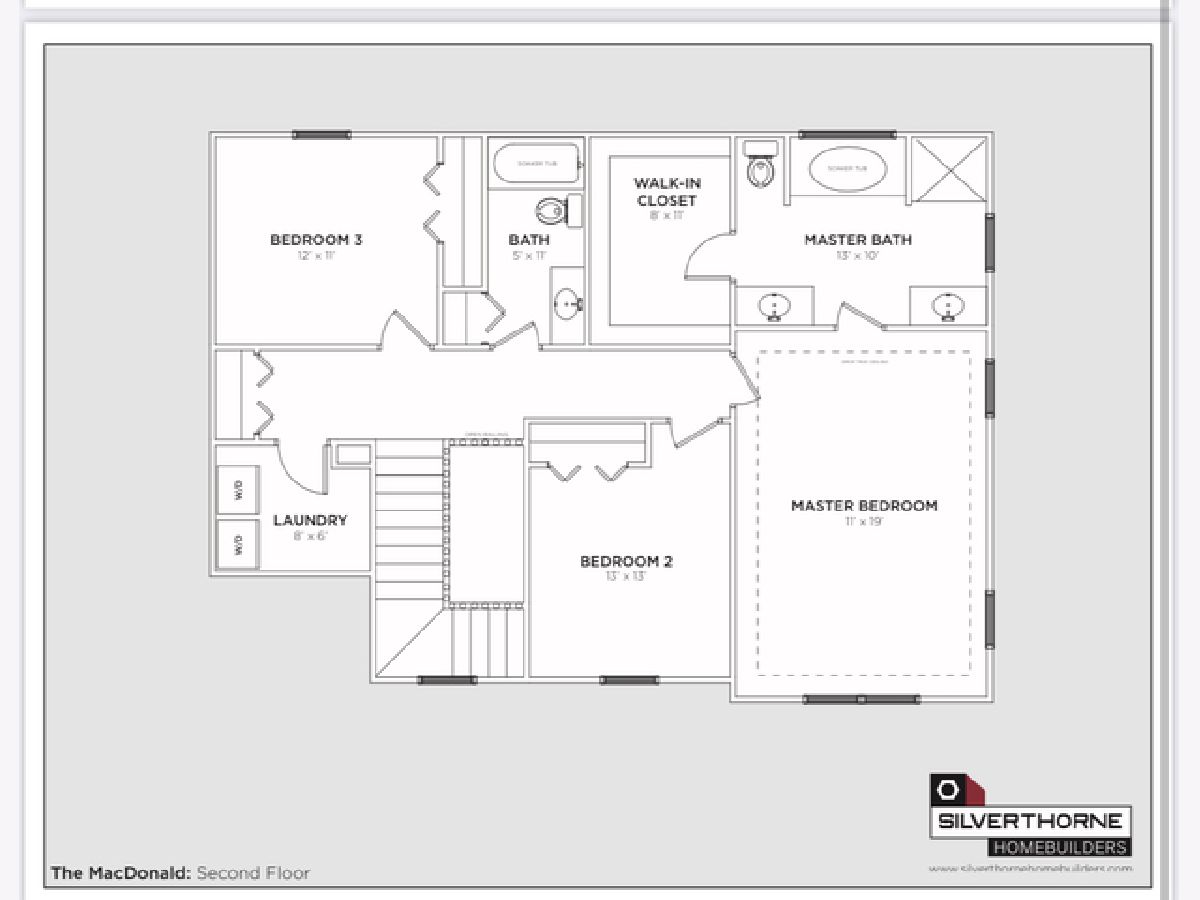
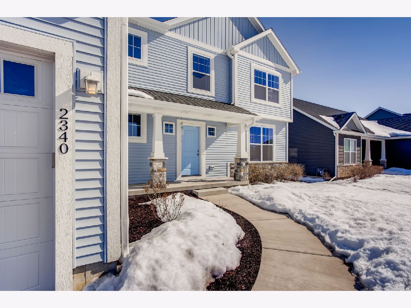
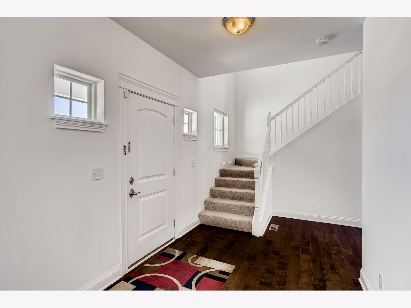
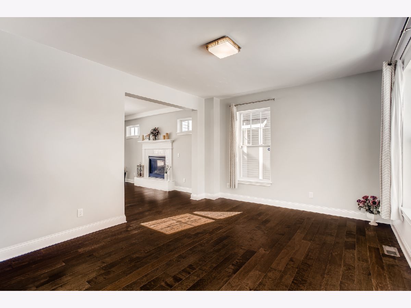
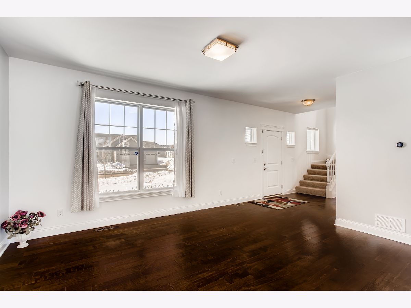
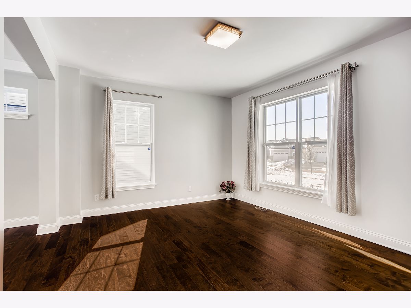
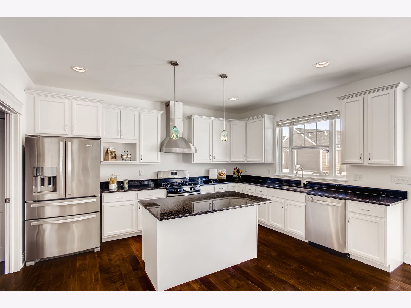
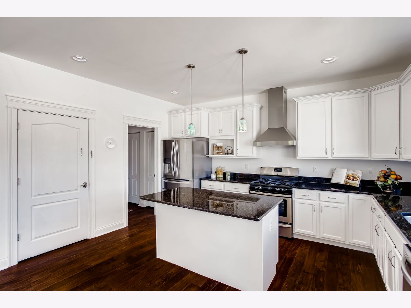
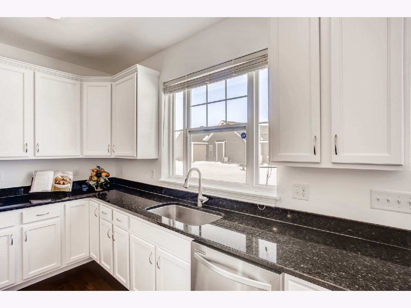
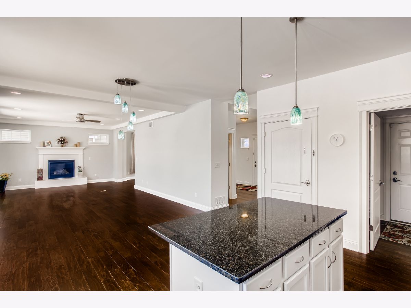
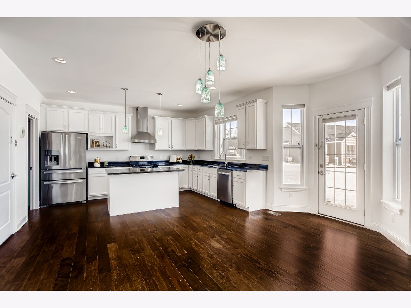
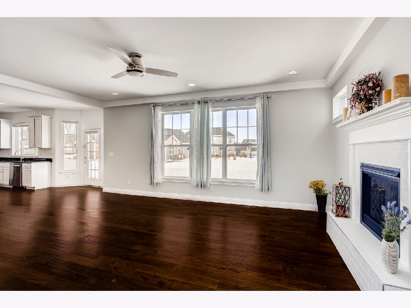
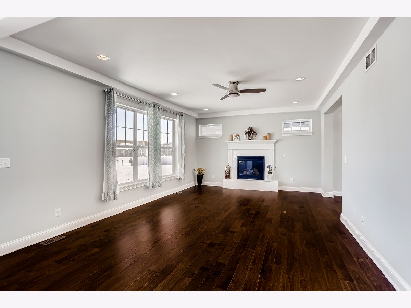
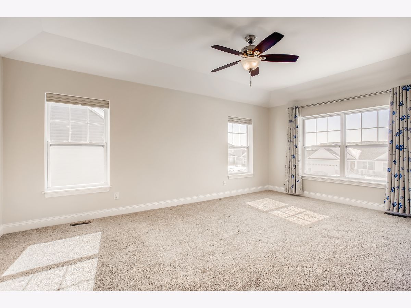
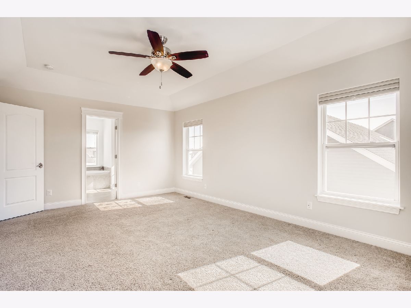
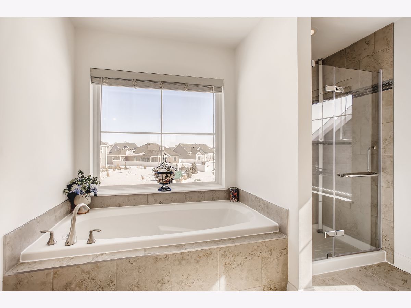
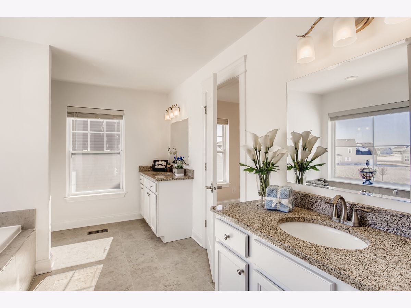
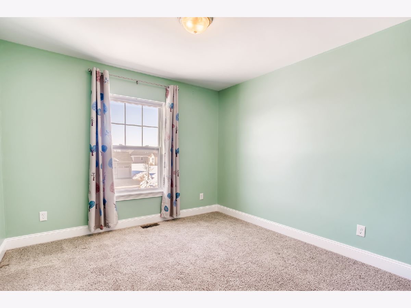
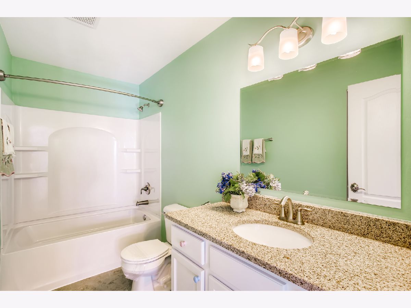
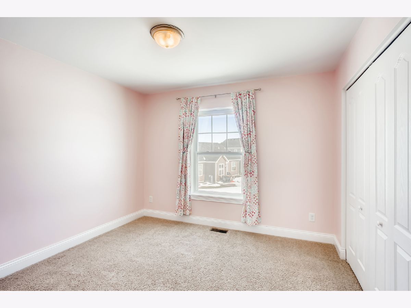
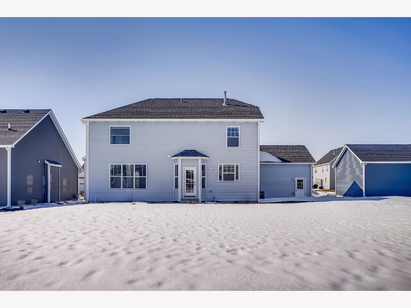
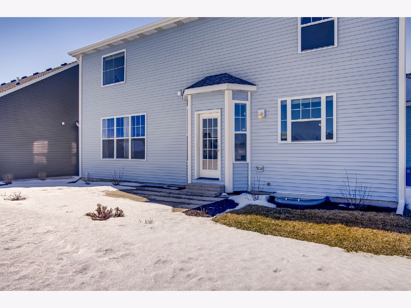
Fabulous home in desired North Grove Crossing subdivision offers all the right space! Covered front porch welcomes you home! Foyer with two story ceiling. 9 foot ceiling on the main level and beautiful hardwood throughout the first floor. Separate dining room that leads into the great room infused with natural light and cozy fireplace and has single coffer and eyeball ceiling lights, and opened to the luxury kitchen, cook for 2 or 20 in the well-appointed kitchen with 42" dovetail cabinetry with soft close drawers and crown molding, granite counters, gourmet stainless steel appliances, culinary vented hood, and spacious island. Ideal mudroom with built-in coat closet and pantry adjacent to the 3 car garage. Convenient second floor laundry room, 3 great size bedrooms and second full bathroom all located at upstairs and Master suite has tray ceiling, walk-in closet and Master bath has his & hers separate vanities, separate shower and soaking tub. Bring your own design to the full unfinished but bathroom rough-in basement. New Roof (2020). Great location close to groceries, restaurants, hospitals, schools, and major highways. Home sweet home!
Property Specifics
| Single Family | |
| — | |
| — | |
| 2016 | |
| Full | |
| Vinyl Siding, Stone | |
| Asphalt | |
| MACDONALD | |
| No | |
| 0.23 |
| De Kalb | |
| North Grove Crossings | |
| 65 / Quarterly | |
| Other | |
| Public | |
| Public Sewer | |
| Central Air | |
| Natural Gas, Forced Air | |
| 11004368 | |
| 0621203005 |
Property History
| DATE: | EVENT: | PRICE: | SOURCE: |
|---|---|---|---|
| 27 Sep, 2016 | Sold | $261,077 | MRED MLS |
| 25 Apr, 2016 | Under contract | $257,000 | MRED MLS |
| 25 Apr, 2016 | Listed for sale | $257,000 | MRED MLS |
| 29 Mar, 2021 | Sold | $309,500 | MRED MLS |
| 1 Mar, 2021 | Under contract | $315,000 | MRED MLS |
| 25 Feb, 2021 | Listed for sale | $315,000 | MRED MLS |
Room Specifics
Total Bedrooms: 3
Bedrooms Above Ground: 3
Bedrooms Below Ground: 0
Dimensions: —
Floor Type: Carpet
Dimensions: —
Floor Type: Carpet
Full Bathrooms: 3
Bathroom Amenities: Separate Shower, Double Sink, Soaking Tub
Bathroom in Basement: 0
Dimensions: —
Floor Type: Hardwood
Dimensions: —
Floor Type: Hardwood
Features: Eating Area-Breakfast Bar, Eating Area-Table Space, Island, Pantry-Closet, Custom Cabinetry, Granite Counters
Dimensions: —
Floor Type: Hardwood
Rooms: No additional rooms
Other Specifics
| 3 | |
| Concrete Perimeter | |
| Garage | |
| — | |
| — | |
| — | |
| — | |
| — | |
| 75X135X75X135 | |
| — | |
| Full | |
| Hardwood Floors, Second Floor Laundry, Walk-In Closet(s) | |
| Range, Dishwasher, Refrigerator, Washer, Dryer, Disposal, Stainless Steel Appliance(s), Range Hood | |
| Not in DB | |
| Park, Curbs, Sidewalks, Street Lights, Street Paved | |
| — | |
| Gas Starter |
Tax History
| Year | Property Taxes |
|---|---|
| 2021 | $7,668 |
Contact Agent
Nearby Similar Homes
Nearby Sold Comparables

Contact Agent
Listing Provided By
United Real Estate - Chicago
