

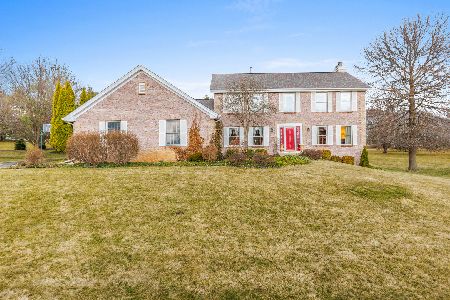
2333 Merrick Drive, Caledonia, Illinois 61011
Subdivision > Aberdeen East
Sorry, we are updating photos, please update this page in 15 minutes
$360,000
|
Sold
|
|
| Status: | Closed |
| Sqft: | 3,925 |
| Cost/Sqft: | $97 |
| Beds: | 4 |
| Baths: | 4 |
| Year Built: | 2002 |
| Property Taxes: | $7,228 |
| Days On Market: | 4568 |
| Lot Size: | 0,96 |
Description
CSTM COMFORT AT IT'S VERY BEST! SPACIOUS 3925SF RANCH CSTM BLT BY CHRIS KAEDING BLDRS. GENTLY SLOPING YARD, ALMOST AN ACRE OF LAND OVRLKS SWAN HILLS GOLF CRSE. EXTREMELY WELL BLT W/MANY AMENITIES INCL: 6 PANEL DRS, OAK CRWN+BASE MLDG, FRENCH DRS, PELLA WNDWS, HDWDS, TILE+CARPET, JACUZZI, LOADS OF STORAGE, AMAZING VIEWS+SUNSETS. A 10X23 DECK, PATIO, 11X12 GARDEN STORAGE AREA IN LL W/DRS, 18X19 STORAGE AREA WORKSHOP.
Property Specifics
| Single Family | |
| — | |
| Walk-Out Ranch | |
| 2002 | |
| Walkout | |
| Vinyl Siding, Brick | |
| Asphalt | |
| — | |
| No | |
| 0.96 |
| Boone | |
| Aberdeen East | |
| 0 / Not Applicable | |
| None | |
| Private Well | |
| Septic-Private | |
| Central Air | |
| Natural Gas | |
| 08607391 | |
| 0504128005 |
Property History
| DATE: | EVENT: | PRICE: | SOURCE: |
|---|---|---|---|
| 3 Oct, 2014 | Sold | $360,000 | MRED MLS |
| 10 Aug, 2014 | Under contract | $380,000 | MRED MLS |
| — | Last price change | $395,000 | MRED MLS |
| 6 May, 2014 | Listed for sale | $395,000 | MRED MLS |
Sorry, we are updating photos, please update this page in 15 minutes
Room Specifics
All Bedroom Info:
Total Bedrooms: 4
Bedrooms Above Ground: 4
Bedrooms Below Ground: 0
Total Bedrooms: 4
Bedrooms Above Ground: 4
Bedrooms Below Ground: 0
Second Bedroom Info:
Dimensions: —
Location: —Dimensions: —
Floor Type: Carpet
Third Bedroom Info:
Dimensions: —
Location: —Dimensions: —
Floor Type: Carpet
Fourth Bedroom Info:
Dimensions: —
Location: —Dimensions: —
Floor Type: Carpet
Bathroom Info:
Full Bathrooms: 4
Partial Bathrooms: 1Full Bathrooms: 4
Bathroom Amenities: Whirlpool, Separate Shower, Double Sink
Bathroom in Basement: 1
Dining Room Info:
Dimensions: —
Location: —Dimensions: —
Floor Type: Carpet
Kitchen Info:
Dimensions: —
Location: —Dimensions: —
Floor Type: Ceramic Tile
Features: Eating Area-Breakfast Bar, Eating Area-Table Space, Island, Pantry-Closet
Laundry Room Info:
Dimensions: —
Location: —Dimensions: —
Floor Type: Ceramic Tile
Living Room Info:
Dimensions: —
Location: —Dimensions: —
Floor Type: Carpet
Family Room Info:
Dimensions: —
Location: —Dimensions: —
Floor Type: Carpet
Additional Rooms Info:
Rooms: Breakfast Room, Foyer, Recreation Room, Sun Room, Workshop
Basement: WalkoutRooms: Breakfast Room, Foyer, Recreation Room, Sun Room, Workshop
Other Specifics
| 3 | |
| Concrete Perimeter | |
| Garage | |
| — | |
| — | |
| — | |
| Deck, Patio | |
| Golf Course Lot, Landscaped | |
| 237X80 | |
| — | |
| Full | |
| Solar Tubes/Light Tubes, First Floor Laundry | |
| Range, Microwave, Dishwasher, Refrigerator, Washer, Dryer | |
| Not in DB | |
| Street Paved | |
| — | |
| Wood Burning, Gas Log |
Tax History
| Year | Property Taxes |
|---|---|
| 2014 | $7,228 |
Contact Agent
Nearby Similar Homes
Nearby Sold Comparables
11789 Merrick Court, Caledonia, Illinois 61011

Sold
$479,900
5 beds / 4.1 baths / 5,558 ft2
Single Family / Built: 2000
2187
11789 Merrick Court, Caledonia, Illinois 61011

Sold
$650,000
5 beds / 4.1 baths / 5,628 ft2
Single Family / Built: 2000
1849
2264 Merrick Drive, Caledonia, Illinois 61011

Sold
$365,000
4 beds / 3.1 baths / 4,550 ft2
Single Family / Built: 1996
2322
11896 Glengarry Court, Caledonia, Illinois 61011

Sold
$300,000
4 beds / 2.1 baths / 2,517 ft2
Single Family / Built: 1998
3781
11896 Glengarry Court, Caledonia, Illinois 61011

Sold
$398,000
4 beds / 2.1 baths / 2,517 ft2
Single Family / Built: 1998
1972
11832 Hunterston Drive, Caledonia, Illinois 61011
Sold
$429,900
4 beds / 3.1 baths / 2,200 ft2
Single Family / Built: 1998
971
Contact Agent
Listing Provided By
Dickerson & Nieman Realtors
