

2335 Thunder Gulch Road, Montgomery, Illinois 60538
Subdivision > Blackberry Crossing West
Sorry, we are updating photos, please update this page in 15 minutes
$179,684
|
Sold
|
|
| Status: | Closed |
| Sqft: | 1,748 |
| Cost/Sqft: | $103 |
| Beds: | 3 |
| Baths: | 3 |
| Year Built: | 2010 |
| Property Taxes: | $0 |
| Days On Market: | 5986 |
| Lot Size: | 0,00 |
Description
BEAUTIFUL NEW BRENTWOOD READY NOW! Huge Price Reduction to Sell Now! 3 bedroom, 2 1/2 bath plus a Full Basement! Central A/C*9 ft 1st floor ceilings*2-story foyer*42" Maple Cabinets*Hardwood Floors*large family room & separate living rm*Master bedroom bath w/stand-up shower & double bowl vanity*Recessed Can Lighting*Landscape Package*Builder 1,2,10 Year Warranty*MUST use preferred lender for this incredible pricing
Property Specifics
| Single Family | |
| — | |
| — | |
| 2010 | |
| Full | |
| Aluminum/Vinyl/Steel Siding | |
| Asphalt | |
| BRENTWOOD | |
| No | |
| 0 |
| Kendall | |
| Blackberry Crossing West | |
| 420 / Annual | |
| Other | |
| Public | |
| Public Sewer | |
| Central Air | |
| Natural Gas, Forced Air | |
| 07546973 | |
| 0201351700 |
Nearby Schools
| NAME: | DISTRICT: | DISTANCE: | |
|---|---|---|---|
|
High School
Yorkville High School |
115 | Not in DB | |
Property History
| DATE: | EVENT: | PRICE: | SOURCE: |
|---|---|---|---|
| 30 Nov, 2010 | Sold | $179,684 | MRED MLS |
| 16 Oct, 2010 | Under contract | $179,684 | MRED MLS |
| — | Last price change | $193,026 | MRED MLS |
| 4 Jun, 2010 | Listed for sale | $187,115 | MRED MLS |
| 27 Jul, 2018 | Sold | $237,500 | MRED MLS |
| 24 May, 2018 | Under contract | $237,500 | MRED MLS |
| 11 May, 2018 | Listed for sale | $237,500 | MRED MLS |
| 29 Dec, 2025 | Sold | $385,000 | MRED MLS |
| 17 Nov, 2025 | Under contract | $389,000 | MRED MLS |
| 14 Nov, 2025 | Listed for sale | $389,000 | MRED MLS |
Sorry, we are updating photos, please update this page in 15 minutes
Room Specifics
All Bedroom Info:
Total Bedrooms: 3
Bedrooms Above Ground: 3
Bedrooms Below Ground: 0
Total Bedrooms: 3
Bedrooms Above Ground: 3
Bedrooms Below Ground: 0
Second Bedroom Info:
Dimensions: —
Location: —Dimensions: —
Floor Type: Carpet
Third Bedroom Info:
Dimensions: —
Location: —Dimensions: —
Floor Type: Carpet
Bathroom Info:
Full Bathrooms: 3
Partial Bathrooms: 1Full Bathrooms: 3
Bathroom Amenities: Double Sink
Bathroom in Basement: 0
Kitchen Info:
Dimensions: —
Location: —Dimensions: —
Floor Type: Hardwood
Features: Pantry-Closet
Laundry Room Info:
Dimensions: —
Location: —Dimensions: —
Floor Type: Vinyl
Living Room Info:
Dimensions: —
Location: —Dimensions: —
Floor Type: Carpet
Family Room Info:
Dimensions: —
Location: —Dimensions: —
Floor Type: Carpet
Additional Rooms Info:
Rooms: Breakfast Room, Utility Room-1st Floor
Basement: FullRooms: Breakfast Room, Utility Room-1st Floor
Other Specifics
| 2 | |
| Concrete Perimeter | |
| Garage | |
| — | |
| — | |
| — | |
| — | |
| — | |
| 80X140 | |
| Unfinished | |
| Full | |
| — | |
| Range, Dishwasher, Disposal | |
| Not in DB | |
| Sidewalks, Street Lights, Street Paved | |
| — | |
| — |
Tax History
| Year | Property Taxes |
|---|---|
| 2018 | $6,875 |
| 2025 | $8,566 |
Contact Agent
Nearby Similar Homes
3165 Riley Road, Montgomery, Illinois 60538

For Sale
$484,500
4 beds / 2.1 baths / 3,166 ft2
Single Family / Built: 2006
23
3335 Big Bend Drive, Montgomery, Illinois 60538
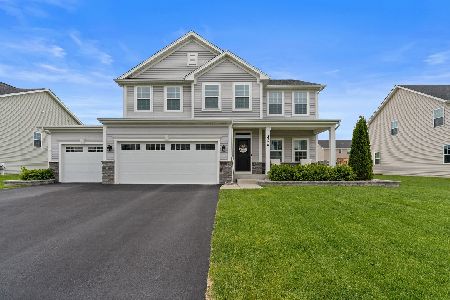
For Sale
$549,990
4 beds / 3.1 baths / 3,622 ft2
Single Family / Built: 2020
23
Nearby Sold Comparables
2335 Thunder Gulch Road, Montgomery, Illinois 60538

Sold
$389,000
3 beds / 2.1 baths / 1,900 ft2
Single Family / Built: 2010
344
2335 Thunder Gulch Road, Montgomery, Illinois 60538

Sold
$237,500
3 beds / 2.1 baths / 1,748 ft2
Single Family / Built: 2010
3088
2331 Thunder Gulch Road, Montgomery, Illinois 60538
Sold
$250,000
3 beds / 2.1 baths / 1,624 ft2
Single Family / Built: 2010
2538
2331 Thunder Gulch Road, Montgomery, Illinois 60538
Sold
$178,318
3 beds / 2.1 baths / 1,572 ft2
Single Family / Built: 2010
5975
2339 Thunder Gulch Road, Montgomery, Illinois 60538
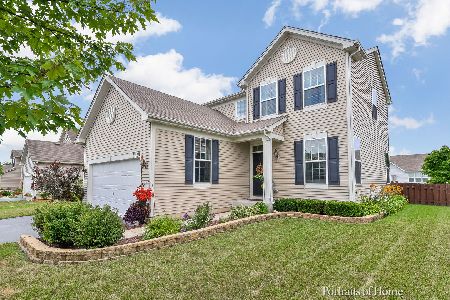
Sold
$250,000
3 beds / 2.1 baths / 1,624 ft2
Single Family / Built: 2010
2286
2339 Thunder Gulch Road, Montgomery, Illinois 60538
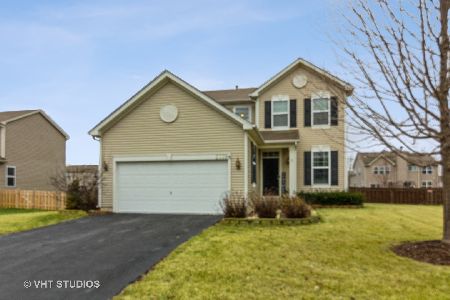
Sold
$310,000
3 beds / 2.1 baths / 1,624 ft2
Single Family / Built: 2010
1371
Contact Agent
Listing Provided By
KETTLEY & CO. INC, REALTORS
