

2336 Bird Lane, Batavia, Illinois 60510
Subdivision > Tanglewood Hills
Sorry, we are updating photos, please update this page in 15 minutes
$550,000
|
Sold
|
|
| Status: | Closed |
| Sqft: | 3,663 |
| Cost/Sqft: | $157 |
| Beds: | 5 |
| Baths: | 5 |
| Year Built: | 2002 |
| Property Taxes: | $14,133 |
| Days On Market: | 5384 |
| Lot Size: | 0,00 |
Description
Stunning home in Tanglewood Hills! Beautiful 2 sty foyer and FR. Luxurious Mstr suite wired for surround. BRs 2 and 3 w/J & J bath. BR4 has private bath. Kitchen complete w/granite cntps, ss apps and butler pantry. Basement features include home theater, spacious workout area, full bath & sauna. WIC in BR5 (Den) is plumbed for full bath. Beautifully landscaped lot backs to prairie space. Don't miss this lovely home!
Property Specifics
| Single Family | |
| — | |
| Traditional | |
| 2002 | |
| Full | |
| Brick, Cedar | |
| Asphalt | |
| — | |
| No | |
| — |
| Kane | |
| Tanglewood Hills | |
| 350 / Quarterly | |
| None | |
| Public | |
| Public Sewer | |
| Central Air | |
| Forced Air | |
| 07984188 | |
| 1220456004 |
Nearby Schools
| NAME: | DISTRICT: | DISTANCE: | |
|---|---|---|---|
|
Grade School
Grace Mcwayne Elementary School |
101 | — | |
|
Middle School
Sam Rotolo Middle School Of Bat |
101 | Not in DB | |
|
High School
Batavia Sr High School |
101 | Not in DB | |
Property History
| DATE: | EVENT: | PRICE: | SOURCE: |
|---|---|---|---|
| 3 May, 2012 | Sold | $550,000 | MRED MLS |
| 20 Mar, 2012 | Under contract | $574,000 | MRED MLS |
| — | Last price change | $585,000 | MRED MLS |
| 28 Jan, 2012 | Listed for sale | $585,000 | MRED MLS |
Sorry, we are updating photos, please update this page in 15 minutes
Room Specifics
All Bedroom Info:
Total Bedrooms: 5
Bedrooms Above Ground: 5
Bedrooms Below Ground: 0
Total Bedrooms: 5
Bedrooms Above Ground: 5
Bedrooms Below Ground: 0
Second Bedroom Info:
Dimensions: —
Location: —Dimensions: —
Floor Type: Carpet
Third Bedroom Info:
Dimensions: —
Location: —Dimensions: —
Floor Type: Carpet
Fourth Bedroom Info:
Dimensions: —
Location: —Dimensions: —
Floor Type: Carpet
Bathroom Info:
Full Bathrooms: 5
Partial Bathrooms: 1Full Bathrooms: 5
Bathroom Amenities: Whirlpool, Separate Shower, Double Sink
Bathroom in Basement: 1
Dining Room Info:
Dimensions: —
Location: —Dimensions: —
Floor Type: Carpet
Kitchen Info:
Dimensions: —
Location: —Dimensions: —
Floor Type: Hardwood
Features: Eating Area-Breakfast Bar, Island, Pantry-Butler
Living Room Info:
Dimensions: —
Location: —Dimensions: —
Floor Type: Carpet
Family Room Info:
Dimensions: —
Location: —Dimensions: —
Floor Type: Carpet
Additional Rooms Info:
Rooms: Bedroom 5, Exercise Room, Theatre Room
Basement: FullRooms: Bedroom 5, Exercise Room, Theatre Room
Other Specifics
| 3 | |
| Concrete Perimeter | |
| Garage | |
| — | |
| — | |
| — | |
| Patio | |
| Nature Preserve Adjacent, Landscaped | |
| 11863 | |
| — | |
| Full | |
| Vaulted/Cathedral Ceilings, Sauna/Steam Room, Hardwood Floors, First Floor Bedroom, Second Floor Laundry | |
| Range, Microwave, Dishwasher, Refrigerator, Washer, Dryer, Disposal, Stainless Steel Appliance(s) | |
| Not in DB | |
| — | |
| — | |
| Gas Log |
Tax History
| Year | Property Taxes |
|---|---|
| 2012 | $14,133 |
Contact Agent
Nearby Similar Homes
2310 Big Woods Drive, Batavia, Illinois 60510

For Sale
$649,000
5 beds / 3.0 baths / 2,934 ft2
Single Family / Built: 1997
24
9 Daniels Drive, Batavia, Illinois 60510
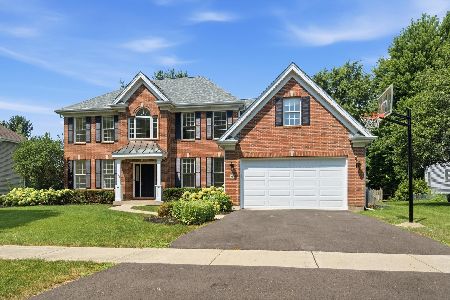
For Sale
$779,000
5 beds / 4.0 baths / 4,370 ft2
Single Family / Built: 1998
65
Nearby Sold Comparables
2342 Bird Lane, Batavia, Illinois 60510

Sold
$649,900
5 beds / 5.0 baths / 4,039 ft2
Single Family / Built: 2003
5529
2325 Bird Lane, Batavia, Illinois 60510
Sold
$600,000
4 beds / 3.1 baths / 3,724 ft2
Single Family / Built: 2001
7083
2325 Bird Lane, Batavia, Illinois 60510
Sold
$469,000
4 beds / 3.1 baths / 3,724 ft2
Single Family / Built: 2002
3821
2292 Bird Lane, Batavia, Illinois 60510
Sold
$539,900
5 beds / 4.1 baths / 4,310 ft2
Single Family / Built: 2002
4976
2292 Bird Lane, Batavia, Illinois 60510
Sold
$549,000
5 beds / 4.1 baths / 4,310 ft2
Single Family / Built: 2002
4636
2347 Bird Lane, Batavia, Illinois 60510
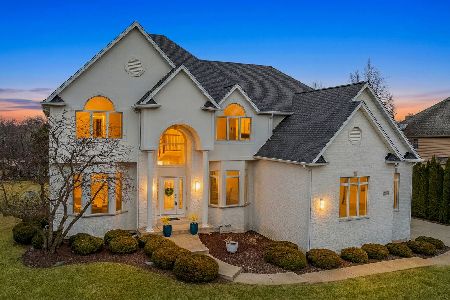
Sold
$875,000
5 beds / 5.0 baths / 4,436 ft2
Single Family / Built: 2003
241
Contact Agent
Listing Provided By
Roman Realty Group
