

2342 Bird Lane, Batavia, Illinois 60510
Subdivision > Tanglewood Hills
Sorry, we are updating photos, please update this page in 15 minutes
$615,000
|
Sold
|
|
| Status: | Closed |
| Sqft: | 4,039 |
| Cost/Sqft: | $161 |
| Beds: | 5 |
| Baths: | 5 |
| Year Built: | 2003 |
| Property Taxes: | $15,228 |
| Days On Market: | 5529 |
| Lot Size: | 0,00 |
Description
Wonderful home has it all! Open and bright with vaulted ceilings, split staircase & butlers pantry. Gourmet kitchen with granite, maple cabinets & stainless appl. 1st floor den with adjacent full bath. Master suite w/ fireplace & luxurious bathroom, Jack/Jill bath in beds 2&3, Bed 4 w/ private bath. Fabulous lower level w/ full bath, family room & office. Enjoy open space behind from your brick terrace. HOME!!
Property Specifics
| Single Family | |
| — | |
| — | |
| 2003 | |
| Full | |
| Brick, Cedar | |
| Asphalt | |
| — | |
| No | |
| 0 |
| Kane | |
| Tanglewood Hills | |
| 325 / Quarterly | |
| Other | |
| Public | |
| Public Sewer | |
| Central Air, Zoned | |
| Natural Gas, Forced Air, Zoned | |
| 07896293 | |
| 1220456003 |
Nearby Schools
| NAME: | DISTRICT: | DISTANCE: | |
|---|---|---|---|
|
Grade School
Grace Mcwayne Elementary School |
101 | — | |
|
Middle School
Sam Rotolo Middle School Of Bat |
101 | Not in DB | |
|
High School
Batavia Sr High School |
101 | Not in DB | |
Property History
| DATE: | EVENT: | PRICE: | SOURCE: |
|---|---|---|---|
| 17 Aug, 2007 | Sold | $693,000 | MRED MLS |
| 17 Jul, 2007 | Under contract | $724,900 | MRED MLS |
| 10 Jul, 2007 | Listed for sale | $724,900 | MRED MLS |
| 27 Feb, 2012 | Sold | $615,000 | MRED MLS |
| 28 Jan, 2012 | Under contract | $649,900 | MRED MLS |
| 5 Sep, 2011 | Listed for sale | $649,900 | MRED MLS |
Sorry, we are updating photos, please update this page in 15 minutes
Room Specifics
All Bedroom Info:
Total Bedrooms: 5
Bedrooms Above Ground: 5
Bedrooms Below Ground: 0
Total Bedrooms: 5
Bedrooms Above Ground: 5
Bedrooms Below Ground: 0
Second Bedroom Info:
Dimensions: —
Location: —Dimensions: —
Floor Type: Carpet
Third Bedroom Info:
Dimensions: —
Location: —Dimensions: —
Floor Type: Carpet
Fourth Bedroom Info:
Dimensions: —
Location: —Dimensions: —
Floor Type: Carpet
Bathroom Info:
Full Bathrooms: 5
Partial Bathrooms: 0Full Bathrooms: 5
Bathroom Amenities: Whirlpool, Separate Shower, Double Sink
Bathroom in Basement: 1
Dining Room Info:
Dimensions: —
Location: —Dimensions: —
Floor Type: Carpet
Kitchen Info:
Dimensions: —
Location: —Dimensions: —
Floor Type: Hardwood
Features: Eating Area-Table Space, Island, Pantry-Butler, Pantry-Walk-in
Living Room Info:
Dimensions: —
Location: —Dimensions: —
Floor Type: Carpet
Family Room Info:
Dimensions: —
Location: —Dimensions: —
Floor Type: Carpet
Additional Rooms Info:
Rooms: Bedroom 5, Den, Eating Area, Game Room, Recreation Room
Basement: FullRooms: Bedroom 5, Den, Eating Area, Game Room, Recreation Room
Other Specifics
| 3 | |
| — | |
| Garage | |
| — | |
| — | |
| — | |
| Patio | |
| — | |
| 87X150X101X150 | |
| — | |
| Full | |
| Vaulted/Cathedral Ceilings, Skylight(s) | |
| Double Oven, Microwave, Dishwasher, Refrigerator, Disposal | |
| Not in DB | |
| Clubhouse, Pool, Tennis Courts | |
| — | |
| Wood Burning |
Tax History
| Year | Property Taxes |
|---|---|
| 2007 | $14,471 |
| 2012 | $15,228 |
Contact Agent
Nearby Similar Homes
2310 Big Woods Drive, Batavia, Illinois 60510

For Sale
$649,000
5 beds / 3.0 baths / 2,934 ft2
Single Family / Built: 1997
24
9 Daniels Drive, Batavia, Illinois 60510
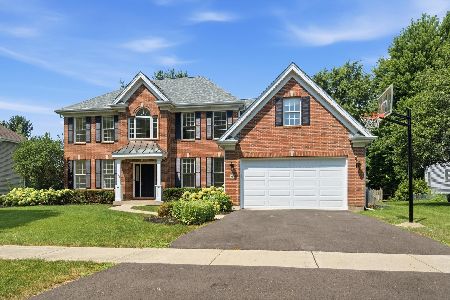
For Sale
$779,000
5 beds / 4.0 baths / 4,370 ft2
Single Family / Built: 1998
65
Nearby Sold Comparables
2336 Bird Lane, Batavia, Illinois 60510

Sold
$574,000
5 beds / 4.1 baths / 3,663 ft2
Single Family / Built: 2002
5384
2348 Bird Lane, Batavia, Illinois 60510
Sold
$525,000
4 beds / 4.0 baths / 4,686 ft2
Single Family / Built: 2007
2456
2347 Bird Lane, Batavia, Illinois 60510
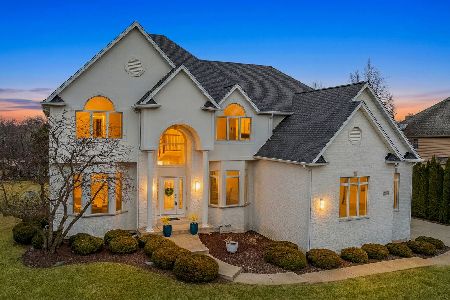
Sold
$875,000
5 beds / 5.0 baths / 4,436 ft2
Single Family / Built: 2003
241
2347 Bird Lane, Batavia, Illinois 60510
Sold
$449,900
5 beds / 5.0 baths / 3,700 ft2
Single Family / Built: 2003
5121
2325 Bird Lane, Batavia, Illinois 60510
Sold
$600,000
4 beds / 3.1 baths / 3,724 ft2
Single Family / Built: 2001
7083
2325 Bird Lane, Batavia, Illinois 60510
Sold
$469,000
4 beds / 3.1 baths / 3,724 ft2
Single Family / Built: 2002
3821
Contact Agent
Listing Provided By
RE/MAX Excels
