

2336 West Street, River Grove, Illinois 60171
Sorry, we are updating photos, please update this page in 15 minutes
$137,000
|
Sold
|
|
| Status: | Closed |
| Sqft: | 0 |
| Cost/Sqft: | — |
| Beds: | 3 |
| Baths: | 2 |
| Year Built: | 1951 |
| Property Taxes: | $3,478 |
| Days On Market: | 5985 |
| Lot Size: | 0,00 |
Description
AFFORDABLE SOLID 3 BR, 1.5 BTH BRICK RANCH AWAITS YOUR DECORATING IDEAS. HARDWOOD UNDER ALL FLR COVERINGS! NEWER WINDOWS. GREAT 1ST FLR FAM RM WITH BRICK GAS START AND LOG FIREPLACE. FULL FIN BSMT WITH REC RM, ADDT'L FAMILY RM, BAR AREA AND 1/2 BATH GREAT FOR HOLIDAY PARTIES. FENCED YARD, 2.5 CAR GARAGE WITH ALLEY ACCESS. GREAT LOCATION CLOSE TO RHODES SCHOOL. ESTATE TO BE CONVEYED AS IS BUT REALLY GOOD CONDITION!
Property Specifics
| Single Family | |
| — | |
| Ranch | |
| 1951 | |
| Full | |
| Brick | |
| Asphalt | |
| — | |
| No | |
| 0 |
| Cook | |
| — | |
| 0 / Not Applicable | |
| None | |
| Lake Michigan | |
| Public Sewer, Sewer-Storm | |
| Central Air | |
| Natural Gas, Forced Air | |
| 07550924 | |
| 12342030250000 |
Nearby Schools
| NAME: | DISTRICT: | DISTANCE: | |
|---|---|---|---|
|
Grade School
Rhodes Elementary School |
84.5 | — | |
|
Middle School
Rhodes Elementary School |
84.5 | Not in DB | |
|
High School
East Leyden High School |
212 | Not in DB | |
Property History
| DATE: | EVENT: | PRICE: | SOURCE: |
|---|---|---|---|
| 8 Feb, 2011 | Sold | $137,000 | MRED MLS |
| 23 Jul, 2010 | Under contract | $149,900 | MRED MLS |
| — | Last price change | $189,900 | MRED MLS |
| 9 Jun, 2010 | Listed for sale | $189,900 | MRED MLS |
| 4 Oct, 2018 | Sold | $225,000 | MRED MLS |
| 22 Aug, 2018 | Under contract | $225,000 | MRED MLS |
| 12 Aug, 2018 | Listed for sale | $225,000 | MRED MLS |
| 28 Aug, 2020 | Sold | $250,000 | MRED MLS |
| 13 Jul, 2020 | Under contract | $255,000 | MRED MLS |
| 18 Jun, 2020 | Listed for sale | $255,000 | MRED MLS |
Sorry, we are updating photos, please update this page in 15 minutes
Room Specifics
All Bedroom Info:
Total Bedrooms: 3
Bedrooms Above Ground: 3
Bedrooms Below Ground: 0
Total Bedrooms: 3
Bedrooms Above Ground: 3
Bedrooms Below Ground: 0
Second Bedroom Info:
Dimensions: —
Location: —Dimensions: —
Floor Type: Vinyl
Third Bedroom Info:
Dimensions: —
Location: —Dimensions: —
Floor Type: Vinyl
Bathroom Info:
Full Bathrooms: 2
Partial Bathrooms: 1Full Bathrooms: 2
Bathroom Amenities: —
Bathroom in Basement: 1
Kitchen Info:
Dimensions: —
Location: —Dimensions: —
Floor Type: Vinyl
Features: Eating Area-Table Space
Living Room Info:
Dimensions: —
Location: —Dimensions: —
Floor Type: Carpet
Family Room Info:
Dimensions: —
Location: —Dimensions: —
Floor Type: Carpet
Additional Rooms Info:
Rooms: Recreation Room
Basement: FullRooms: Recreation Room
Other Specifics
| 2 | |
| Concrete Perimeter | |
| Garage | |
| — | |
| — | |
| — | |
| Patio | |
| Fenced Yard | |
| 35 X 123.60 | |
| Full,Unfinished | |
| None | |
| Bar-Dry | |
| Range, Refrigerator, Washer, Dryer | |
| Not in DB | |
| Sidewalks, Street Lights, Street Paved | |
| — | |
| — |
Tax History
| Year | Property Taxes |
|---|---|
| 2011 | $3,478 |
| 2018 | $6,079 |
| 2020 | $6,548 |
Contact Agent
Nearby Similar Homes
2408 Spruce Street, River Grove, Illinois 60171
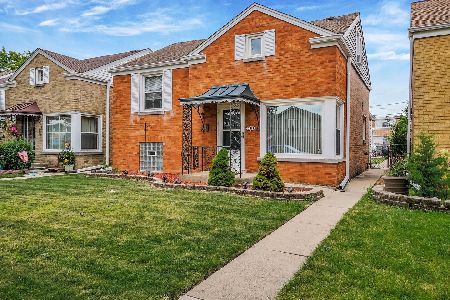
For Sale
$344,900
3 beds / 2.0 baths / 1,185 ft2
Single Family / Built: 1953
50
2213 Elm Street, River Grove, Illinois 60171
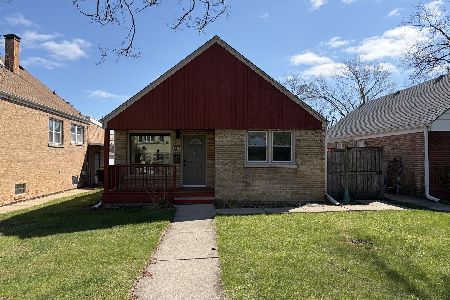
For Sale
$292,000
3 beds / 1.0 baths / 1,000 ft2
Single Family / Built: 1955
107
2444 Elm Street, River Grove, Illinois 60171
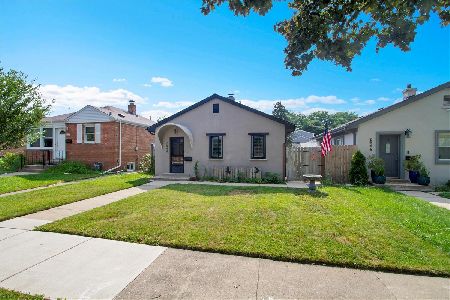
For Sale
$240,000
2 beds / 1.0 baths / 0 ft2
Single Family / Built: 1948
40
2574 Rhodes Avenue, River Grove, Illinois 60171
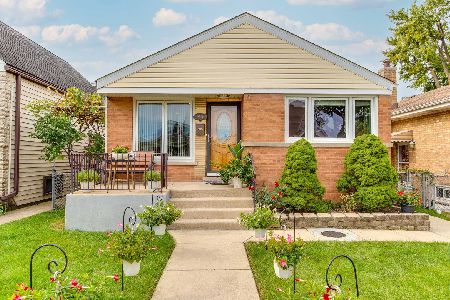
For Sale
$379,000
3 beds / 2.0 baths / 1,260 ft2
Single Family / Built: 1955
13
2623 Rhodes Avenue, River Grove, Illinois 60171
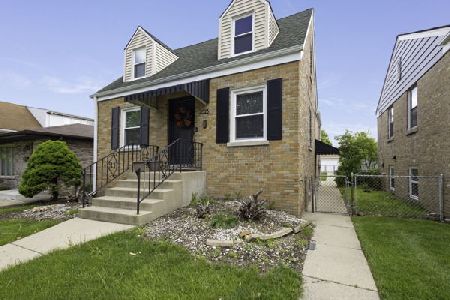
For Sale
$469,999
4 beds / 2.0 baths / 1,850 ft2
Single Family / Built: 1950
174
8740 Palmer Street, River Grove, Illinois 60171
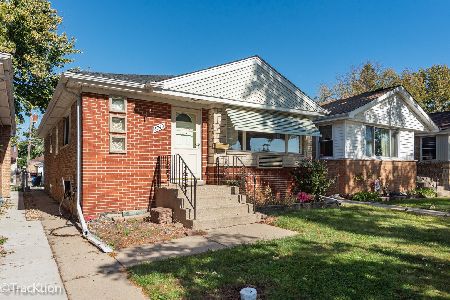
For Sale
$350,000
3 beds / 2.0 baths / 1,048 ft2
Single Family / Built: 1959
5
Nearby Sold Comparables
2336 West Street, River Grove, Illinois 60171

Sold
$255,000
3 beds / 1.1 baths / 1,117 ft2
Single Family / Built: 1953
2323
2336 West Street, River Grove, Illinois 60171

Sold
$225,000
3 beds / 1.1 baths / 1,117 ft2
Single Family / Built: 1953
2999
2324 West Street, River Grove, Illinois 60171

Sold
$349,900
3 beds / 2.0 baths / 1,219 ft2
Single Family / Built: 1953
1260
2324 West Street, River Grove, Illinois 60171

Sold
$249,900
3 beds / 1.1 baths / 1,219 ft2
Single Family / Built: 1953
1550
2312 West Street, River Grove, Illinois 60171
Sold
$190,000
2 beds / 1.0 baths / 814 ft2
Single Family / Built: —
2722
9007 Fullerton Avenue, River Grove, Illinois 60171
Sold
$129,900
2 beds / 1.0 baths / 0 ft2
Single Family / Built: 1955
5609
Contact Agent
Listing Provided By
Coldwell Banker Residential
