

234 Appley Avenue, Libertyville, Illinois 60048
Subdivision > Lake Minear
Sorry, we are updating photos, please update this page in 15 minutes
$465,650
|
Sold
|
|
| Status: | Closed |
| Sqft: | 2,614 |
| Cost/Sqft: | $198 |
| Beds: | 4 |
| Baths: | 3 |
| Year Built: | 1930 |
| Property Taxes: | $9,380 |
| Days On Market: | 4953 |
| Lot Size: | 1,00 |
Description
This home is rich in history, rustic charm & character. Located close to the heart of Libertyville on one acre! Originally the Appley Barn, converted to a spacious home! Large LR w/fireplace, bay window & knotty pine! Formal DR, family room, eat-in kitchen. Spacious master bedroom w/master bath. Screen porch, office/workshop, garage w/attic. Large deck w/hot tub. Huge yard! Listing agt is owner. Near Lake Minear.
Property Specifics
| Single Family | |
| — | |
| Farmhouse | |
| 1930 | |
| Partial | |
| — | |
| No | |
| 1 |
| Lake | |
| Lake Minear | |
| 0 / Not Applicable | |
| None | |
| Public | |
| Public Sewer | |
| 08295909 | |
| 11162000100000 |
Nearby Schools
| NAME: | DISTRICT: | DISTANCE: | |
|---|---|---|---|
|
Grade School
Adler Park School |
70 | — | |
|
Middle School
Highland Middle School |
70 | Not in DB | |
|
High School
Libertyville High School |
128 | Not in DB | |
Property History
| DATE: | EVENT: | PRICE: | SOURCE: |
|---|---|---|---|
| 31 May, 2013 | Sold | $465,650 | MRED MLS |
| 23 Mar, 2013 | Under contract | $518,000 | MRED MLS |
| 20 Mar, 2013 | Listed for sale | $518,000 | MRED MLS |
| 14 Aug, 2015 | Sold | $1,512,087 | MRED MLS |
| 10 Feb, 2015 | Under contract | $1,304,000 | MRED MLS |
| 24 Sep, 2014 | Listed for sale | $1,185,000 | MRED MLS |
| 3 Jun, 2022 | Sold | $1,410,000 | MRED MLS |
| 23 Mar, 2022 | Under contract | $1,465,000 | MRED MLS |
| 17 Mar, 2022 | Listed for sale | $1,465,000 | MRED MLS |
Sorry, we are updating photos, please update this page in 15 minutes
Room Specifics
All Bedroom Info:
Total Bedrooms: 4
Bedrooms Above Ground: 4
Bedrooms Below Ground: 0
Total Bedrooms: 4
Bedrooms Above Ground: 4
Bedrooms Below Ground: 0
Second Bedroom Info:
Dimensions: —
Location: —Dimensions: —
Floor Type: Carpet
Third Bedroom Info:
Dimensions: —
Location: —Dimensions: —
Floor Type: Carpet
Fourth Bedroom Info:
Dimensions: —
Location: —Dimensions: —
Floor Type: Carpet
Bathroom Info:
Full Bathrooms: 3
Partial Bathrooms: 0Full Bathrooms: 3
Bathroom Amenities: —
Bathroom in Basement: 0
Additional Rooms Info:
Rooms: Deck,Foyer,Office,Screened Porch
Basement: PartialRooms: Deck,Foyer,Office,Screened Porch
Basement Description: Unfinished
Other Specifics
| 2 | |
| Concrete Perimeter | |
| Asphalt | |
| — | |
| — | |
| 321 X 136.8 | |
| Unfinished | |
| Full | |
| Hot Tub, Hardwood Floors, First Floor Full Bath | |
| Range, Microwave, Refrigerator, Washer, Dryer, Disposal | |
| Not in DB | |
| Sidewalks, Street Lights, Street Paved | |
| — | |
| — | |
| Wood Burning, Wood Burning Stove, Attached Fireplace Doors/Screen |
Tax History
| Year | Property Taxes |
|---|---|
| 2013 | $9,380 |
| 2015 | $9,042 |
| 2022 | $25,268 |
Contact Agent
Nearby Similar Homes
921 Bartlett Terrace, Libertyville, Illinois 60048
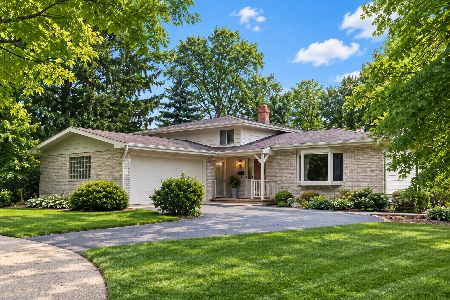
For Sale
$500,000
3 beds / 2.0 baths / 1,750 ft2
Single Family / Built: 1968
4
138 School Street, Libertyville, Illinois 60048
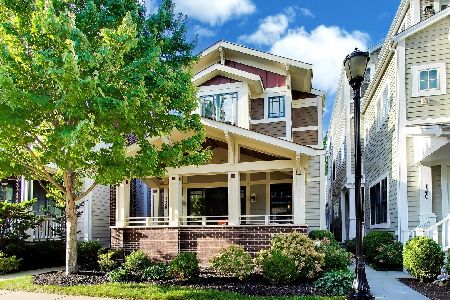
For Sale
$1,150,000
3 beds / 4.0 baths / 2,459 ft2
Single Family / Built: 2011
26
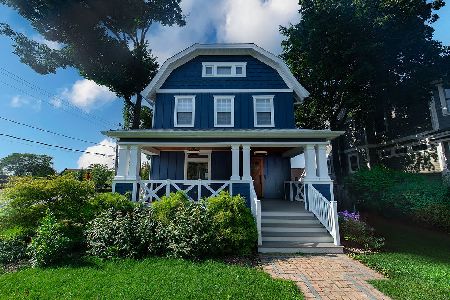
216 Broadway Street, Libertyville, Illinois 60048
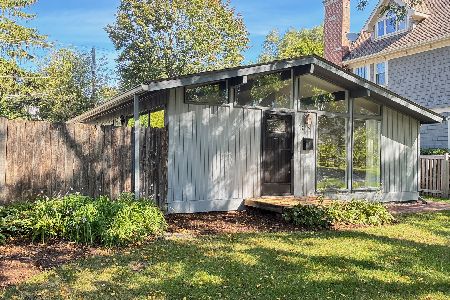
For Sale
$425,000
3 beds / 1.0 baths / 968 ft2
Single Family / Built: 1956
9
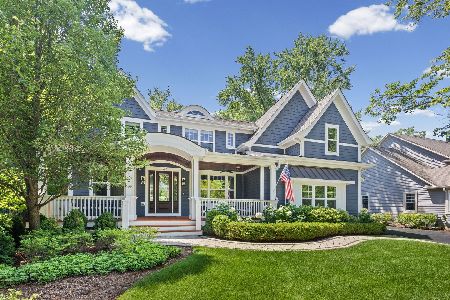
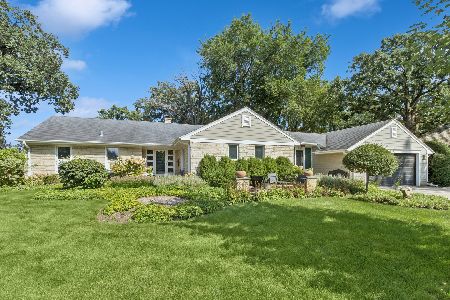
Nearby Sold Comparables
234 Appley Avenue, Libertyville, Illinois 60048

Sold
$1,304,000
7 beds / 4.1 baths / 4,250 ft2
Single Family / Built: 2014
4400
234 Appley Avenue, Libertyville, Illinois 60048

Sold
$1,465,000
5 beds / 4.1 baths / 4,085 ft2
Single Family / Built: 2015
1669
232 Appley Avenue, Libertyville, Illinois 60048
Sold
$325,000
3 beds / 2.0 baths / 1,500 ft2
Single Family / Built: 1930
3135
229 Appley Ave, Libertyville, Illinois 60048
Sold
$314,900
3 beds / 1.1 baths / 0 ft2
Single Family / Built: 1935
7271
229 Appley Avenue, Libertyville, Illinois 60048
Sold
$279,900
3 beds / 2.0 baths / 1,244 ft2
Single Family / Built: 1935
4071
Contact Agent
Listing Provided By
Century 21 Kreuser & Seiler
