

350 Homewood Avenue, Libertyville, Illinois 60048


$1,000,000
|
For Sale
|
|
| Status: | Contingent |
| Sqft: | 1,762 |
| Cost/Sqft: | $568 |
| Beds: | 3 |
| Baths: | 3 |
| Year Built: | 1950 |
| Property Taxes: | $15,148 |
| Days On Market: | 14 |
| Lot Size: | 0,37 |
Description
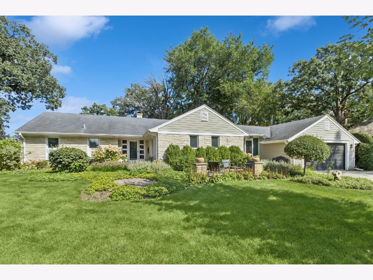
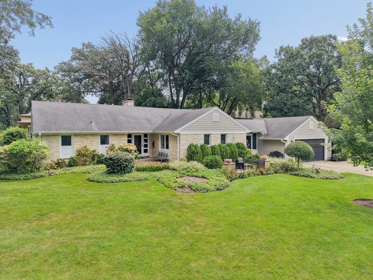
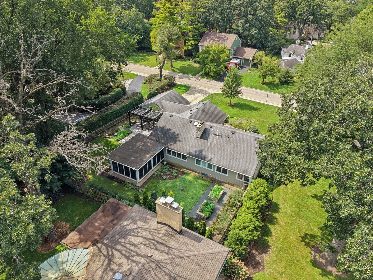
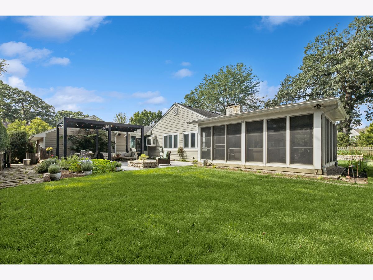
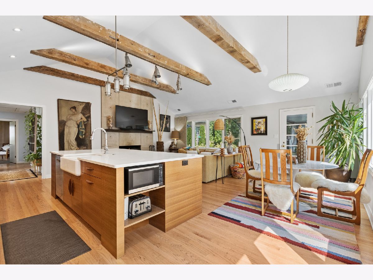
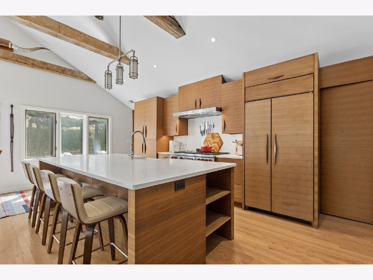
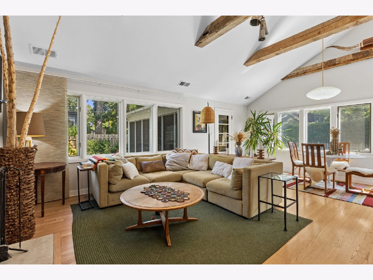
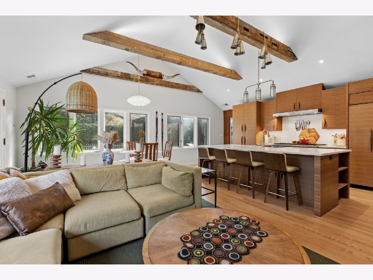
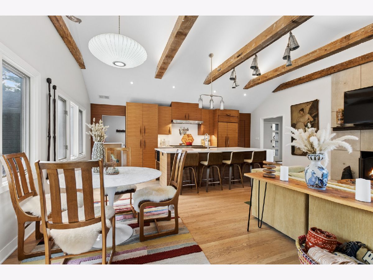
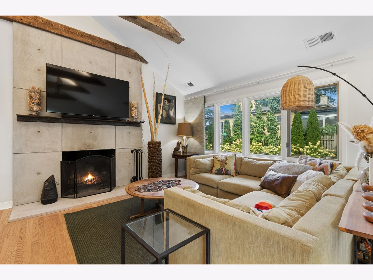
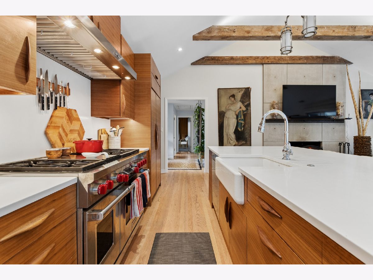
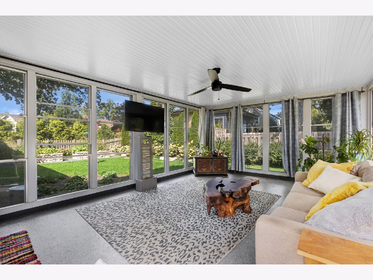
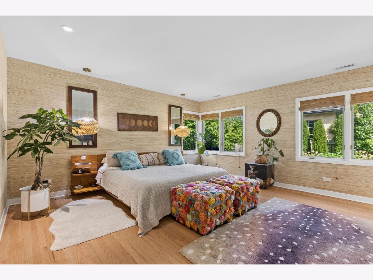
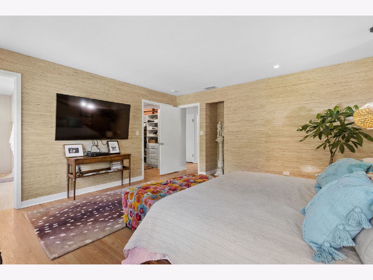
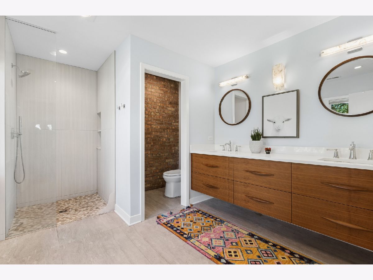
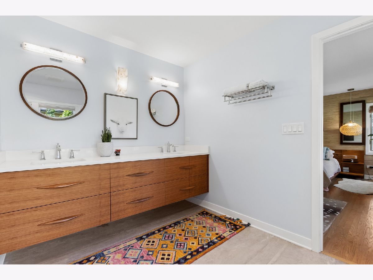
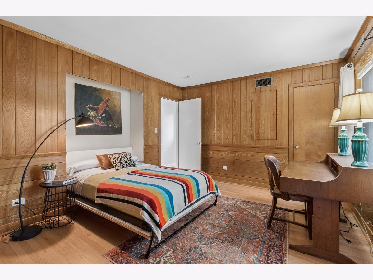
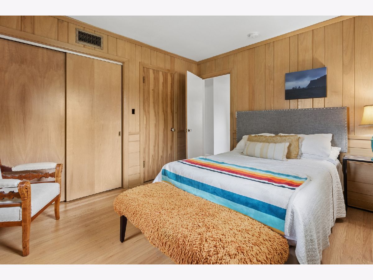
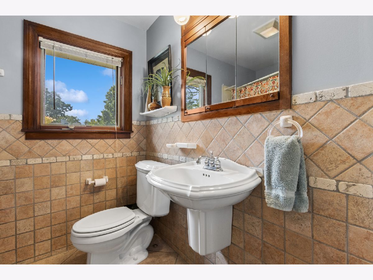
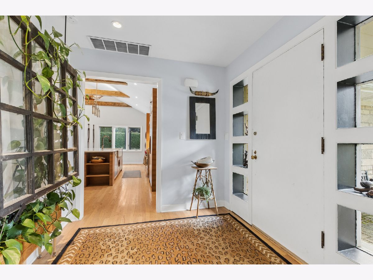
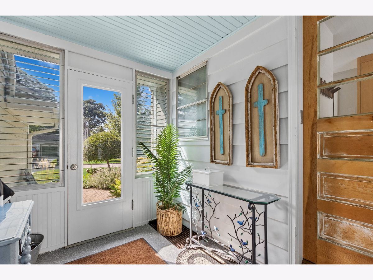
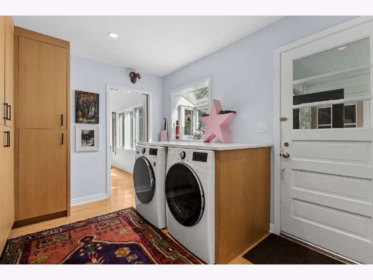
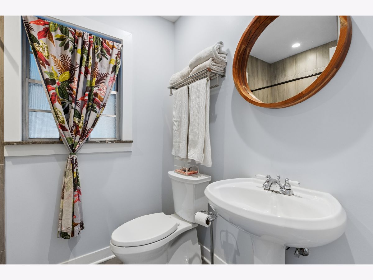
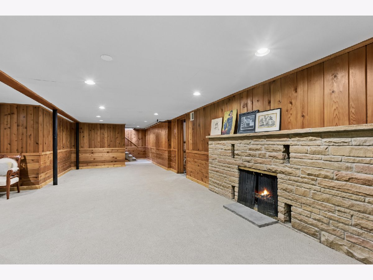
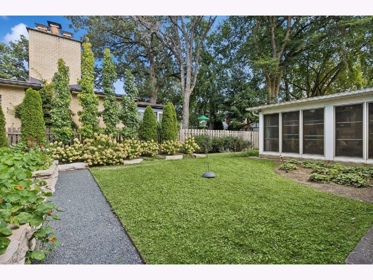
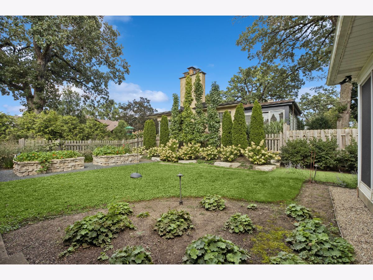
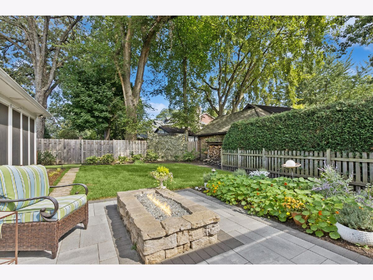
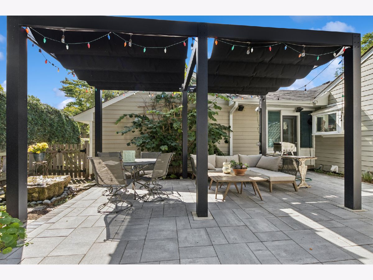
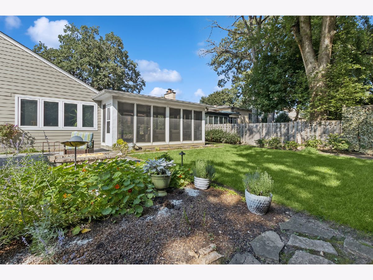
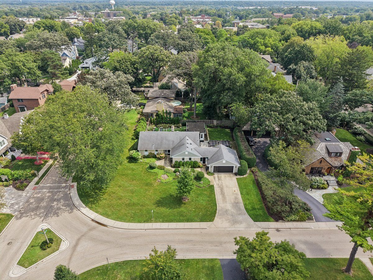
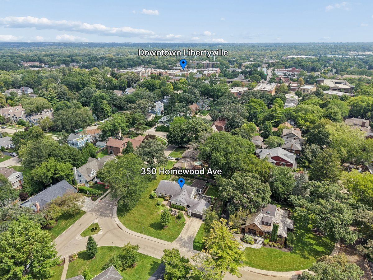
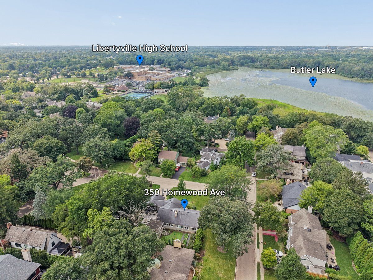
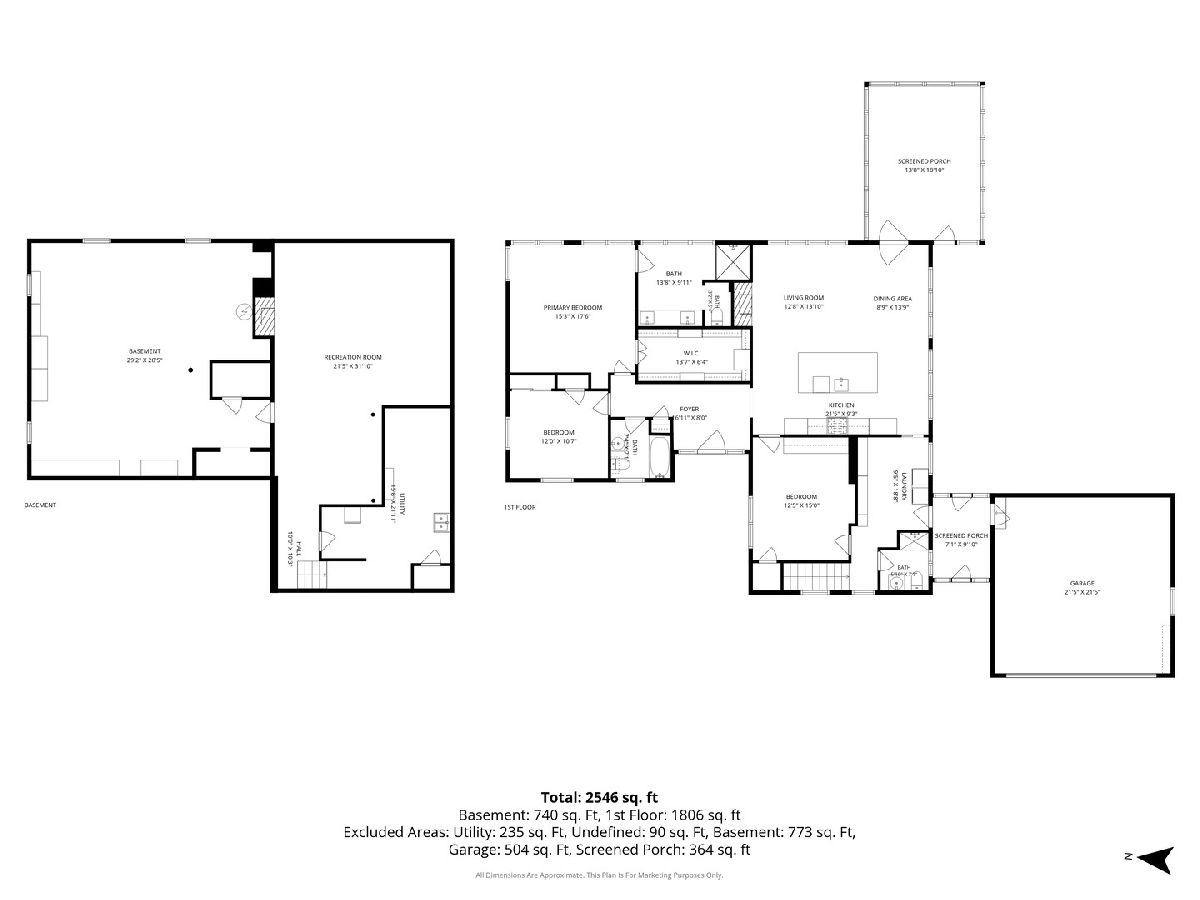
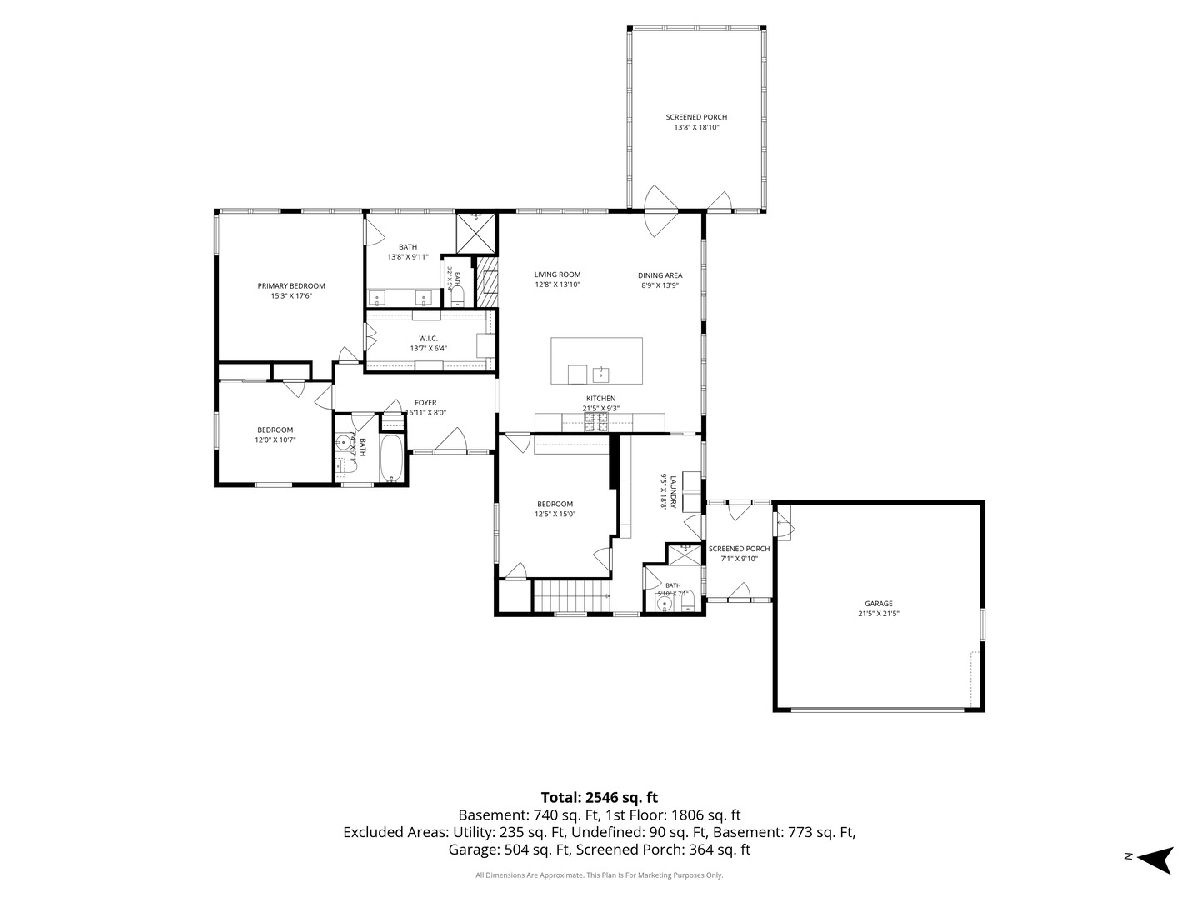
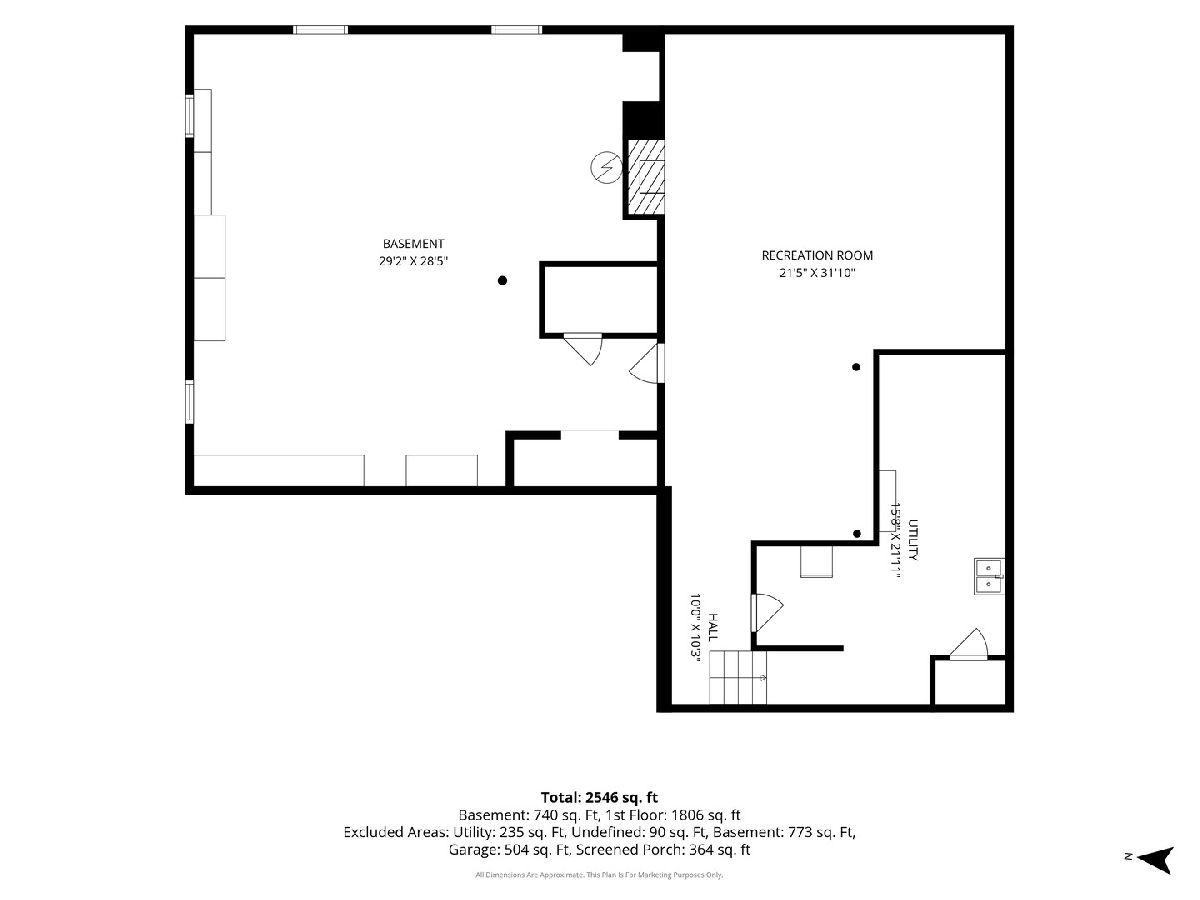
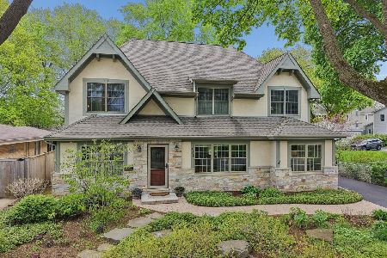
Welcome home to this beautifully reimagined 3 bedroom, 3 bath ranch, where thoughtful design and exceptional craftsmanship have transformed the space into a true sanctuary. Filled with natural light, the home offers an inviting and airy atmosphere throughout. At the heart of the home, the seller dramatically enhanced the living room by vaulting the ceiling and adding striking architectural beams, creating an impressive gathering space. The high end custom kitchen is remarkable, showcasing premium finishes, a large center island, and a hidden spice pantry door for both beauty and functionality. The stunning primary suite serves as a private retreat, featuring a spacious walk in closet and a luxurious spa inspired bathroom. Two additional bedrooms provide flexible living options, including one outfitted with a Murphy bed, making it ideal as a guest room and office. A charming three season room provides the perfect place to relax and enjoy beautiful views of the surrounding gardens and outdoor spaces. A partially finished basement offers additional living space along with abundant storage. Outside, the meticulously maintained gardens create a picturesque setting in both the front and back yards. Enjoy relaxing or entertaining on the charming stone patio with pergola surrounded by lush landscaping. Walk way leading to a 2 car garage. This corner lot in the Heritage area has a location that is walkable to town, parks, schools and Butler Lake. Renovations by Lynch construction in 2023 including furnace, ac, high end appliances
Property Specifics
| Single Family | |
| — | |
| — | |
| 1950 | |
| — | |
| — | |
| No | |
| 0.37 |
| Lake | |
| Heritage | |
| — / Not Applicable | |
| — | |
| — | |
| — | |
| 12763228 | |
| 11163070140000 |
Nearby Schools
| NAME: | DISTRICT: | DISTANCE: | |
|---|---|---|---|
|
Grade School
Butterfield School |
70 | — | |
|
Middle School
Highland Middle School |
70 | Not in DB | |
|
High School
Libertyville High School |
128 | Not in DB | |
Room Specifics
Total Bedrooms: 3
Bedrooms Above Ground: 3
Bedrooms Below Ground: 0
Dimensions: —
Floor Type: —
Dimensions: —
Floor Type: —
Full Bathrooms: 3
Bathroom Amenities: Soaking Tub
Bathroom in Basement: 0
Rooms: —
Basement Description: —
Other Specifics
| 2 | |
| — | |
| — | |
| — | |
| — | |
| 133X124X85X79X74 | |
| Pull Down Stair | |
| — | |
| — | |
| — | |
| Not in DB | |
| — | |
| — | |
| — | |
| — |
Contact Agent
Nearby Similar Homes
Nearby Sold Comparables

Contact Agent
Listing Provided By
Baird & Warner
