

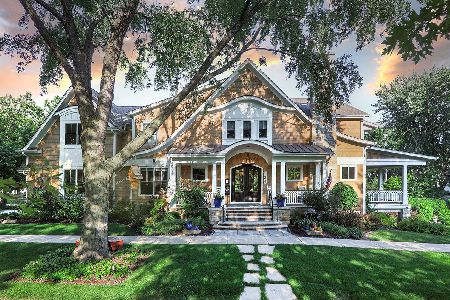
234 Douglas Avenue, Naperville, Illinois 60540
Sorry, we are updating photos, please update this page in 15 minutes
$1,400,000
|
Sold
|
|
| Status: | Closed |
| Sqft: | 5,183 |
| Cost/Sqft: | $328 |
| Beds: | 4 |
| Baths: | 7 |
| Year Built: | 2005 |
| Property Taxes: | $23,472 |
| Days On Market: | 5733 |
| Lot Size: | 0,00 |
Description
CUSTOM HOME ON PREMIUM LOT IN DOWNTOWN NAPERVILLE WITH NATURAL WALKOUT BASEMENT. 6800 SQ FT INCL BSMT!TRIPLE CROWN & WIDE TRIM THRUOUT. 10 FT CLGS 1ST FLR, 8 FT SOLID DOORS, CASED OPENINGS. GRANITE TOPS THRUOUT. FAB KITCHEN W/ALL AMENITIES. 3 ZONE SOUND SYSTEM. INTERIOR WALLS INSULATED, SOME HTD FLRS, HTD GAR. 3 FP, 2 STY FOYER. THIS HOME IS EXQUISITE WITH EVERY IMAGINEABLE UPGRADE FROM DOORKNOBS TO CABINETRY!
Property Specifics
| Single Family | |
| — | |
| — | |
| 2005 | |
| Full,Walkout | |
| — | |
| No | |
| — |
| Du Page | |
| — | |
| 0 / Not Applicable | |
| None | |
| Lake Michigan | |
| Public Sewer | |
| 07711712 | |
| 0713403002 |
Nearby Schools
| NAME: | DISTRICT: | DISTANCE: | |
|---|---|---|---|
|
Grade School
Naper Elementary School |
203 | — | |
|
Middle School
Washington Junior High School |
203 | Not in DB | |
|
High School
Naperville North High School |
203 | Not in DB | |
Property History
| DATE: | EVENT: | PRICE: | SOURCE: |
|---|---|---|---|
| 21 Apr, 2011 | Sold | $1,400,000 | MRED MLS |
| 7 Mar, 2011 | Under contract | $1,699,900 | MRED MLS |
| — | Last price change | $1,775,000 | MRED MLS |
| 16 Jan, 2011 | Listed for sale | $1,775,000 | MRED MLS |
| 1 Dec, 2016 | Sold | $1,320,000 | MRED MLS |
| 15 Oct, 2016 | Under contract | $1,599,900 | MRED MLS |
| 28 Jul, 2016 | Listed for sale | $1,599,900 | MRED MLS |
Sorry, we are updating photos, please update this page in 15 minutes
Room Specifics
All Bedroom Info:
Total Bedrooms: 4
Bedrooms Above Ground: 4
Bedrooms Below Ground: 0
Total Bedrooms: 4
Bedrooms Above Ground: 4
Bedrooms Below Ground: 0
Second Bedroom Info:
Dimensions: —
Location: —Dimensions: —
Floor Type: Carpet
Third Bedroom Info:
Dimensions: —
Location: —Dimensions: —
Floor Type: Carpet
Fourth Bedroom Info:
Dimensions: —
Location: —Dimensions: —
Floor Type: Carpet
Bathroom Info:
Full Bathrooms: 7
Partial Bathrooms: 1Full Bathrooms: 7
Bathroom Amenities: Whirlpool,Separate Shower,Steam Shower,Double Sink
Bathroom in Basement: 1
Additional Rooms Info:
Rooms: Bonus Room,Den,Exercise Room,Recreation Room,Utility Room-1st Floor
Basement: Full,WalkoutRooms: Bonus Room,Den,Exercise Room,Recreation Room,Utility Room-1st Floor
Basement Description: Finished,Exterior Access
Other Specifics
| 3 | |
| Concrete Perimeter | |
| Concrete | |
| Deck, Patio | |
| Landscaped,Wooded | |
| 65 X 165 | |
| Pull Down Stair | |
| Full | |
| Vaulted/Cathedral Ceilings, Bar-Wet, First Floor Bedroom | |
| Double Oven, Range, Microwave, Dishwasher, Refrigerator, Bar Fridge, Washer, Dryer, Disposal | |
| Not in DB | |
| Sidewalks, Street Lights, Street Paved | |
| — | |
| — | |
| Wood Burning, Gas Log, Gas Starter |
Tax History
| Year | Property Taxes |
|---|---|
| 2011 | $23,472 |
| 2016 | $25,104 |
Contact Agent
Nearby Similar Homes
115 Webster Street, Naperville, Illinois 60540
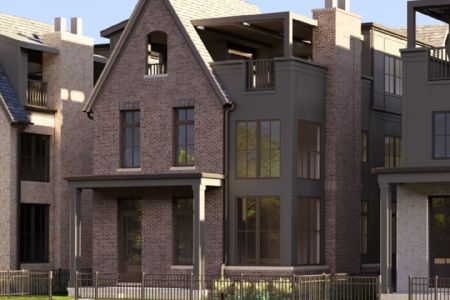
For Sale
$3,400,000
4 beds / 4.2 baths / 4,320 ft2
Single Family / Built: 2027
51
333 Benton Avenue, Naperville, Illinois 60540

For Sale
$3,950,000
4 beds / 5.1 baths / 4,043 ft2
Single Family / Built: 2026
19
103 Webster Street, Naperville, Illinois 60540

For Sale
$3,200,000
4 beds / 5.2 baths / 4,320 ft2
Single Family / Built: 2025
570
Naperville, Illinois 60540
For Sale
$3,200,000
4 beds / 4.2 baths / 4,320 ft2
Single Family / Built: 2026
51
434 Benton Avenue, Naperville, Illinois 60540

For Sale
$1,890,000
5 beds / 5.2 baths / 6,976 ft2
Single Family / Built: 2005
17
660 Eagle Street, Naperville, Illinois 60563
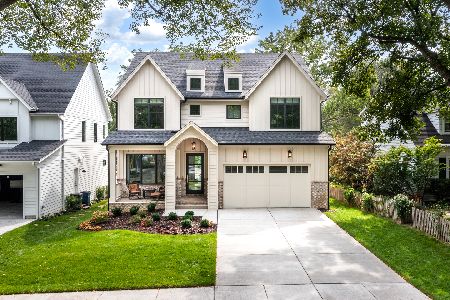
For Sale
$1,775,000
4 beds / 3.1 baths / 3,500 ft2
Single Family / Built: 2026
158
Nearby Sold Comparables
234 Douglas Avenue, Naperville, Illinois 60540

Sold
$1,599,900
4 beds / 6.1 baths / 5,183 ft2
Single Family / Built: 2005
3713
134 Eagle Street, Naperville, Illinois 60540
Sold
$459,000
3 beds / 1.0 baths / 1,008 ft2
Single Family / Built: 1890
3859
134 Eagle Street, Naperville, Illinois 60540
Sold
$2,400,000
5 beds / 4.1 baths / 6,229 ft2
Single Family / Built: 2018
1505
228 Douglas Avenue, Naperville, Illinois 60540
Sold
$540,000
4 beds / 2.0 baths / 1,710 ft2
Single Family / Built: 1930
3617
231 Franklin Avenue, Naperville, Illinois 60540
Sold
$800,000
4 beds / 3.1 baths / 2,773 ft2
Single Family / Built: 1993
5631
239 Franklin Avenue, Naperville, Illinois 60540
Sold
$839,000
6 beds / 4.1 baths / 3,200 ft2
Single Family / Built: 1914
6222
Contact Agent
Listing Provided By
Coldwell Banker Residential
