

234 Frances Lane, Barrington, Illinois 60010
Sorry, we are updating photos, please update this page in 15 minutes
$380,000
|
Sold
|
|
| Status: | Closed |
| Sqft: | 2,124 |
| Cost/Sqft: | $188 |
| Beds: | 3 |
| Baths: | 3 |
| Year Built: | 1967 |
| Property Taxes: | $4,272 |
| Days On Market: | 3279 |
| Lot Size: | 1,39 |
Description
Custom mid-century contemporary ranch full of character, and on an incredible, wooded lot on a quiet cul-de-sac! Roof only 6 years old! Cathedral & vaulted ceilings with wood beams and wood ceilings! Exterior is mostly brick & stone! Gaslog stone fireplace in the Family Room, and a woodburning stone fireplace in the Living Room! Hardwood floors in the Living Room, Dining Room, and 2 bedrooms! Huge full basement! Plaster walls! 1st floor laundry! Bring your updating ideas and make this your quiet, wooded oasis!
Property Specifics
| Single Family | |
| — | |
| — | |
| 1967 | |
| Full | |
| Brick, Cedar | |
| Asphalt | |
| — | |
| No | |
| 1.39 |
| Cook | |
| — | |
| 0 / Not Applicable | |
| None | |
| Private Well | |
| Septic-Private | |
| Central Air | |
| Natural Gas, Forced Air | |
| 09790655 | |
| 02052000100000 |
Property History
| DATE: | EVENT: | PRICE: | SOURCE: |
|---|---|---|---|
| 16 Mar, 2018 | Sold | $380,000 | MRED MLS |
| 12 Jan, 2018 | Under contract | $399,900 | MRED MLS |
| — | Last price change | $410,000 | MRED MLS |
| 31 Oct, 2017 | Listed for sale | $425,000 | MRED MLS |
Sorry, we are updating photos, please update this page in 15 minutes
Room Specifics
All Bedroom Info:
Total Bedrooms: 3
Bedrooms Above Ground: 3
Bedrooms Below Ground: 0
Total Bedrooms: 3
Bedrooms Above Ground: 3
Bedrooms Below Ground: 0
Second Bedroom Info:
Dimensions: —
Location: —Dimensions: —
Floor Type: Wood Laminate
Third Bedroom Info:
Dimensions: —
Location: —Dimensions: —
Floor Type: Hardwood
Bathroom Info:
Full Bathrooms: 3
Partial Bathrooms: 1Full Bathrooms: 3
Bathroom Amenities: —
Bathroom in Basement: 0
Dining Room Info:
Dimensions: —
Location: —Dimensions: —
Floor Type: Hardwood
Kitchen Info:
Dimensions: —
Location: —Dimensions: —
Floor Type: Wood Laminate
Features: Eating Area-Table Space
Laundry Room Info:
Dimensions: —
Location: —Dimensions: —
Floor Type: Wood Laminate
Living Room Info:
Dimensions: —
Location: —Dimensions: —
Floor Type: Hardwood
Family Room Info:
Dimensions: —
Location: —Dimensions: —
Floor Type: Wood Laminate
Additional Rooms Info:
Rooms: Recreation Room, Enclosed Porch Heated
Basement: FullRooms: Recreation Room, Enclosed Porch Heated
Other Specifics
| 2 | |
| Concrete Perimeter | |
| Garage | |
| — | |
| — | |
| — | |
| Patio, Storms/Screens, Breezeway | |
| Cul-De-Sac, Wooded | |
| 1.3 ACRES | |
| Unfinished | |
| Full | |
| Vaulted/Cathedral Ceilings, Hardwood Floors, Wood Laminate Floors, First Floor Bedroom, First Floor Laundry, First Floor Full Bath | |
| Double Oven, Dishwasher, Refrigerator, Washer, Dryer, Disposal, Cooktop, Range Hood | |
| Not in DB | |
| — | |
| — | |
| Wood Burning, Gas Log |
Tax History
| Year | Property Taxes |
|---|---|
| 2018 | $4,272 |
Contact Agent
Nearby Similar Homes
20337 Lea Road, Deer Park, Illinois 60010
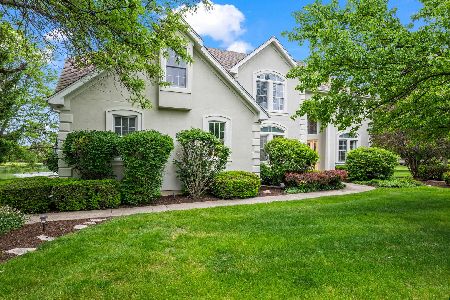
For Sale
$1,100,000
4 beds / 3.1 baths / 3,909 ft2
Single Family / Built: 1998
92
52 Deerpath Road, Deer Park, Illinois 60010
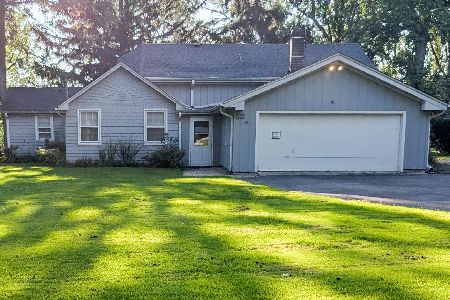
For Sale
$529,900
4 beds / 3.0 baths / 2,400 ft2
Single Family / Built: 1960
61
Nearby Sold Comparables
128 Palm Drive, Barrington, Illinois 60010
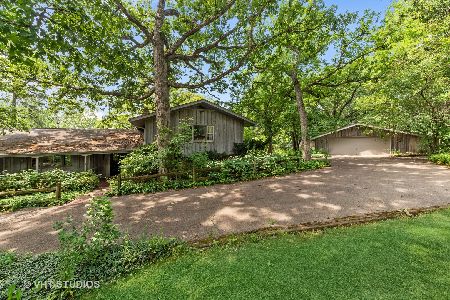
Sold
$495,000
3 beds / 2.1 baths / 2,480 ft2
Single Family / Built: 1961
1205
130 Palm Drive, Barrington, Illinois 60010

Sold
$425,000
4 beds / 2.1 baths / 2,192 ft2
Single Family / Built: 1967
2827
130 Palm Drive, Barrington, Illinois 60010
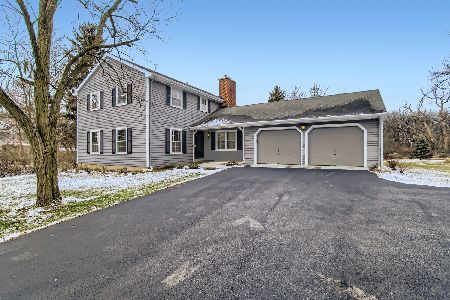
Sold
$524,900
4 beds / 2.1 baths / 2,192 ft2
Single Family / Built: 1967
1366
118 Hidden Oaks Drive, Barrington, Illinois 60010
Sold
$649,900
4 beds / 3.1 baths / 3,000 ft2
Single Family / Built: 1980
4582
136 Palm Drive, Barrington, Illinois 60010
Sold
$350,000
4 beds / 2.1 baths / 2,252 ft2
Single Family / Built: 1968
4813
Contact Agent
Listing Provided By
RE/MAX Suburban
