

234 Hickory Avenue, Bartlett, Illinois 60103


$275,000
|
Sold
|
|
| Status: | Closed |
| Sqft: | 2,354 |
| Cost/Sqft: | $114 |
| Beds: | 3 |
| Baths: | 3 |
| Year Built: | 1989 |
| Property Taxes: | $4,554 |
| Days On Market: | 1839 |
| Lot Size: | 0,18 |
Description
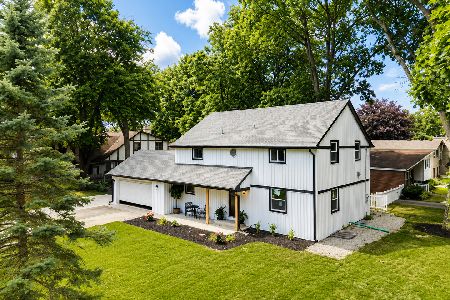
***Multiple Offers Received....Asking for Highest and Best by 10/14/21 at 5 pm!*** Charming ranch home in heart of Bartlett! So much more space than meets the eye, this home boasts 3 bedrooms and a finished basement with over 2300 square feet. Professionally painted and new carpet throughout. The light and bright welcomes you with an abundance of morning sun through the large picture window and flows right into the spacious eat-in kitchen with a ton of cabinet space. The master suite includes dual closets and a private bath. 2 additional large bedrooms, hall bath, and convenient main level laundry. The finished basement has it all! Huge rec room for entertaining, office with a 18x6 closet that could serve as a guest room, half bath, SAUNA with shower, and a 20x10 workshop. In the warmer months, enjoy the patio over looking large yard. Blocks to Downtown shopping/dining, Metra, parks, and Bartlett Hills Golf Club.
Property Specifics
| Single Family | |
| — | |
| — | |
| 1989 | |
| Full | |
| Brick, Cedar | |
| — | |
| — | |
| No | |
| 0.18 |
| Cook | |
| — | |
| — / Not Applicable | |
| None | |
| Public | |
| Public Sewer | |
| Central Air | |
| Natural Gas | |
| 11243306 | |
| 06344070140000 |
Nearby Schools
| NAME: | DISTRICT: | DISTANCE: | |
|---|---|---|---|
|
Grade School
Bartlett Elementary School |
46 | — | |
|
Middle School
Eastview Middle School |
46 | Not in DB | |
|
High School
South Elgin High School |
46 | Not in DB | |
Property History
| DATE: | EVENT: | PRICE: | SOURCE: |
|---|---|---|---|
| 19 Nov, 2021 | Sold | $275,000 | MRED MLS |
| 15 Oct, 2021 | Under contract | $269,000 | MRED MLS |
| 11 Oct, 2021 | Listed for sale | $269,000 | MRED MLS |


Room Specifics
Total Bedrooms: 3
Bedrooms Above Ground: 3
Bedrooms Below Ground: 0
Dimensions: —
Floor Type: Carpet
Dimensions: —
Floor Type: Carpet
Full Bathrooms: 3
Bathroom Amenities: —
Bathroom in Basement: 1
Dimensions: —
Floor Type: Vinyl
Features: Eating Area-Table Space
Dimensions: —
Floor Type: Carpet
Rooms: Office, Recreation Room, Workshop
Other Specifics
| 1.5 | |
| — | |
| Garage | |
| — | |
| — | |
| — | |
| Patio, Porch, Storms/Screens | |
| — | |
| 8000 | |
| — | |
| Full | |
| Sauna/Steam Room | |
| Range, Microwave, Dishwasher, Refrigerator, Washer, Dryer | |
| Not in DB | |
| Curbs, Sidewalks, Street Lights, Street Paved | |
| — | |
| — |
Tax History
| Year | Property Taxes |
|---|---|
| 2021 | $4,554 |
Contact Agent
Nearby Similar Homes




Nearby Sold Comparables

Contact Agent
Listing Provided By
RE/MAX Suburban
