

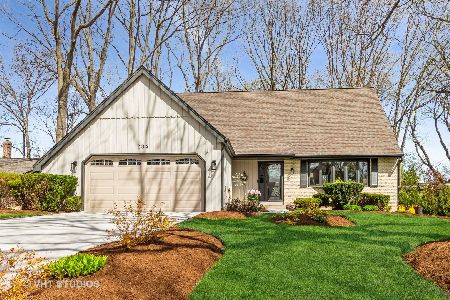
234 Jervey Lane, Bartlett, Illinois 60103


$525,000
|
For Sale
|
|
| Status: | Contingent |
| Sqft: | 1,956 |
| Cost/Sqft: | $268 |
| Beds: | 3 |
| Baths: | 3 |
| Year Built: | 1969 |
| Property Taxes: | $10,318 |
| Lot Size: | 0,41 |
Description
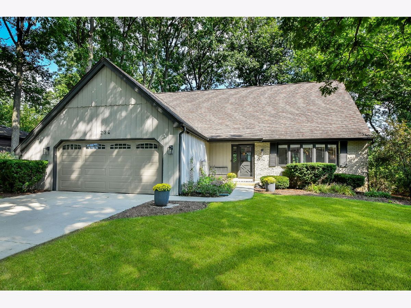
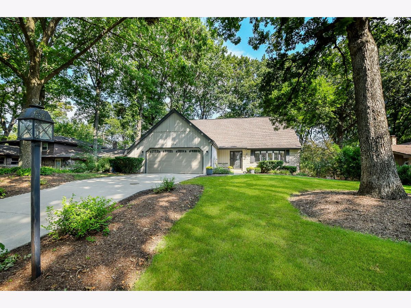
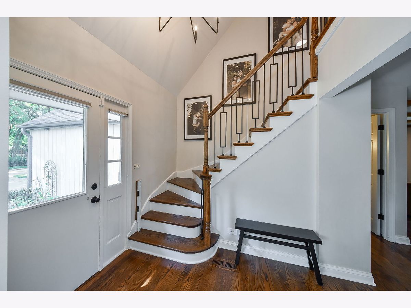
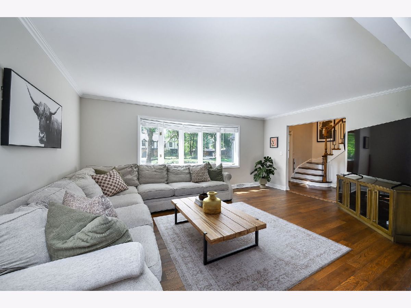
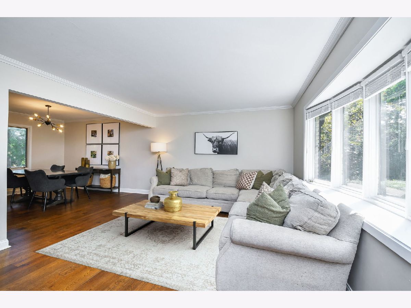
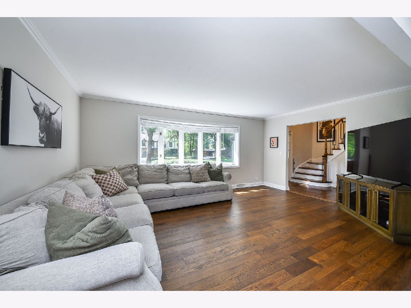
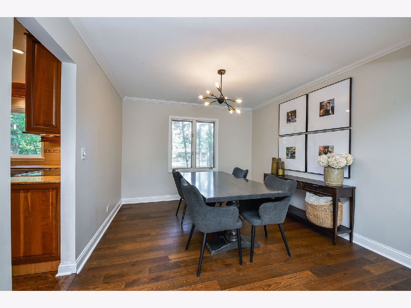
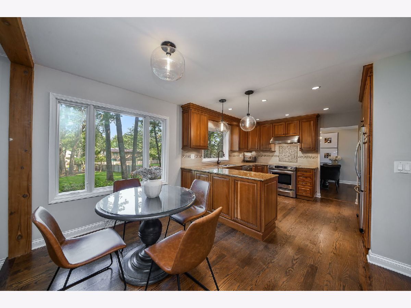
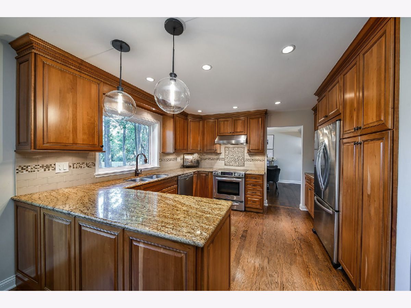
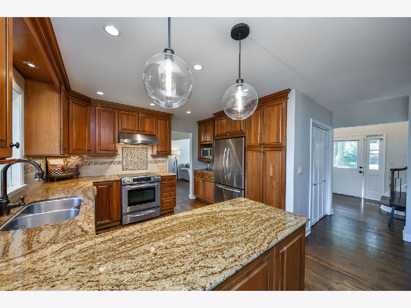
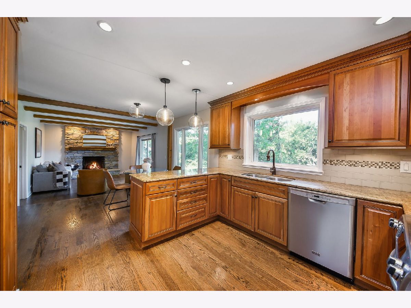
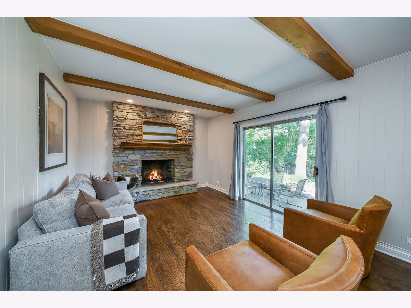
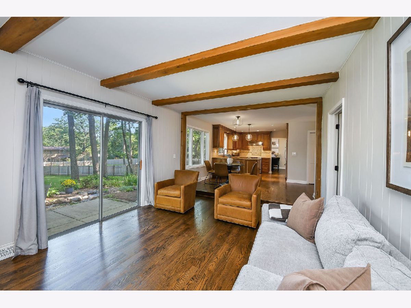
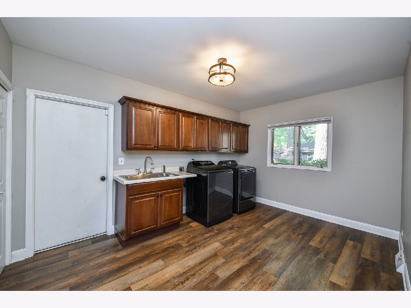
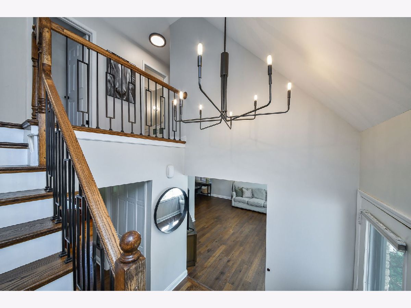
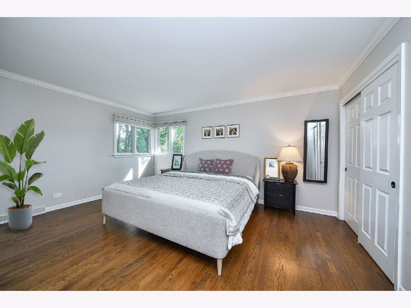
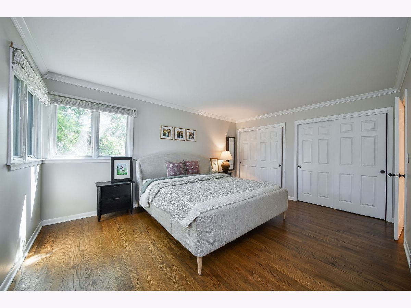
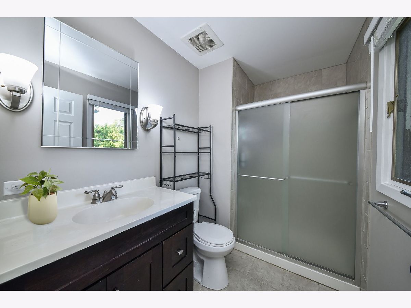
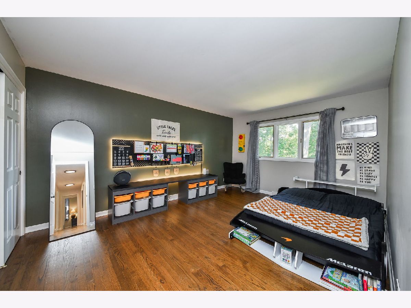
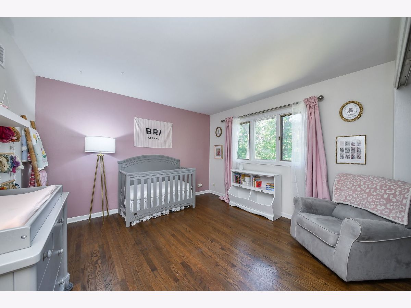
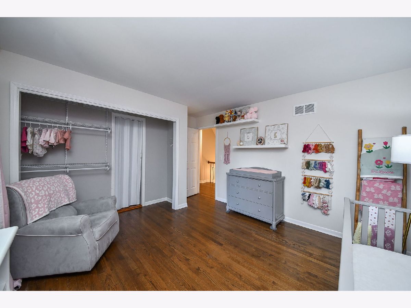
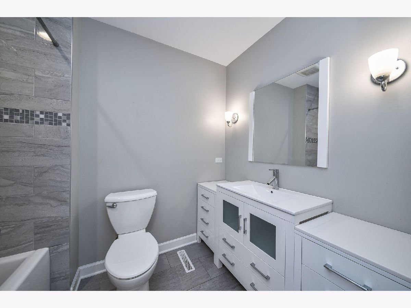
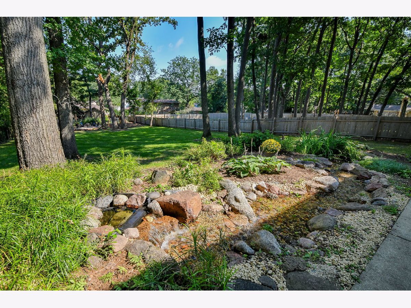
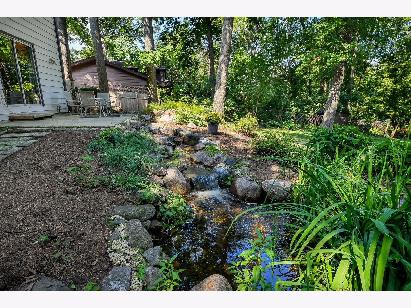
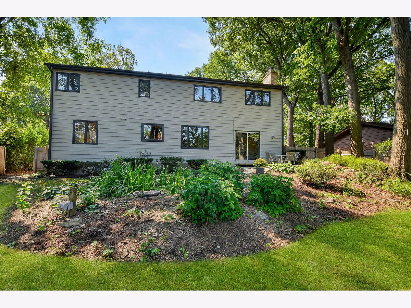
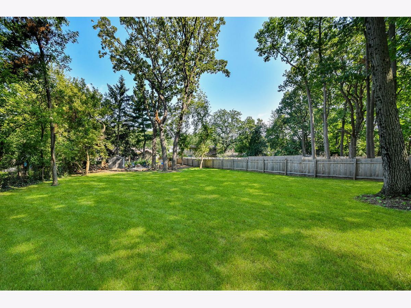
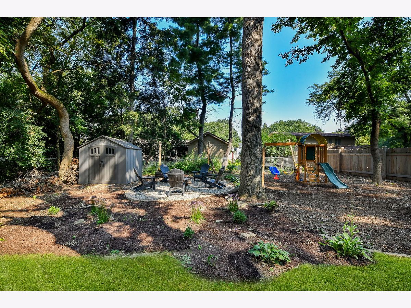
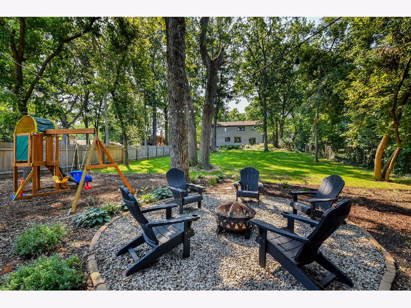
Welcome to this gorgeous 3-bedroom home nestled on prestigious Jervey Lane, a peaceful street renowned for its canopy of stunning trees and timeless charm. Stepping inside, you are greeted by warm hardwood floors that flow seamlessly throughout the entire residence. The main level is designed for both relaxed daily living and effortless entertaining. At the heart of the home, the light-filled kitchen boasts custom cabinetry, rich granite countertops, and captivating views of the spacious, tranquil backyard-the perfect backdrop for morning coffee or evening gatherings. Adjacent to the kitchen, the inviting family room showcases rustic beamed ceilings and a cozy fireplace, creating an ideal setting for quiet nights in. Practicality meets luxury on the main floor with a remarkably huge laundry room offering exceptional convenience and storage. Upstairs, the comfortable primary suite serves as a private retreat, complete with its own full bathroom. Two additional spacious bedrooms offer versatility for family, guests, or a dedicated home office. A two-car garage provides ample parking and storage, while the expansive, unfinished basement offers endless possibilities-awaiting your creative ideas to transform it into a home theater, gym, or additional living area. Don't miss the opportunity to live in one of the neighborhood's most idyllic settings!
Property Specifics
| Single Family | |
| — | |
| — | |
| 1969 | |
| Unfinished, Full | |
| Brick, Cedar | |
| Asphalt | |
| — | |
| No | |
| 0.41 |
| — | |
| — | |
| — / Not Applicable | |
| None | |
| Public | |
| Public Sewer | |
| Central Air | |
| Natural Gas, Forced Air | |
| 12743652 | |
| 0103206027 |
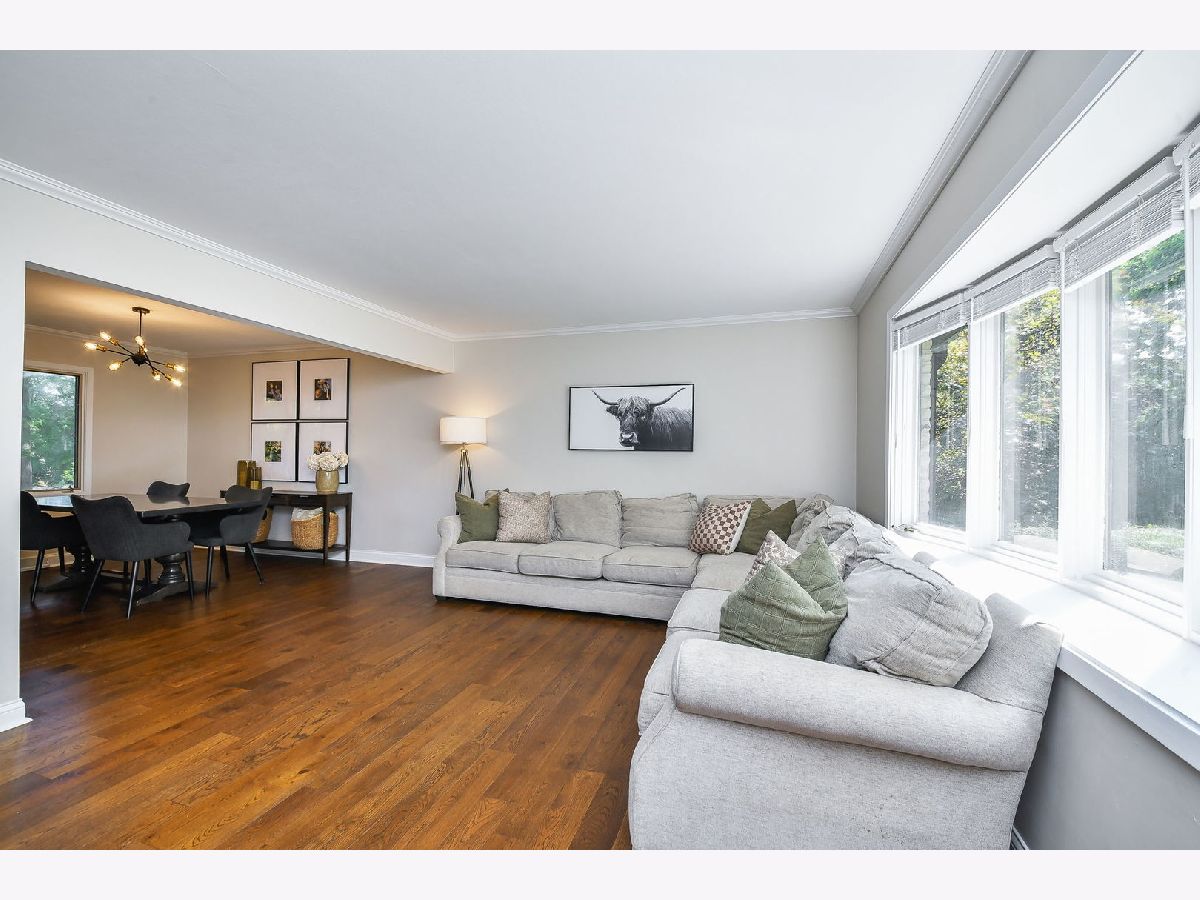
Some photos of this home have been virtually staged.
Room Specifics
Total Bedrooms: 3
Bedrooms Above Ground: 3
Bedrooms Below Ground: 0
Dimensions: 16X12
Floor Type: Hardwood
Dimensions: 16X13
Floor Type: Hardwood
Dimensions: 16X12
Floor Type: Hardwood
Full Bathrooms: 3
Bathroom Amenities: —
Bathroom in Basement: 0
Dimensions: 14X11
Floor Type: Hardwood
Dimensions: 12X11
Floor Type: Hardwood
Features: Eating Area-Table Space, Granite Counters, Updated Kitchen
Dimensions: 15X10
Floor Type: Wood Laminate
Dimensions: 17X12
Floor Type: Hardwood
Dimensions: 17X12
Floor Type: Hardwood
Rooms: No additional rooms
Other Specifics
| 2 | |
| Concrete Perimeter | |
| Concrete, Garage Door Opener, Garage Owned, Attached, Garage | |
| Main Level, Sink | |
| Hardwood | |
| Patio | |
| Fenced | |
| Shed(s) | |
| — | |
| Mature Trees | |
| 45x34x247x65x249 | |
| Unfinished | |
| Full | |
| Beamed Ceilings, Granite Counters | |
| Range, Microwave, Dishwasher, Refrigerator, Washer, Dryer, Disposal | |
| Not in DB | |
| Curbs, Sidewalks, Street Lights, Street Paved | |
| — | |
| Gas Starter |
Contact Agent
Nearby Similar Homes




Nearby Sold Comparables


Contact Agent
Listing Provided By
The HomeCourt Real Estate
