

234 Woodland Drive, Minooka, Illinois 60447
$310,000
|
Sold
|
|
| Status: | Closed |
| Sqft: | 3,078 |
| Cost/Sqft: | $104 |
| Beds: | 4 |
| Baths: | 3 |
| Year Built: | 2005 |
| Property Taxes: | $8,779 |
| Days On Market: | 3092 |
| Lot Size: | 0,30 |
Description
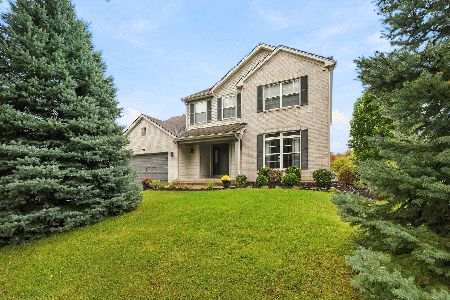
Beautiful and Move-in ready...4 bedroom 2 1/2 bath with finished basement located in a cul-de-sac and backs forest preserve. Main floor features large eat in kitchen with desk, granite counters and stainless steel appliances. Sliding glass door leads to beautiful paver patio and yard for instant summer entertaining. Main floor laundry with pantry. Large living room, family room, dining room and den. Private master retreat with walk-in closet and luxury master bath with separate shower and double bowl vanity. 3 generously sized additional bedrooms on 2nd floor share a hall bath. Finished basement with plenty of storage space still available. Freshly carpeted and painted. Quick close possible.
Property Specifics
| Single Family | |
| — | |
| — | |
| 2005 | |
| Full | |
| Vinyl Siding, Brick | |
| Asphalt | |
| — | |
| No | |
| 0.3 |
| Will | |
| Rivers Edge | |
| 0 / Not Applicable | |
| None | |
| Public | |
| Public Sewer | |
| Central Air | |
| Natural Gas | |
| 09959860 | |
| 0410064120200000 |
Property History
| DATE: | EVENT: | PRICE: | SOURCE: |
|---|---|---|---|
| 5 Apr, 2018 | Sold | $227,500 | MRED MLS |
| 22 Mar, 2018 | Under contract | $250,000 | MRED MLS |
| — | Last price change | $250,000 | MRED MLS |
| 5 Mar, 2018 | Listed for sale | $250,000 | MRED MLS |
| 11 Jul, 2018 | Sold | $310,000 | MRED MLS |
| 8 Jun, 2018 | Under contract | $319,000 | MRED MLS |
| — | Last price change | $320,000 | MRED MLS |
| 23 May, 2018 | Listed for sale | $320,000 | MRED MLS |
Some photos of this home have been virtually staged.
Sorry, we are updating photos, please update this page in 15 minutesRoom Specifics
Total Bedrooms: 4
Bedrooms Above Ground: 4
Bedrooms Below Ground: 0
Dimensions: —
Floor Type: Carpet
Dimensions: —
Floor Type: Carpet
Dimensions: —
Floor Type: Carpet
Full Bathrooms: 3
Bathroom Amenities: Separate Shower, Double Sink, Garden Tub
Bathroom in Basement: 0
Dimensions: —
Floor Type: Carpet
Dimensions: —
Floor Type: Hardwood
Features: Eating Area-Breakfast Bar, Eating Area-Table Space, Island
Dimensions: —
Floor Type: Ceramic Tile
Dimensions: —
Floor Type: Carpet
Dimensions: —
Floor Type: Carpet
Rooms: Den, Recreation Room, Storage
Other Specifics
| 2 | |
| Concrete Perimeter | |
| Garage | |
| — | |
| — | |
| — | |
| Porch, Brick Paver Patio | |
| Cul-De-Sac, Forest Preserve Adjacent | |
| 21X20X40X150X54X66X130 | |
| — | |
| Full | |
| Hardwood Floors, First Floor Laundry | |
| Range, Microwave, Dishwasher, Refrigerator, Washer, Dryer, Disposal, Stainless Steel Appliance(s) | |
| Not in DB | |
| Sidewalks, Street Lights, Street Paved | |
| — | |
| — |
Tax History
| Year | Property Taxes |
|---|---|
| 2018 | $8,560 |
| 2018 | $8,779 |
Contact Agent
Nearby Similar Homes
Nearby Sold Comparables

Contact Agent
Listing Provided By
Spring Realty
