

2340 Harbor Lane, Hanover Park, Illinois 60133
Subdivision > Woodlake Trails
Sorry, we are updating photos, please update this page in 15 minutes
$215,000
|
Sold
|
|
| Status: | Closed |
| Sqft: | 1,718 |
| Cost/Sqft: | $125 |
| Beds: | 3 |
| Baths: | 3 |
| Year Built: | 1978 |
| Property Taxes: | $6,998 |
| Days On Market: | 4170 |
| Lot Size: | 0,22 |
Description
Newly Remodeled Raised Ranch. Open Floor Plan. Freshly Painted Throughout. Brand NEW Flooring Throughout: NEW Wood Laminate, NEW Carpet in Bedrooms & Lower Level. Updated Kitchen w/ Stainless, Plenty of Table Space. NEW Vanities & Toilets in all 3 Baths, Lower Level w/ Granite. Double Sliding Glass Door Upstairs Leads to Deck, Overlooking Fenced Yard. Lower Level Sliding Glass Door to Patio. Don't Miss This One!
Property Specifics
| Single Family | |
| — | |
| — | |
| 1978 | |
| Partial, Walkout | |
| Vinyl Siding | |
| Asphalt | |
| — | |
| No | |
| 0.22 |
| Du Page | |
| Woodlake Trails | |
| 0 / Not Applicable | |
| None | |
| Public | |
| Public Sewer | |
| Central Air | |
| Natural Gas, Forced Air | |
| 08939506 | |
| 0113307011 |
Nearby Schools
| NAME: | DISTRICT: | DISTANCE: | |
|---|---|---|---|
|
Grade School
Hawk Hollow Elementary School |
46 | — | |
|
Middle School
East View Middle School |
46 | Not in DB | |
|
High School
Bartlett High School |
46 | Not in DB | |
Property History
| DATE: | EVENT: | PRICE: | SOURCE: |
|---|---|---|---|
| 23 Mar, 2012 | Sold | $116,000 | MRED MLS |
| 28 Dec, 2011 | Under contract | $100,000 | MRED MLS |
| 19 Dec, 2011 | Listed for sale | $100,000 | MRED MLS |
| 17 Jul, 2015 | Sold | $215,000 | MRED MLS |
| 4 Jun, 2015 | Under contract | $214,900 | MRED MLS |
| 1 Jun, 2015 | Listed for sale | $214,900 | MRED MLS |
Sorry, we are updating photos, please update this page in 15 minutes
Room Specifics
All Bedroom Info:
Total Bedrooms: 3
Bedrooms Above Ground: 3
Bedrooms Below Ground: 0
Total Bedrooms: 3
Bedrooms Above Ground: 3
Bedrooms Below Ground: 0
Second Bedroom Info:
Dimensions: —
Location: —Dimensions: —
Floor Type: Carpet
Third Bedroom Info:
Dimensions: —
Location: —Dimensions: —
Floor Type: Carpet
Bathroom Info:
Full Bathrooms: 3
Partial Bathrooms: 0Full Bathrooms: 3
Bathroom Amenities: —
Bathroom in Basement: 1
Dining Room Info:
Dimensions: —
Location: —Dimensions: —
Floor Type: Wood Laminate
Kitchen Info:
Dimensions: —
Location: —Dimensions: —
Floor Type: Wood Laminate
Features: Eating Area-Table Space
Living Room Info:
Dimensions: —
Location: —Dimensions: —
Floor Type: Wood Laminate
Family Room Info:
Dimensions: —
Location: —Dimensions: —
Floor Type: Carpet
Additional Rooms Info:
Rooms: Other Room
Basement: Partial, WalkoutRooms: Other Room
Other Specifics
| 2 | |
| Concrete Perimeter | |
| Garage, Space/s | |
| — | |
| — | |
| — | |
| Deck, Patio, Storms/Screens | |
| Corner Lot, Fenced Yard | |
| 50X100 | |
| — | |
| Full | |
| Wood Laminate Floors | |
| — | |
| Not in DB | |
| Sidewalks, Street Lights, Street Paved | |
| — | |
| Wood Burning |
Tax History
| Year | Property Taxes |
|---|---|
| 2012 | $6,225 |
| 2015 | $6,998 |
Contact Agent
Nearby Similar Homes
2341 Leeward Lane, Hanover Park, Illinois 60133
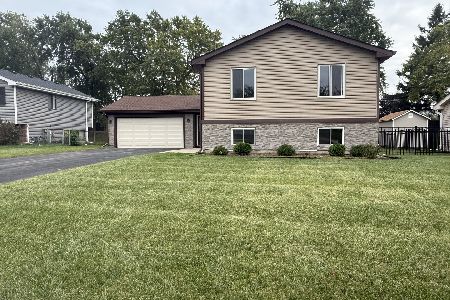
For Sale
$419,000
4 beds / 3.0 baths / 2,006 ft2
Single Family / Built: 1978
36
491 Harvard Lane, Bartlett, Illinois 60103

For Sale
$355,000
2 beds / 1.1 baths / 1,337 ft2
Single Family / Built: 1991
44
1635 Penny Lane, Bartlett, Illinois 60103

For Sale
$399,000
3 beds / 2.1 baths / 1,762 ft2
Single Family / Built: 1991
26
1393 Spring Valley Drive, Carol Stream, Illinois 60188
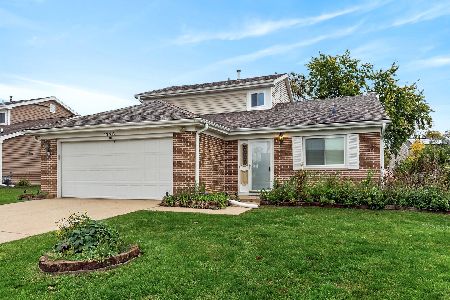
For Sale
$424,900
3 beds / 2.0 baths / 1,706 ft2
Single Family / Built: 1982
16
1656 Penny Lane, Bartlett, Illinois 60103

For Sale
$529,000
3 beds / 3.1 baths / 2,276 ft2
Single Family / Built: 1990
29
1457 Beaumont Circle, Bartlett, Illinois 60103

For Sale
$449,000
3 beds / 2.1 baths / 1,545 ft2
Single Family / Built: 1992
16
Nearby Sold Comparables
2340 Harbor Lane, Hanover Park, Illinois 60133

Sold
$100,000
3 beds / 3.0 baths / 1,280 ft2
Single Family / Built: 1978
5430
4040 Lakeside Drive, Hanover Park, Illinois 60133
Sold
$297,900
4 beds / 3.0 baths / 2,388 ft2
Single Family / Built: 1976
6792
2360 Harbor Lane, Hanover Park, Illinois 60133
Sold
$183,500
4 beds / 1.2 baths / 1,500 ft2
Single Family / Built: 1977
3818
2360 Harbor Lane, Hanover Park, Illinois 60133

Sold
$349,900
4 beds / 2.1 baths / 1,510 ft2
Single Family / Built: 1977
1155
4039 Bayside Drive, Hanover Park, Illinois 60133
Sold
$90,000
3 beds / 2.0 baths / 950 ft2
Single Family / Built: 1965
5157
4039 Bayside Drive, Hanover Park, Illinois 60133
Sold
$206,000
3 beds / 2.0 baths / 1,136 ft2
Single Family / Built: 1977
2686
Contact Agent
Listing Provided By
Executive Realty Group LLC
