

2340 Wolfram Street, Logan Square, Chicago, Illinois 60618
Sorry, we are updating photos, please update this page in 15 minutes
$373,000
|
Sold
|
|
| Status: | Closed |
| Sqft: | 2,000 |
| Cost/Sqft: | $187 |
| Beds: | 2 |
| Baths: | 3 |
| Year Built: | 2004 |
| Property Taxes: | $4,592 |
| Days On Market: | 4572 |
| Lot Size: | 0,00 |
Description
WALK TO IT ALL & MINUTES TO 90/94 FROM THIS XTRA-WDE/UPGRDED/BRGHT 2BD+FAM RM/2.1BA 2000 SQFT LAKEVW ROWHME STEPS FROM THE RIVERWLK W/2BD/2BA UP & RARE SD-BY-SD LNDRY ON MAIN LVL LIVES LIKE SFH;4 OUTDR AREAS INCL PRIV ROOF DCK & LRGE FRNT YRD;HDWD FLRS T/O MAIN LIV AREA;LRGE EAT-IN ISLD GRNTE/MAPLE/BOSCH SS KTCHN OPENS TO TRUE SEP DIN AREA & LR W/FPLC;SPA-LIKE MAPLE/STONE BTHS W/ O'SZD TUB IN MSTR;ATTCHD 1.5-CAR GRG!
Property Specifics
| Condos/Townhomes | |
| 3 | |
| — | |
| 2004 | |
| None | |
| Brick, Limestone | |
| Rubber | |
| — | |
| No | |
| — |
| Cook | |
| — | |
| 185 / Monthly | |
| Water, Parking, Insurance, Exterior Maintenance, Lawn Care, Scavenger, Snow Removal, Other | |
| Lake Michigan | |
| Public Sewer | |
| Central Air | |
| Natural Gas, Forced Air, Indv Controls | |
| 08590382 | |
| 14301160430000 |
Nearby Schools
| NAME: | DISTRICT: | DISTANCE: | |
|---|---|---|---|
|
Grade School
Brentano Elementary School Math |
299 | — | |
|
Middle School
Brentano Elementary School Math |
299 | Not in DB | |
|
High School
Schurz High School |
299 | Not in DB | |
Property History
| DATE: | EVENT: | PRICE: | SOURCE: |
|---|---|---|---|
| 30 May, 2014 | Sold | $373,000 | MRED MLS |
| 22 Apr, 2014 | Under contract | $374,500 | MRED MLS |
| 20 Apr, 2014 | Listed for sale | $374,500 | MRED MLS |
| 26 Apr, 2019 | Sold | $490,000 | MRED MLS |
| 2 Apr, 2019 | Under contract | $499,000 | MRED MLS |
| 26 Feb, 2019 | Listed for sale | $499,000 | MRED MLS |
| 17 Jan, 2023 | Sold | $525,000 | MRED MLS |
| 6 Dec, 2022 | Under contract | $539,000 | MRED MLS |
| 23 Nov, 2022 | Listed for sale | $539,000 | MRED MLS |
Sorry, we are updating photos, please update this page in 15 minutes
Room Specifics
All Bedroom Info:
Total Bedrooms: 2
Bedrooms Above Ground: 2
Bedrooms Below Ground: 0
Total Bedrooms: 2
Bedrooms Above Ground: 2
Bedrooms Below Ground: 0
Second Bedroom Info:
Dimensions: —
Location: —Dimensions: —
Floor Type: Carpet
Bathroom Info:
Full Bathrooms: 3
Partial Bathrooms: 1Full Bathrooms: 3
Bathroom Amenities: Whirlpool, Double Sink
Bathroom in Basement: —
Dining Room Info:
Dimensions: —
Location: —Dimensions: —
Floor Type: Hardwood
Kitchen Info:
Dimensions: —
Location: —Dimensions: —
Floor Type: Hardwood
Features: Eating Area-Breakfast Bar, Eating Area-Table Space, Island
Laundry Room Info:
Dimensions: —
Location: —Dimensions: —
Floor Type: Ceramic Tile
Living Room Info:
Dimensions: —
Location: —Dimensions: —
Floor Type: Hardwood
Family Room Info:
Dimensions: —
Location: —Dimensions: —
Floor Type: Carpet
Additional Rooms Info:
Rooms: Balcony/Porch/Lanai, Deck, Terrace, Walk In Closet, Foyer
Basement: NoneRooms: Balcony/Porch/Lanai, Deck, Terrace, Walk In Closet, Foyer
Other Specifics
| 1.5 | |
| Concrete Perimeter | |
| Garage | |
| — | |
| — | |
| — | |
| Balcony, Deck, Roof Deck, Storms/Screens | |
| Common Grounds, Fenced Yard, Landscaped | |
| COMMON | |
| — | |
| Full | |
| Hardwood Floors, First Floor Bedroom, First Floor Laundry, Laundry Hook-Up in Unit, Storage | |
| Range, Microwave, Dishwasher, Refrigerator, Washer, Dryer, Disposal, Stainless Steel Appliance(s) | |
| Not in DB | |
| — | |
| Park | |
| Gas Log, Gas Starter |
Tax History
| Year | Property Taxes |
|---|---|
| 2014 | $4,592 |
| 2019 | $7,495 |
| 2023 | $7,970 |
Contact Agent
Nearby Similar Homes
2911 Western Avenue, Chicago, Illinois 60618
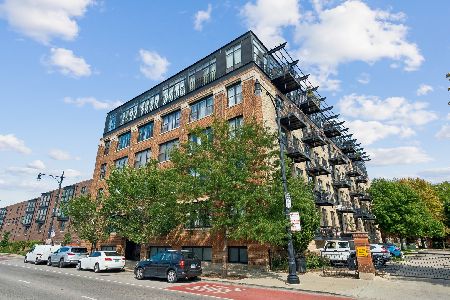
For Sale
$465,000
2 beds / 2.0 baths / 1,350 ft2
Condos/Townhomes / Built: 2000
39
2804 Oakley Avenue, Chicago, Illinois 60618
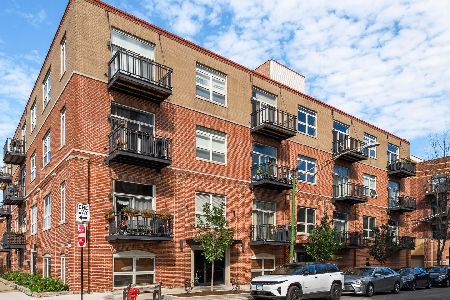
For Sale
$294,000
1 beds / 1.0 baths / 0 ft2
Condos/Townhomes / Built: 2004
33
2801 Oakley Avenue, Chicago, Illinois 60618
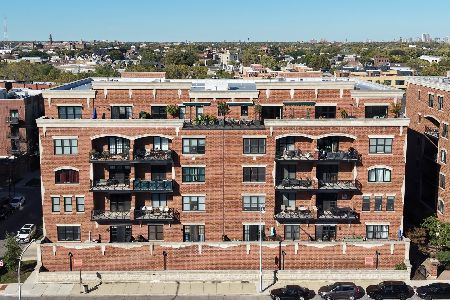
For Sale
$515,000
2 beds / 2.0 baths / 1,408 ft2
Condos/Townhomes / Built: 2007
4
2929 Oakley Avenue, Chicago, Illinois 60618
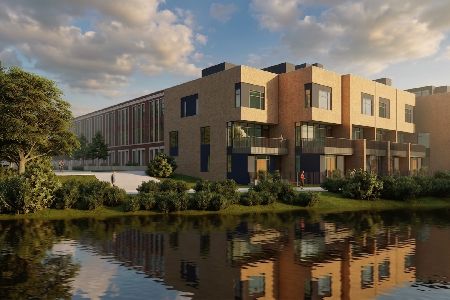
For Sale
$1,600,000
4 beds / 3.1 baths / 3,724 ft2
Condos/Townhomes / Built: 2027
32
2448 Diversey Avenue, Chicago, Illinois 60647
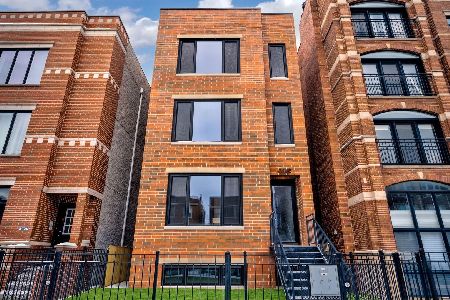
For Sale
$990,000
4 beds / 2.1 baths / 2,921 ft2
Condos/Townhomes / Built: 2022
14
2241-3 Oakdale Avenue, Chicago, Illinois 60618
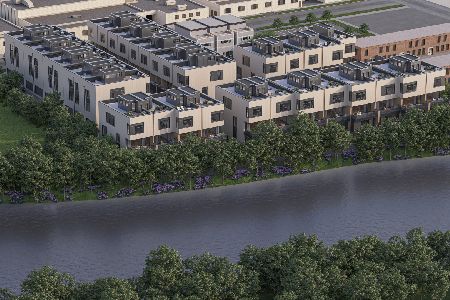
For Sale
$1,180,000
4 beds / 3.1 baths / 3,269 ft2
Condos/Townhomes / Built: 2026
381
Nearby Sold Comparables
2340 Wolfram Street, Chicago, Illinois 60618

Sold
$539,000
2 beds / 2.1 baths / 2,000 ft2
Condos/Townhomes / Built: 2004
1433
2340 Wolfram Street, Chicago, Illinois 60618

Sold
$499,000
3 beds / 2.1 baths / 2,000 ft2
Condos/Townhomes / Built: 2004
2799
2342 Wolfram Street, Chicago, Illinois 60618
Sold
$515,000
3 beds / 2.1 baths / 2,279 ft2
Condos/Townhomes / Built: 2003
3084
2338 Wolfram Street, Chicago, Illinois 60618
Sold
$399,900
3 beds / 2.1 baths / 0 ft2
Condos/Townhomes / Built: 2003
6741
2338 Wolfram Street, Chicago, Illinois 60618
Sold
$374,500
2 beds / 2.1 baths / 2,000 ft2
Condos/Townhomes / Built: 2004
4494
Contact Agent
Listing Provided By
Berkshire Hathaway HomeServices KoenigRubloff
