

2341 George Street, Avondale, Chicago, Illinois 60618


$680,000
|
Sold
|
|
| Status: | Closed |
| Sqft: | 0 |
| Cost/Sqft: | — |
| Beds: | 3 |
| Baths: | 3 |
| Year Built: | 2001 |
| Property Taxes: | $10,210 |
| Lot Size: | 0,00 |
Description
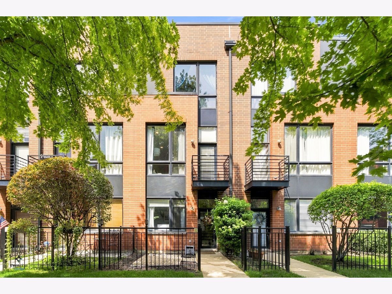
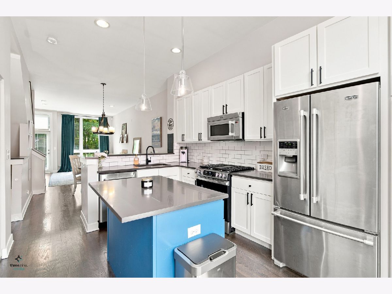
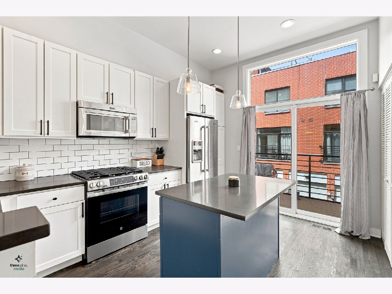
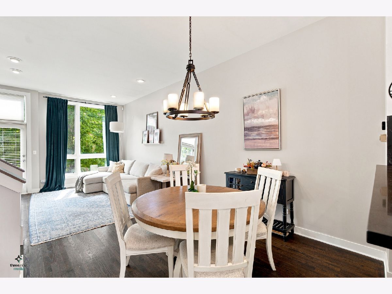
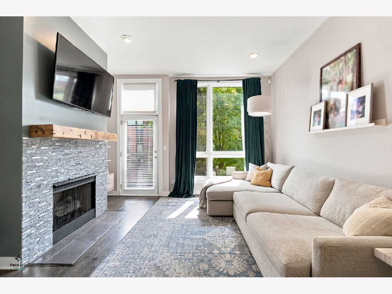
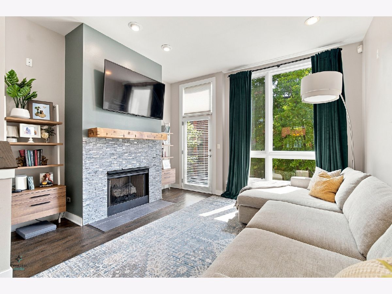
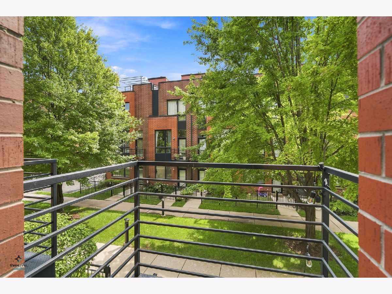
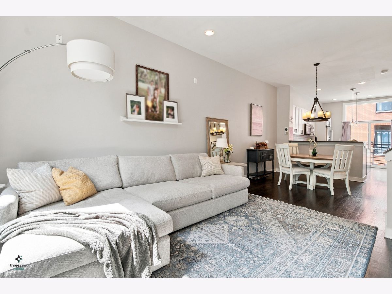
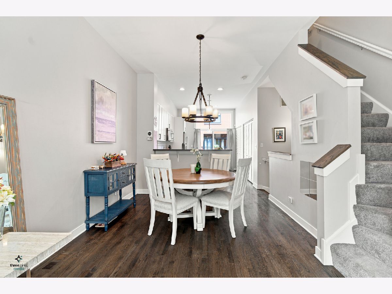
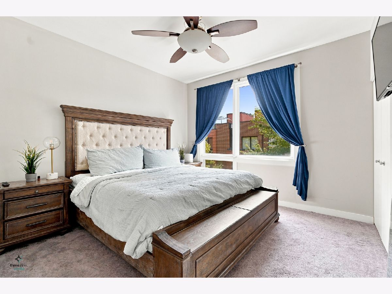
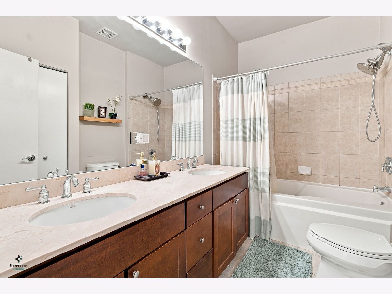
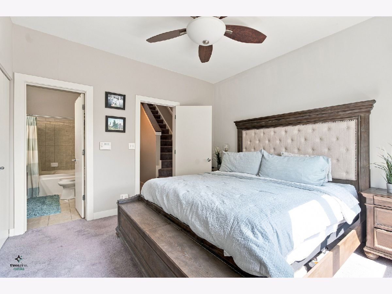
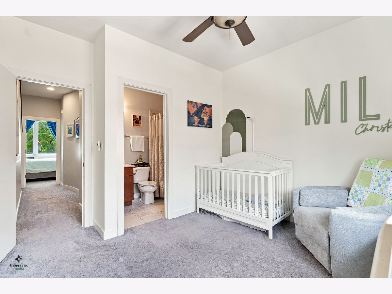
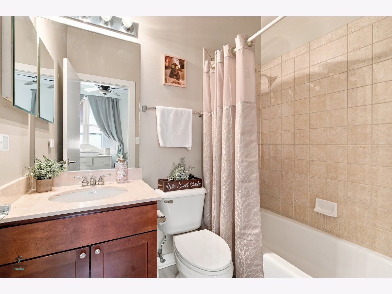
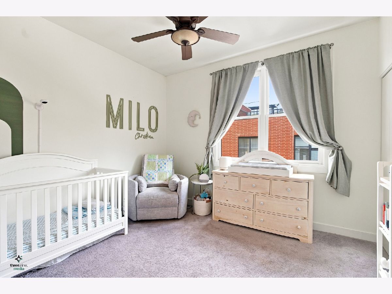
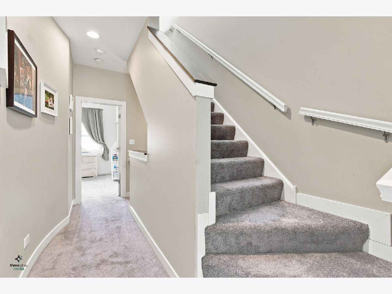
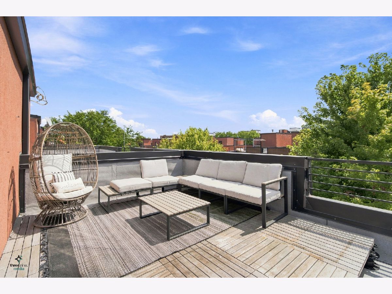
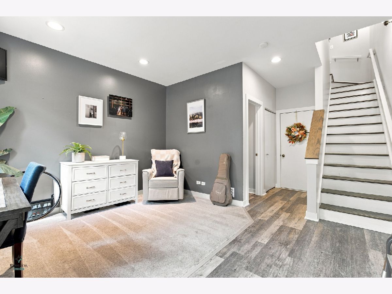
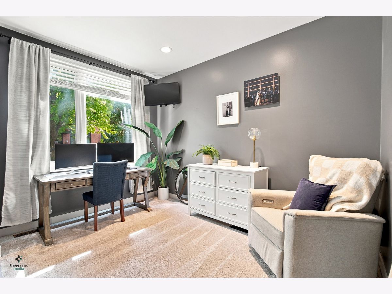
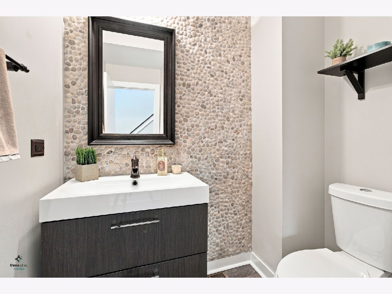
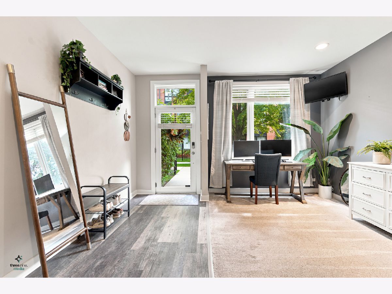
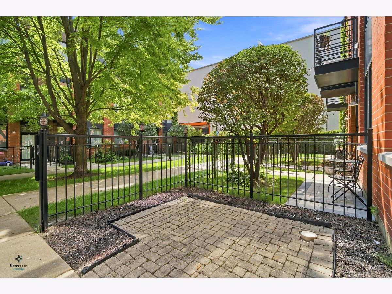
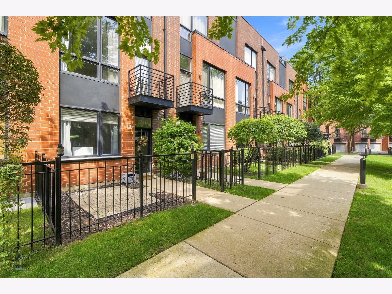
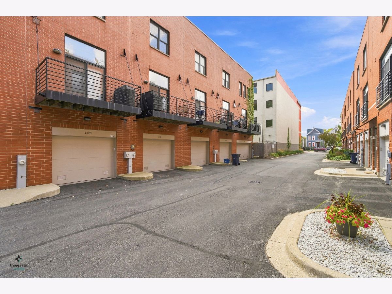
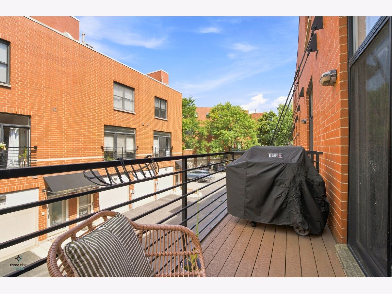
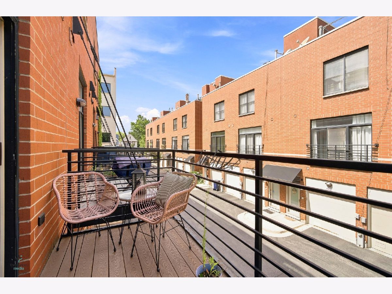
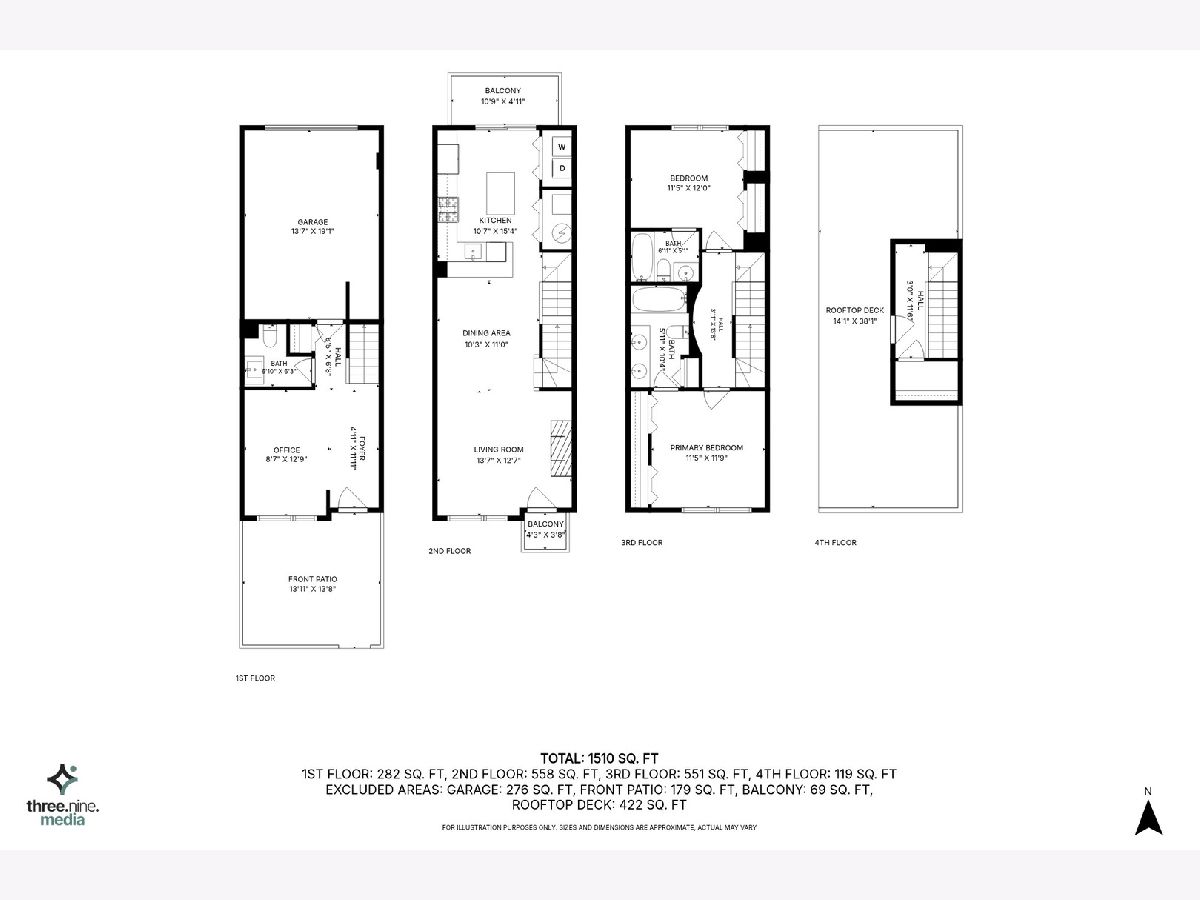
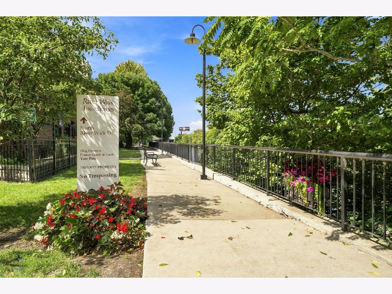
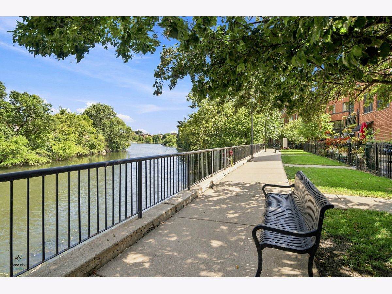
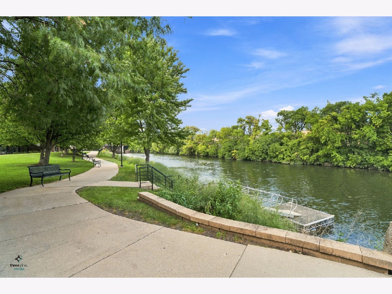
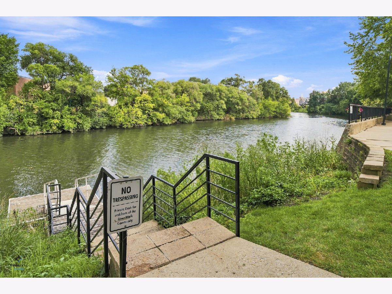
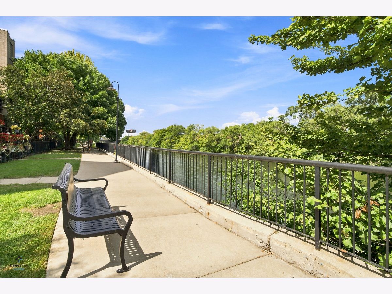
Welcome home to your stunning Riverwalk townhome that truly has it all. Soaring 10' ceilings, oversized windows, hardwood floors, and an open layout create an effortless sense of space full of natural light. The kitchen features quartz countertops, subway tile, and a brand new range/oven in 2026. The stone fireplace adds warmth and character in the living room. Both full bathrooms feature marble countertops. Thoughtful touches include Elfa closet organizers and a newly updated first-floor bathroom with a newly installed toilet. Enjoy private outdoor entertaining on the rooftop deck, installed in 2023, or your private first floor paver patio off of the courtyard. The flexible third bedroom on the first floor features new flooring and carpet. It is currently used as an office/additional family room with the option to easily restore the wall and create a traditional bedroom. An attached one-car garage provides convenient parking and additional storage. Recent community improvements include a brand new roof in 2022, river walk capital improvements in 2025, and new driveway asphalt. With no current or anticipated special assessments and no rental cap, this is a rare opportunity in an unbeatable location steps to the river and a short walk to Roscoe Village, retail, gyms, and the CTA.
Property Specifics
| Condos/Townhomes | |
| 3 | |
| — | |
| 2001 | |
| None | |
| Brick | |
| — | |
| JUNIPER | |
| No | |
| — |
| Cook | |
| Riverwalk | |
| 332 / Monthly | |
| Insurance, Exterior Maintenance, Scavenger, Snow Removal | |
| Lake Michigan | |
| Public Sewer | |
| Central Air | |
| Gas, Forced Air | |
| 12748965 | |
| 14301160290000 |
Room Specifics
Total Bedrooms: 3
Bedrooms Above Ground: 3
Bedrooms Below Ground: 0
Dimensions: 12X12
Floor Type: Carpet
Dimensions: 12X11
Floor Type: Carpet
Dimensions: 12X9
Floor Type: —
Full Bathrooms: 3
Bathroom Amenities: Double Sink
Bathroom in Basement: 0
Dimensions: 10X12
Floor Type: Hardwood
Dimensions: 15X11
Floor Type: Hardwood
Features: Island
Dimensions: 14X13
Floor Type: Hardwood
Rooms: No additional rooms
Other Specifics
| 1 | |
| Concrete Perimeter | |
| Garage Owned, Attached, Garage | |
| Washer Hookup, In Unit | |
| Hardwood | |
| Deck | |
| Fenced | |
| Balcony | |
| Cul-De-Sac | |
| 940 | |
| — | |
| Full | |
| Storage | |
| Double Oven, Range, Microwave, Dishwasher, Refrigerator, Washer, Dryer | |
| Not in DB | |
| — | |
| Boat Dock | |
| Gas Starter |
Contact Agent
Nearby Similar Homes
Nearby Sold Comparables



Contact Agent
Listing Provided By
Compass
