

2341 Woodglen Drive, Aurora, Illinois 60502
Subdivision > Stonebridge
Sorry, we are updating photos, please update this page in 15 minutes
$419,000
|
Sold
|
|
| Status: | Closed |
| Sqft: | 2,579 |
| Cost/Sqft: | $167 |
| Beds: | 3 |
| Baths: | 3 |
| Year Built: | 1998 |
| Property Taxes: | $10,667 |
| Days On Market: | 4395 |
| Lot Size: | 0,00 |
Description
Breathtaking home backing to the golf course! Stunning updates thru-out! Completely remodeled kit. w/42" cab's & SS appls. Granite in kit & baths. Gorgeous HW flrs & staircase w/iron spindles. New stacked stone FP in 2-S LR! 1st floor master suite w/vault ceil, tons of windows & updated MBTH w/whirl tub, dbl van & walk-in closet. Mo. asses will be $340 starting 2015. Real estate taxes do not contain homeowners exemp.
Property Specifics
| Condos/Townhomes | |
| 2 | |
| — | |
| 1998 | |
| Partial | |
| Cedar, Stone | |
| Asphalt | |
| — | |
| No | |
| — |
| Du Page | |
| Stonebridge | |
| 380 / Monthly | |
| Insurance, Exterior Maintenance, Lawn Care, Snow Removal | |
| Public | |
| Public Sewer | |
| Central Air | |
| Natural Gas, Forced Air | |
| 08751097 | |
| 0707314010 |
Nearby Schools
| NAME: | DISTRICT: | DISTANCE: | |
|---|---|---|---|
|
Grade School
Brooks Elementary School |
204 | — | |
|
Middle School
Granger Middle School |
204 | Not in DB | |
|
High School
Metea Valley High School |
204 | Not in DB | |
Property History
| DATE: | EVENT: | PRICE: | SOURCE: |
|---|---|---|---|
| 10 Dec, 2014 | Sold | $419,000 | MRED MLS |
| 9 Nov, 2014 | Under contract | $429,900 | MRED MLS |
| 11 Oct, 2014 | Listed for sale | $429,900 | MRED MLS |
| 21 Sep, 2020 | Sold | $465,000 | MRED MLS |
| 20 Aug, 2020 | Under contract | $459,900 | MRED MLS |
| 19 Aug, 2020 | Listed for sale | $459,900 | MRED MLS |
Sorry, we are updating photos, please update this page in 15 minutes
Room Specifics
All Bedroom Info:
Total Bedrooms: 3
Bedrooms Above Ground: 3
Bedrooms Below Ground: 0
Total Bedrooms: 3
Bedrooms Above Ground: 3
Bedrooms Below Ground: 0
Second Bedroom Info:
Dimensions: —
Location: —Dimensions: —
Floor Type: Carpet
Third Bedroom Info:
Dimensions: —
Location: —Dimensions: —
Floor Type: Carpet
Bathroom Info:
Full Bathrooms: 3
Partial Bathrooms: 1Full Bathrooms: 3
Bathroom Amenities: Whirlpool, Double Sink
Bathroom in Basement: 0
Dining Room Info:
Dimensions: —
Location: —Dimensions: —
Floor Type: Hardwood
Kitchen Info:
Dimensions: —
Location: —Dimensions: —
Floor Type: Hardwood
Features: Eating Area-Breakfast Bar, Eating Area-Table Space, Pantry-Closet
Laundry Room Info:
Dimensions: —
Location: —Dimensions: —
Floor Type: Ceramic Tile
Living Room Info:
Dimensions: —
Location: —Dimensions: —
Floor Type: Hardwood
Additional Rooms Info:
Rooms: Breakfast Room, Loft
Basement: PartialRooms: Breakfast Room, Loft
Other Specifics
| 2 | |
| Concrete Perimeter | |
| Garage | |
| — | |
| — | |
| — | |
| Patio, End Unit | |
| Golf Course Lot, Wooded | |
| 39X98X37X96 | |
| — | |
| Full | |
| Vaulted/Cathedral Ceilings, Hardwood Floors, First Floor Bedroom, First Floor Laundry | |
| Range, Microwave, Dishwasher, High End Refrigerator, Washer, Dryer, Disposal | |
| Not in DB | |
| — | |
| — | |
| Attached Fireplace Doors/Screen, Gas Log, Gas Starter |
Tax History
| Year | Property Taxes |
|---|---|
| 2014 | $10,667 |
| 2020 | $10,488 |
Contact Agent
Nearby Similar Homes
2427 Ridgewood Court, Aurora, Illinois 60502
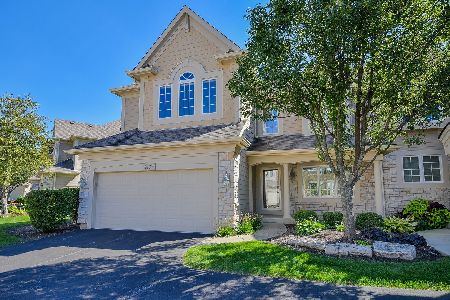
For Sale
$699,900
2 beds / 3.1 baths / 2,618 ft2
Condos/Townhomes / Built: 2001
15
2727 Downing Court, Aurora, Illinois 60502
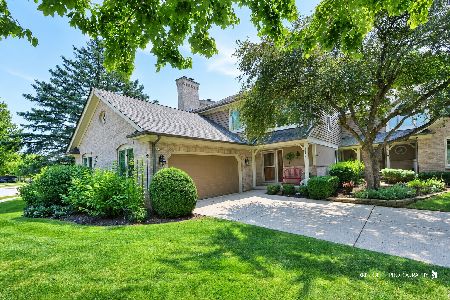
For Sale
$599,000
3 beds / 3.1 baths / 2,422 ft2
Condos/Townhomes / Built: 1990
3
Nearby Sold Comparables

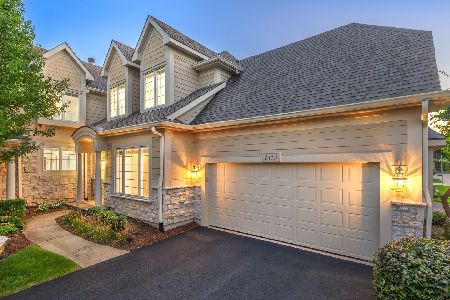

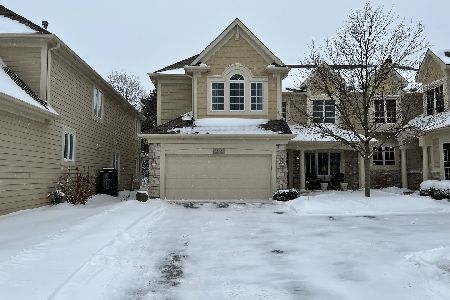
Contact Agent
Listing Provided By
RE/MAX of Naperville
