

2343 Barrington Woods Road, Palatine, Illinois 60074
Subdivision > Barrington Woods
Sorry, we are updating photos, please update this page in 15 minutes
$190,000
|
Sold
|
|
| Status: | Closed |
| Sqft: | 1,560 |
| Cost/Sqft: | $122 |
| Beds: | 4 |
| Baths: | 2 |
| Year Built: | 1955 |
| Property Taxes: | $7,317 |
| Days On Market: | 3644 |
| Lot Size: | 0,34 |
Description
Take advantage of the best value Palatine has to offer! Desirable neighborhood, close to everything! Walk to Deer Park Mall & minutes from the highway! Newer wood laminate flooring with a beautiful Sun Room off the Master Bedroom! Spacious floor plan with a Fireplace in the Family Room! Spacious EAT IN kitchen with loads of cabinets! Nice fenced yard & a 2 car garage! With a little bit of TLC you can make this property your own! Taxes do not reflect homeowner exemption. Short Sale. Approved Price at $190,000. Amazing Opportunity.
Property Specifics
| Single Family | |
| — | |
| Ranch | |
| 1955 | |
| None | |
| Cedar | |
| Asphalt | |
| — | |
| No | |
| 0.34 |
| Cook | |
| Barrington Woods | |
| 0 / Not Applicable | |
| None | |
| Lake Michigan | |
| Public Sewer | |
| Central Air | |
| Natural Gas | |
| 09379535 | |
| 02031040600000 |
Nearby Schools
| NAME: | DISTRICT: | DISTANCE: | |
|---|---|---|---|
|
Grade School
Lincoln Elementary School |
15 | — | |
|
Middle School
Walter R Sundling Junior High Sc |
15 | Not in DB | |
|
High School
Palatine High School |
211 | Not in DB | |
Property History
| DATE: | EVENT: | PRICE: | SOURCE: |
|---|---|---|---|
| 29 Dec, 2016 | Sold | $190,000 | MRED MLS |
| 15 Nov, 2016 | Under contract | $190,000 | MRED MLS |
| 1 Nov, 2016 | Listed for sale | $190,000 | MRED MLS |
Sorry, we are updating photos, please update this page in 15 minutes
Room Specifics
All Bedroom Info:
Total Bedrooms: 4
Bedrooms Above Ground: 4
Bedrooms Below Ground: 0
Total Bedrooms: 4
Bedrooms Above Ground: 4
Bedrooms Below Ground: 0
Second Bedroom Info:
Dimensions: —
Location: —Dimensions: —
Floor Type: Parquet
Third Bedroom Info:
Dimensions: —
Location: —Dimensions: —
Floor Type: Wood Laminate
Fourth Bedroom Info:
Dimensions: —
Location: —Dimensions: —
Floor Type: Wood Laminate
Bathroom Info:
Full Bathrooms: 2
Partial Bathrooms: 0Full Bathrooms: 2
Bathroom Amenities: —
Bathroom in Basement: 0
Kitchen Info:
Dimensions: —
Location: —Dimensions: —
Floor Type: Ceramic Tile
Features: Eating Area-Table Space, Pantry-Walk-in
Living Room Info:
Dimensions: —
Location: —Dimensions: —
Floor Type: Wood Laminate
Family Room Info:
Dimensions: —
Location: —Dimensions: —
Floor Type: Ceramic Tile
Additional Rooms Info:
Rooms: Sun Room
Basement: NoneRooms: Sun Room
Other Specifics
| 2.5 | |
| Concrete Perimeter | |
| Garage | |
| — | |
| — | |
| — | |
| Brick Paver Patio | |
| Fenced Yard, Forest Preserve Adjacent | |
| 14624 SQ FT | |
| — | |
| Full | |
| — | |
| Range, Microwave, Dishwasher, Refrigerator, Washer, Dryer | |
| Not in DB | |
| — | |
| — | |
| — |
Tax History
| Year | Property Taxes |
|---|---|
| 2016 | $7,317 |
Contact Agent
Nearby Similar Homes
478 Shady Lane Road, Palatine, Illinois 60074
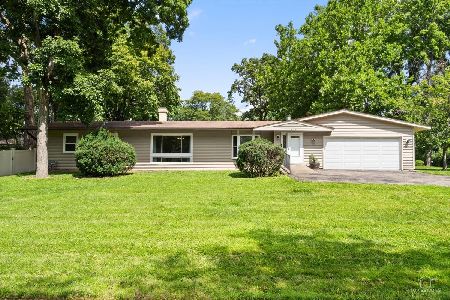
For Sale
$425,000
2 beds / 2.1 baths / 1,521 ft2
Single Family / Built: 1956
66
2015 Northumberland, Palatine, Illinois 60074
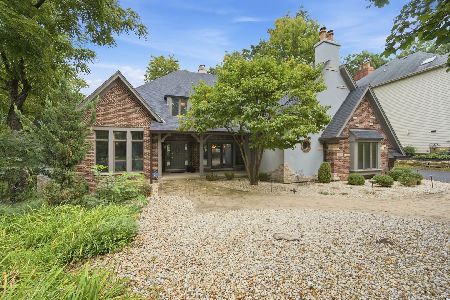
For Sale
$999,000
4 beds / 4.1 baths / 5,751 ft2
Single Family / Built: 1992
18
1945 Lot 3 Northumberland, Palatine, Illinois 60074
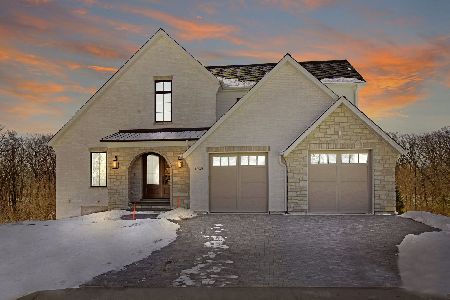
For Sale
$1,225,000
4 beds / 2.1 baths / 3,200 ft2
Single Family / Built: 2026
248
1945 Lot 7 Northumberland, Palatine, Illinois 60074
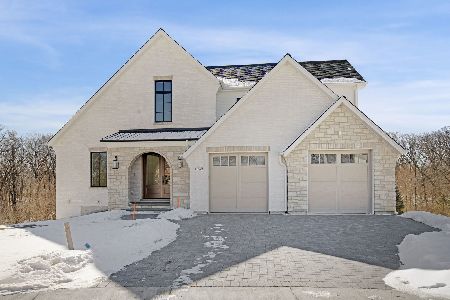
For Sale
$1,300,000
4 beds / 2.1 baths / 3,200 ft2
Single Family / Built: 2026
248
1945 Lot 2 Northumberland, Palatine, Illinois 60074
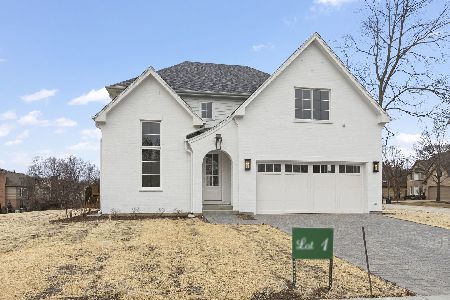
For Sale
$1,225,000
4 beds / 2.1 baths / 3,200 ft2
Single Family / Built: 2026
248
1945 Lot 5 Northumberland, Palatine, Illinois 60074
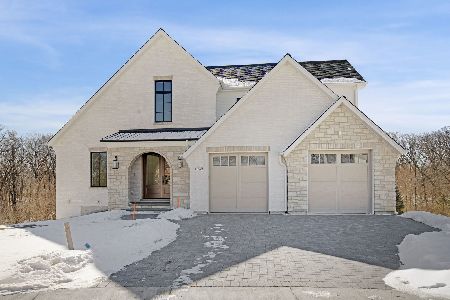
For Sale
$1,300,000
4 beds / 2.1 baths / 3,200 ft2
Single Family / Built: 2026
249
Nearby Sold Comparables
2355 Barrington Woods Road, Palatine, Illinois 60074

Sold
$249,900
3 beds / 1.0 baths / 1,000 ft2
Single Family / Built: 1955
2453
2365 Barrington Woods Road, Palatine, Illinois 60074

Sold
$375,000
3 beds / 1.0 baths / 1,100 ft2
Single Family / Built: 1954
495
2375 Barrington Woods Road, Palatine, Illinois 60074
Sold
$174,900
3 beds / 1.0 baths / 1,000 ft2
Single Family / Built: 1955
4994
2375 Barrington Woods Road, Palatine, Illinois 60074
Sold
$199,900
3 beds / 1.0 baths / 1,000 ft2
Single Family / Built: 1955
3652
2374 Westwood Lane, Palatine, Illinois 60074

Sold
$424,500
4 beds / 2.1 baths / 2,752 ft2
Single Family / Built: 1965
1879
Contact Agent
Listing Provided By
RE/MAX At Home
