

2348 Mulberry Street, Bourbonnais, Illinois 60914
Sorry, we are updating photos, please update this page in 15 minutes
$205,000
|
Sold
|
|
| Status: | Closed |
| Sqft: | 2,140 |
| Cost/Sqft: | $96 |
| Beds: | 3 |
| Baths: | 3 |
| Year Built: | 2007 |
| Property Taxes: | $4,247 |
| Days On Market: | 3141 |
| Lot Size: | 0,30 |
Description
So much to get excited about here! Well maintained 2 story in Summerfield Subdivision. Space to grow...Over-sized kitchen, maple cabinets, Corian counter-tops, new appliances, breakfast bar & eat-in area all overlooking the family room. Hardwood floors throughout entire first floor. Upstairs features open loft area. Large master suite with full bath, double sinks, whirlpool, separate shower & walk-in closet. Even a second floor laundry room for convenience. All of this on a full basement with an over-sized 2.5 car garage. **New refrigerator, stove, dishwasher & microwave to be installed by end of 3/30/2018***
Property Specifics
| Single Family | |
| — | |
| — | |
| 2007 | |
| Full | |
| Vinyl Siding, Brick | |
| — | |
| — | |
| No | |
| 0.3 |
| Kankakee | |
| — | |
| 100 / Annual | |
| Other | |
| Public | |
| Public Sewer | |
| Central Air | |
| Natural Gas, Forced Air | |
| 09888773 | |
| 17091030209500 |
Property History
| DATE: | EVENT: | PRICE: | SOURCE: |
|---|---|---|---|
| 15 Apr, 2014 | Sold | $174,000 | MRED MLS |
| 12 Mar, 2014 | Under contract | $174,000 | MRED MLS |
| — | Last price change | $177,900 | MRED MLS |
| 24 Oct, 2013 | Listed for sale | $184,900 | MRED MLS |
| 1 May, 2018 | Sold | $205,000 | MRED MLS |
| 21 Mar, 2018 | Under contract | $204,900 | MRED MLS |
| 19 Mar, 2018 | Listed for sale | $204,900 | MRED MLS |
| 30 Jul, 2026 | Listed for sale | $345,000 | MRED MLS |
Sorry, we are updating photos, please update this page in 15 minutes
Room Specifics
All Bedroom Info:
Total Bedrooms: 3
Bedrooms Above Ground: 3
Bedrooms Below Ground: 0
Total Bedrooms: 3
Bedrooms Above Ground: 3
Bedrooms Below Ground: 0
Second Bedroom Info:
Dimensions: —
Location: —Dimensions: —
Floor Type: Carpet
Third Bedroom Info:
Dimensions: —
Location: —Dimensions: —
Floor Type: Carpet
Bathroom Info:
Full Bathrooms: 3
Partial Bathrooms: 1Full Bathrooms: 3
Bathroom Amenities: —
Bathroom in Basement: 0
Kitchen Info:
Dimensions: —
Location: —Dimensions: —
Floor Type: Hardwood
Laundry Room Info:
Dimensions: —
Location: —Dimensions: —
Floor Type: Vinyl
Living Room Info:
Dimensions: —
Location: —Dimensions: —
Floor Type: Hardwood
Family Room Info:
Dimensions: —
Location: —Dimensions: —
Floor Type: Hardwood
Additional Rooms Info:
Rooms: Office
Basement: FullRooms: Office
Other Specifics
| 2.5 | |
| — | |
| Garage | |
| — | |
| — | |
| — | |
| — | |
| — | |
| 97X134X95X134 | |
| — | |
| Full | |
| — | |
| Range, Microwave, Dishwasher, Refrigerator | |
| Not in DB | |
| — | |
| — | |
| — |
Tax History
| Year | Property Taxes |
|---|---|
| 2014 | $4,394 |
| 2018 | $4,247 |
| 2026 | $7,209 |
Contact Agent
Nearby Similar Homes
2278 Monarch Street, Bourbonnais, Illinois 60914
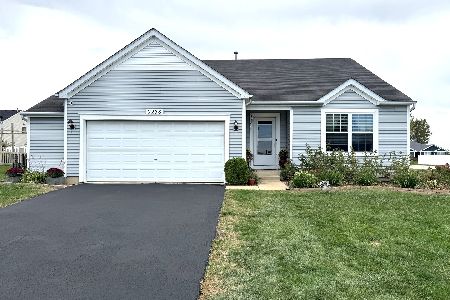
For Sale
$289,900
3 beds / 2.0 baths / 1,516 ft2
Single Family / Built: 2008
15
2210 Crescent Street, Bourbonnais, Illinois 60914
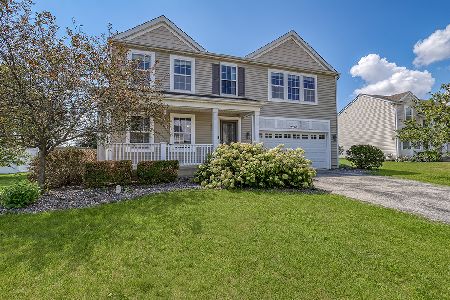
For Sale
$389,900
4 beds / 3.1 baths / 2,320 ft2
Single Family / Built: 2008
80
1949 Claire Drive, Bourbonnais, Illinois 60914
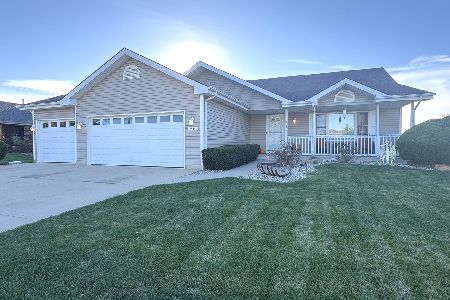
For Sale
$355,900
3 beds / 2.1 baths / 2,350 ft2
Single Family / Built: 2006
3
1710 Arbor Drive, Bourbonnais, Illinois 60914

For Sale
$359,900
3 beds / 3.0 baths / 3,072 ft2
Single Family / Built: 2007
41
Nearby Sold Comparables
2348 Mulberry Street, Bourbonnais, Illinois 60914

Sold
$174,000
3 beds / 2.1 baths / 2,140 ft2
Single Family / Built: 2007
4748
2356 Mulberry Street, Bourbonnais, Illinois 60914

Sold
$189,900
2 beds / 2.0 baths / 1,200 ft2
Single Family / Built: 2007
2657
2279 Swallowtail Street, Bourbonnais, Illinois 60914
Sold
$210,000
4 beds / 2.1 baths / 2,320 ft2
Single Family / Built: 2007
3075
2359 Mulberry Street, Bourbonnais, Illinois 60914

Sold
$349,900
3 beds / 2.0 baths / 2,091 ft2
Single Family / Built: 2018
1789
2271 Swallowtail Street, Bourbonnais, Illinois 60914
Sold
$159,400
2 beds / 1.0 baths / 1,200 ft2
Single Family / Built: 2007
3046
2286 Swallowtail Street, Bourbonnais, Illinois 60914
Sold
$210,000
3 beds / 4.0 baths / 1,900 ft2
Single Family / Built: 2007
3761
Contact Agent
Listing Provided By
McColly Bennett Real Estate
