

23520 111th Street, Trevor, Wisconsin 53179
Subdivision > Arboretum Woods
Sorry, we are updating photos, please update this page in 15 minutes
$420,000
|
Sold
|
|
| Status: | Closed |
| Sqft: | 5,212 |
| Cost/Sqft: | $86 |
| Beds: | 4 |
| Baths: | 5 |
| Year Built: | 1999 |
| Property Taxes: | $8,484 |
| Days On Market: | 4161 |
| Lot Size: | 0,53 |
Description
Spacious 4-5Bed Traditional Colonial Home on 7th Hole overlooking Spring Valley Golf Course. Largest home offered in desirable Arboretum Woods,huge Room sizes, main level den has closet & 1/2 bath, could easily be turned into 5th bed. Dual HVAC,solid 2x6 const, 9' ceilings, 60' deck, sprinkler system, close to metra, great views from every room, finished basement with storage, remote start fireplace, prof lndscp, valances in rooms not included
Property Specifics
| Single Family | |
| — | |
| Colonial | |
| 1999 | |
| Full, Walkout | |
| Vinyl Siding, Brick | |
| Asphalt | |
| — | |
| No | |
| 0.53 |
| Other | |
| Arboretum Woods | |
| 350 / Annual | |
| Insurance | |
| Private Well | |
| Public Sewer | |
| Central Air | |
| Natural Gas, Forced Air, Sep Heating Systems - 2+ | |
| 08970134 | |
| 6641202640153 |
Nearby Schools
| NAME: | DISTRICT: | DISTANCE: | |
|---|---|---|---|
|
High School
Central |
Not in DB | ||
Property History
| DATE: | EVENT: | PRICE: | SOURCE: |
|---|---|---|---|
| 2 Feb, 2016 | Sold | $420,000 | MRED MLS |
| 8 Oct, 2015 | Under contract | $445,900 | MRED MLS |
| 1 Jul, 2015 | Listed for sale | $445,900 | MRED MLS |
Sorry, we are updating photos, please update this page in 15 minutes
Room Specifics
All Bedroom Info:
Total Bedrooms: 4
Bedrooms Above Ground: 4
Bedrooms Below Ground: 0
Total Bedrooms: 4
Bedrooms Above Ground: 4
Bedrooms Below Ground: 0
Second Bedroom Info:
Dimensions: —
Location: —Dimensions: —
Floor Type: Carpet
Third Bedroom Info:
Dimensions: —
Location: —Dimensions: —
Floor Type: Carpet
Fourth Bedroom Info:
Dimensions: —
Location: —Dimensions: —
Floor Type: Carpet
Bathroom Info:
Full Bathrooms: 5
Partial Bathrooms: 1Full Bathrooms: 5
Bathroom Amenities: Whirlpool, Separate Shower, Double Sink
Bathroom in Basement: 1
Dining Room Info:
Dimensions: —
Location: —Dimensions: —
Floor Type: Carpet
Kitchen Info:
Dimensions: —
Location: —Dimensions: —
Floor Type: Vinyl
Features: Eating Area-Table Space, Island
Laundry Room Info:
Dimensions: —
Location: —Dimensions: —
Floor Type: Vinyl
Living Room Info:
Dimensions: —
Location: —Dimensions: —
Floor Type: Carpet
Family Room Info:
Dimensions: —
Location: —Dimensions: —
Floor Type: Carpet
Additional Rooms Info:
Rooms: Recreation Room
Basement: Full, WalkoutRooms: Recreation Room
Other Specifics
| 3 | |
| Concrete Perimeter | |
| Garage | |
| — | |
| — | |
| — | |
| Deck, Patio | |
| Golf Course Lot, Landscaped, Pond(s) | |
| 121X180X135X178 | |
| Full | |
| Full | |
| First Floor Laundry, First Floor Full Bath | |
| Range, Microwave, Dishwasher, Refrigerator, Washer, Dryer, Disposal | |
| Not in DB | |
| Sidewalks, Street Lights, Street Paved | |
| — | |
| Gas Log, Gas Starter, Includes Accessories |
Tax History
| Year | Property Taxes |
|---|---|
| 2016 | $8,484 |
Contact Agent
Nearby Similar Homes
Nearby Sold Comparables
23610 111th Street, Salem, Wisconsin 53179

Sold
$635,000
4 beds / 6.1 baths / 5,227 ft2
Single Family / Built: 2000
4447
23700 111 Street, Salem, Wisconsin 53168
Sold
$441,900
5 beds / 3.1 baths / 3,577 ft2
Single Family / Built: 2001
7389
11114 235th Avenue, Trevor, Wisconsin 53179
Sold
$305,000
4 beds / 2.1 baths / 2,484 ft2
Single Family / Built: 1997
4863
23710 111th Street, Trevor, Wisconsin 53179
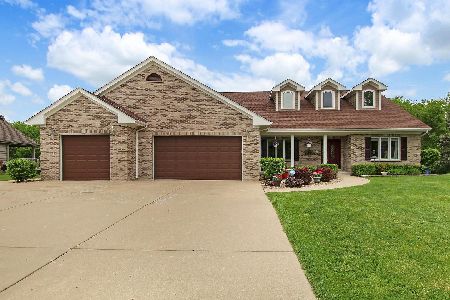
Sold
$679,900
4 beds / 3.1 baths / 4,486 ft2
Single Family / Built: 2005
1650
11118 235th Avenue, Trevor, Wisconsin 53179
Sold
$450,000
4 beds / 3.1 baths / 2,514 ft2
Single Family / Built: 2005
3946
11125 237th Place, Trevor, Wisconsin 53179
Sold
$415,000
4 beds / 3.1 baths / 4,078 ft2
Single Family / Built: 1993
2940
Contact Agent
Listing Provided By
Berkshire Hathaway HomeServices Visions Realty
