

23526 Sanctuary Club Drive, Kildeer, Illinois 60047
Subdivision > Sanctuary Club
Sorry, we are updating photos, please update this page in 15 minutes
$545,000
|
Sold
|
|
| Status: | Closed |
| Sqft: | 3,350 |
| Cost/Sqft: | $178 |
| Beds: | 3 |
| Baths: | 3 |
| Year Built: | 2007 |
| Property Taxes: | $2,822 |
| Days On Market: | 5172 |
| Lot Size: | 0,31 |
Description
MODEL FOR SALE - Semi-custom 1st floor master on premium homesite overlooking Kemper Lake. Hardwood and stone floors in main living areas, Sub-zero and Wolf appliances, Miele dishwasher, pavers on terrace, crown molding and more. Shows like a model because it is a model. This will leave you speechless. Screen porch, 3-car garage, large loft area w/two brs up. Dining room w/ french door to front & rear patio(s)
Property Specifics
| Single Family | |
| — | |
| Traditional | |
| 2007 | |
| Full | |
| Cedar, Shakes, Stone | |
| Asphalt | |
| BERGAMOT | |
| No | |
| 0.31 |
| Lake | |
| Sanctuary Club | |
| 205 / Monthly | |
| Lawn Care, Snow Removal | |
| Community Well | |
| Public Sewer | |
| Central Air | |
| Natural Gas, Forced Air | |
| 08147541 | |
| 14152150330000 |
Nearby Schools
| NAME: | DISTRICT: | DISTANCE: | |
|---|---|---|---|
|
Grade School
May Whitney Elementary School |
95 | — | |
|
Middle School
Lake Zurich Middle - N Campus |
95 | Not in DB | |
|
High School
Lake Zurich High School |
95 | Not in DB | |
Property History
| DATE: | EVENT: | PRICE: | SOURCE: |
|---|---|---|---|
| 15 Feb, 2013 | Sold | $545,000 | MRED MLS |
| 12 Jan, 2013 | Under contract | $595,900 | MRED MLS |
| 28 Aug, 2012 | Listed for sale | $595,900 | MRED MLS |
Sorry, we are updating photos, please update this page in 15 minutes
Room Specifics
All Bedroom Info:
Total Bedrooms: 3
Bedrooms Above Ground: 3
Bedrooms Below Ground: 0
Total Bedrooms: 3
Bedrooms Above Ground: 3
Bedrooms Below Ground: 0
Second Bedroom Info:
Dimensions: —
Location: —Dimensions: —
Floor Type: Carpet
Third Bedroom Info:
Dimensions: —
Location: —Dimensions: —
Floor Type: Carpet
Bathroom Info:
Full Bathrooms: 3
Partial Bathrooms: 1Full Bathrooms: 3
Bathroom Amenities: Whirlpool, Separate Shower, Double Sink
Bathroom in Basement: 0
Dining Room Info:
Dimensions: —
Location: —Dimensions: —
Floor Type: Hardwood
Kitchen Info:
Dimensions: —
Location: —Dimensions: —
Floor Type: Ceramic Tile
Features: Eating Area-Breakfast Bar, Island, Pantry-Butler, Pantry-Walk-in
Laundry Room Info:
Dimensions: —
Location: —Dimensions: —
Floor Type: Ceramic Tile
Family Room Info:
Dimensions: —
Location: —Dimensions: —
Floor Type: Hardwood
Additional Rooms Info:
Rooms: Breakfast Room, Den, Recreation Room
Basement: FullRooms: Breakfast Room, Den, Recreation Room
Other Specifics
| 3 | |
| Concrete Perimeter | |
| Garage | |
| — | |
| — | |
| — | |
| Patio, Porch Screened | |
| Common Grounds, Water View | |
| 90X151X90X151 | |
| — | |
| Full | |
| — | |
| Double Oven, Microwave, Dishwasher, Refrigerator, Bar Fridge, Disposal | |
| Not in DB | |
| Street Lights, Street Paved | |
| — | |
| Wood Burning, Gas Starter |
Tax History
| Year | Property Taxes |
|---|---|
| 2013 | $2,822 |
Contact Agent
Nearby Similar Homes
23590 Sanctuary Club Drive, Kildeer, Illinois 60047
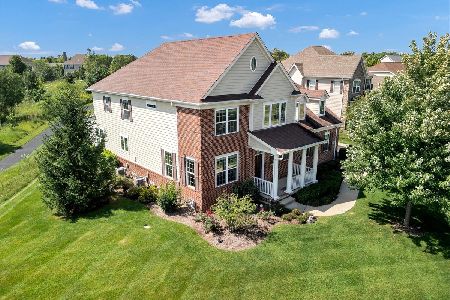
For Sale
$999,900
5 beds / 4.2 baths / 3,920 ft2
Single Family / Built: 2014
13
23205 Sanctuary Club Drive, Kildeer, Illinois 60047
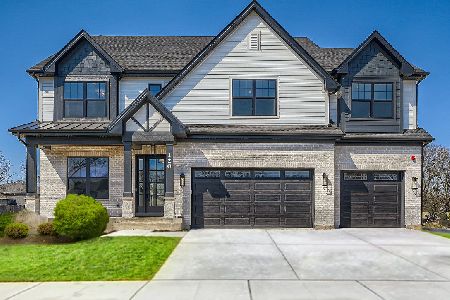
For Sale
$1,399,900
4 beds / 3.1 baths / 3,925 ft2
Single Family / Built: 2026
361
21336 Prescott Court, Kildeer, Illinois 60047
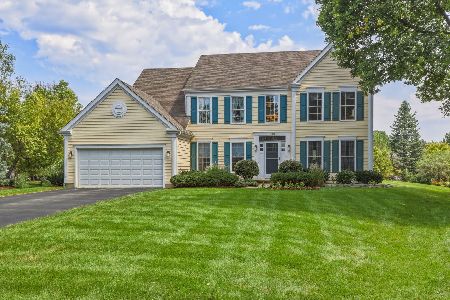
For Sale
$799,900
4 beds / 2.1 baths / 3,194 ft2
Single Family / Built: 1993
26
21367 Starry Lane, Lake Zurich, Illinois 60047
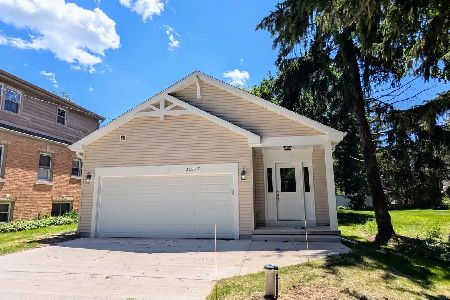
For Sale
$704,999
4 beds / 3.0 baths / 2,800 ft2
Single Family / Built: 2026
28
23455 Overhill Drive, Lake Zurich, Illinois 60047
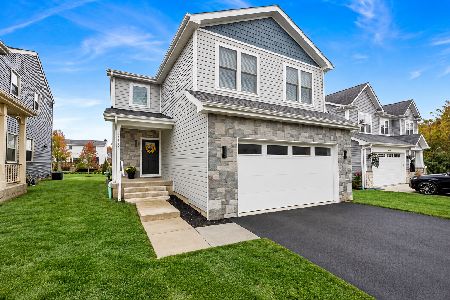
For Sale
$679,000
4 beds / 2.1 baths / 2,400 ft2
Single Family / Built: 2024
11
Nearby Sold Comparables



Contact Agent
Listing Provided By
Premier Realty Group, Inc.
